Property Details:
• Type: Semi-Detached
• Tenure: N/A
• Floor Area: N/A
Key Features:
• PERFECT FAMILY HOME
• 3 BEDROOM SEMI-DETACHED HOUSE
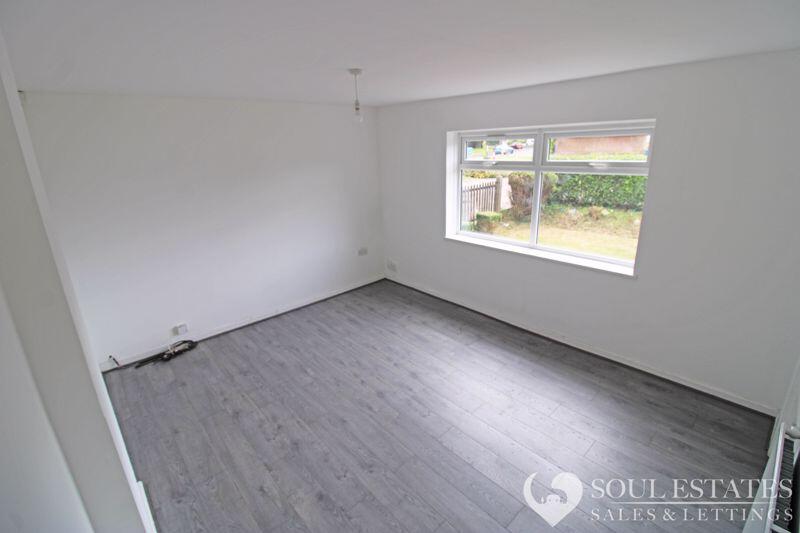
• SPACIOUS LOUNGE
• KITCHEN WITH DINING AREA
• FAMILY BATHROOM
• DOWNSTAIRS WC
• CENTRAL HEATING & DOUBLE GLAZING
• WALKING DISTANCE TO LOCAL SCHOOLS
• CLOSE TO LOCAL AMENITIES
• CALL NOW TO BOOK YOUR VIEWING!
Location:
• Nearest Station: N/A
• Distance to Station: N/A
Agent Information:
• Address: 20 Great Bridge,
Tipton,
DY4 7HA
Full Description:
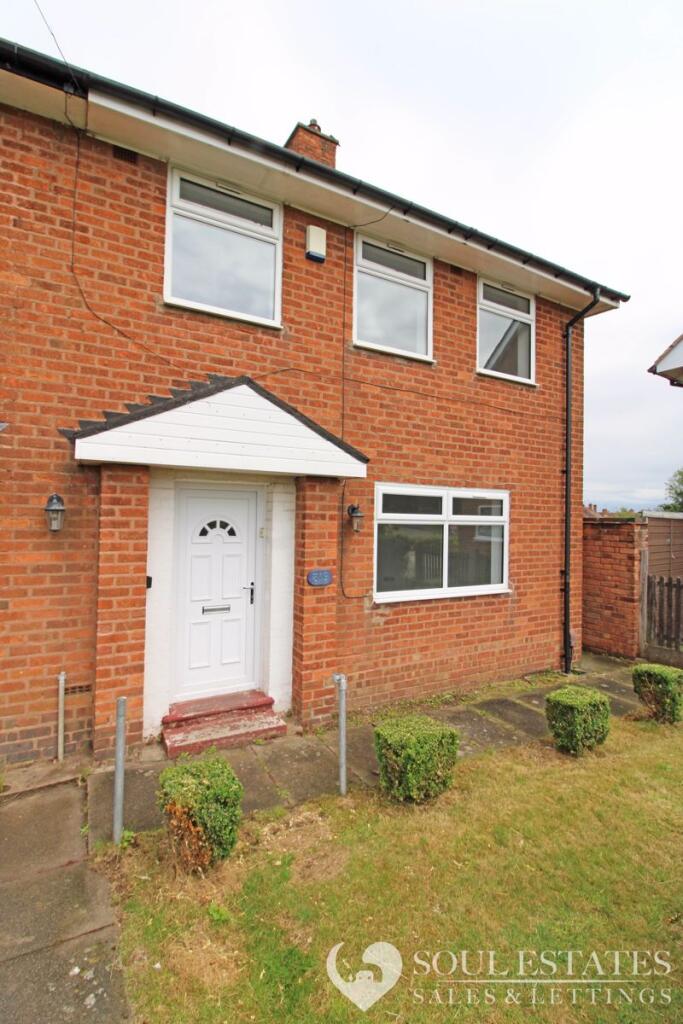
Soul Estates are proud to present this well-presented 3 bedroom semi-detached house To Let. This perfect family home is situated in a very popular area of Quinton. Situated near local amenities, within walking distance to four dwellings primary school and the local surgery also.
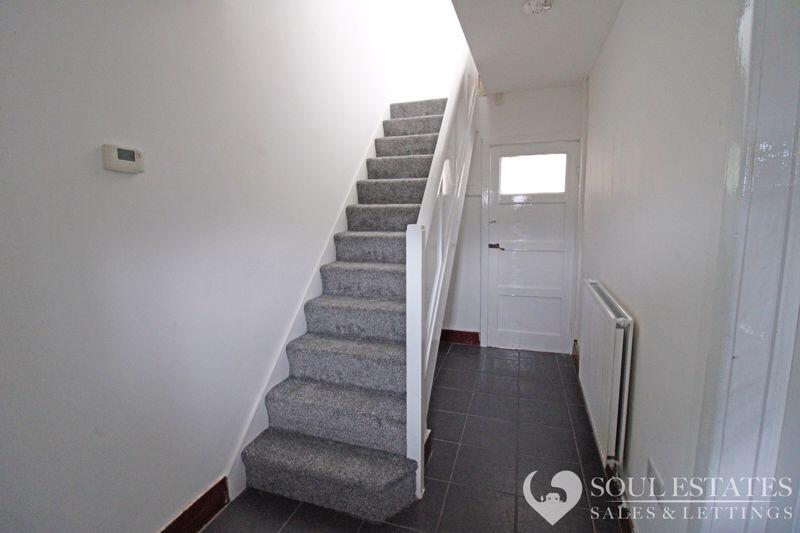
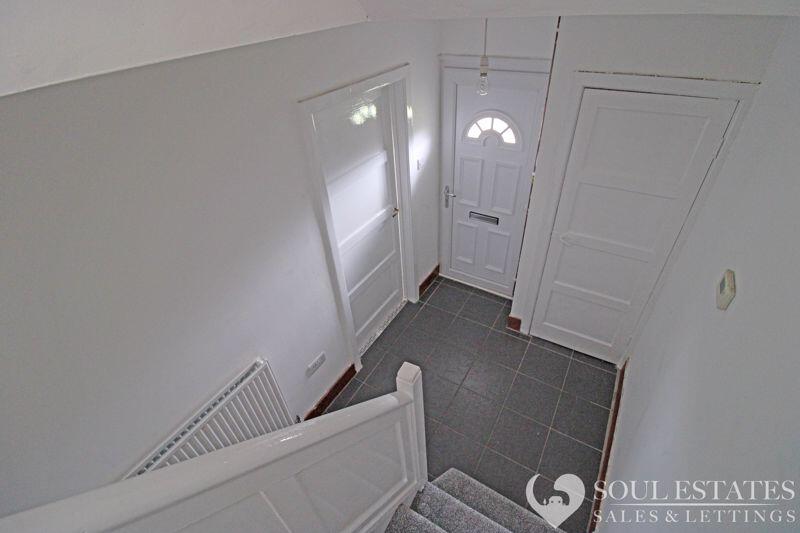
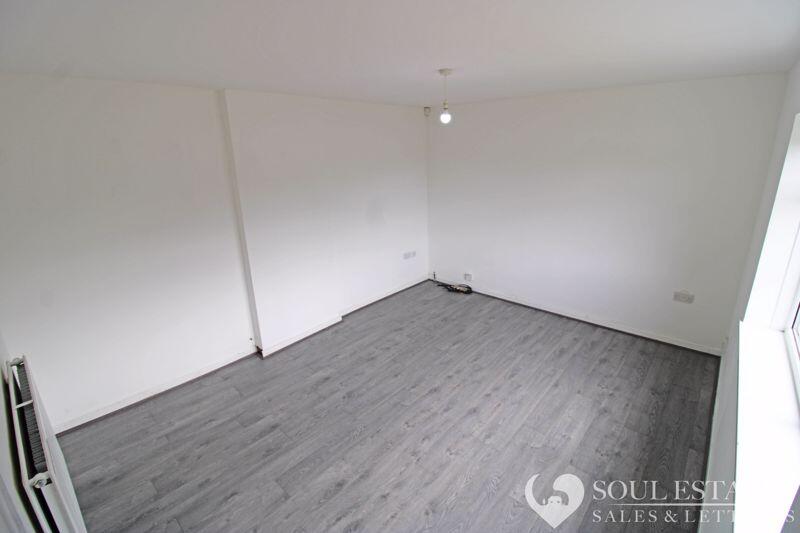
The property offers an entrance porchway leading into the hallway with rooms going off to the spacious lounge, family kitchen with dining area. Kitchen with a range of wall and base units to match, splashback tiling, gas hob with an electric oven and breakfast bar. Through the kitchen, you can enter a downstairs WC and additional storage.
Stairs leading to the first-floor landing which leads off to, two double bedrooms with cupboard space in each, then a further three bedrooms and a family bathroom. The property also benefits from gas central heating and double glazing, front and rear garden.
CALL NOW TO BOOK YOUR VIEWING!
ENERGY RATING – C
COUNCIL TAX - BAND BEntrance Hallway13' 3'' x 5' 11'' (4.04m x 1.80m)Lounge Room11' 6'' x 14' 4'' (3.50m x 4.37m)Kitchen/Diner9' 7'' x 20' 8'' (2.92m x 6.29m) ApproxWC5' 6'' x 2' 8'' (1.68m x 0.81m)Upstairs landing8' 0'' x 7' 6'' (2.44m x 2.28m)Bedroom 111' 5'' x 12' 4'' (3.48m x 3.76m)Bedroom 27' 11'' x 12' 4'' (2.41m x 3.76m)Bedroom 38' 5'' x 8' 0'' (2.56m x 2.44m)Bathroom4' 10'' x 8' 0'' (1.47m x 2.44m)BrochuresProperty BrochureFull Details