For Sale
£415,000
Ward Way, Witchford
3 bd
2 ba
Detached house
Witchford
Listed by haart Estate Agents - Ely
Property Details: • Type: End of Terrace • Tenure: FREEHOLD • Floor Area: 1491 sqft
Key Features: • Well Presented 3 Storey Townhouse • 4 Good Sized Bedrooms • Ensuite To Bedroom 1 • Remainder of NHBC Warranty Available • Offroad Parking • Single Garage • Separate Utility Room • Freehold / Council Tax Band C / EPC Rating B
Location: • Nearest Station: Ely Station • Distance to Station: 2.7337968622919444 miles
Agent Information: • Address: 25 Market Place, Ely, CB7 4NP
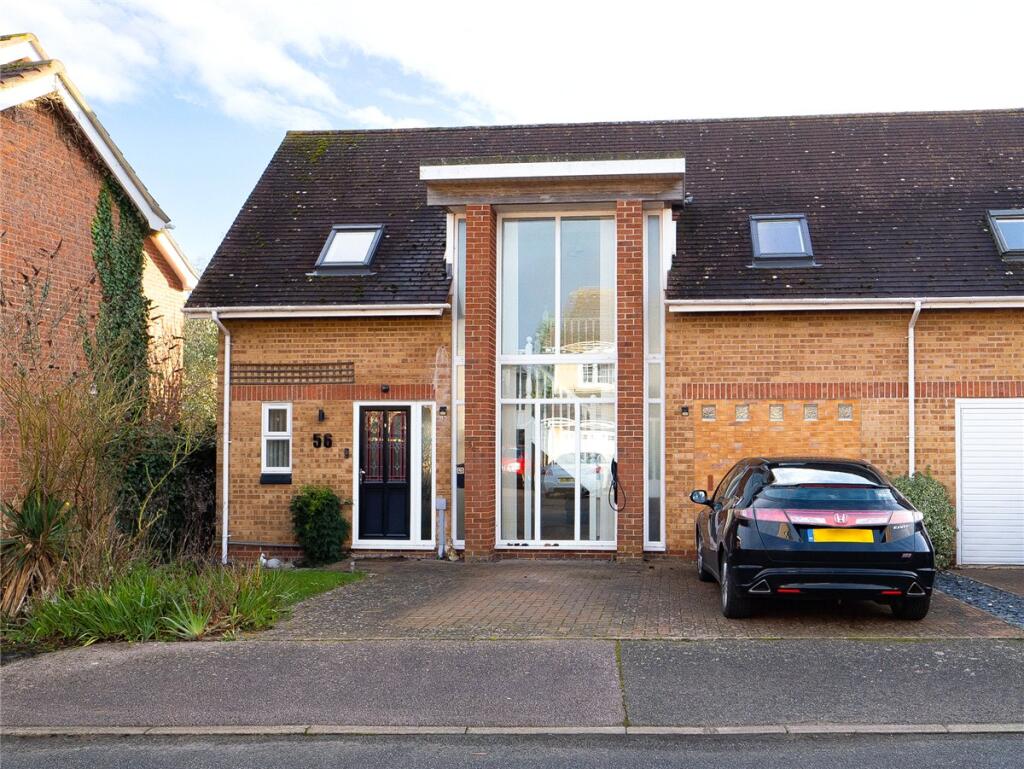
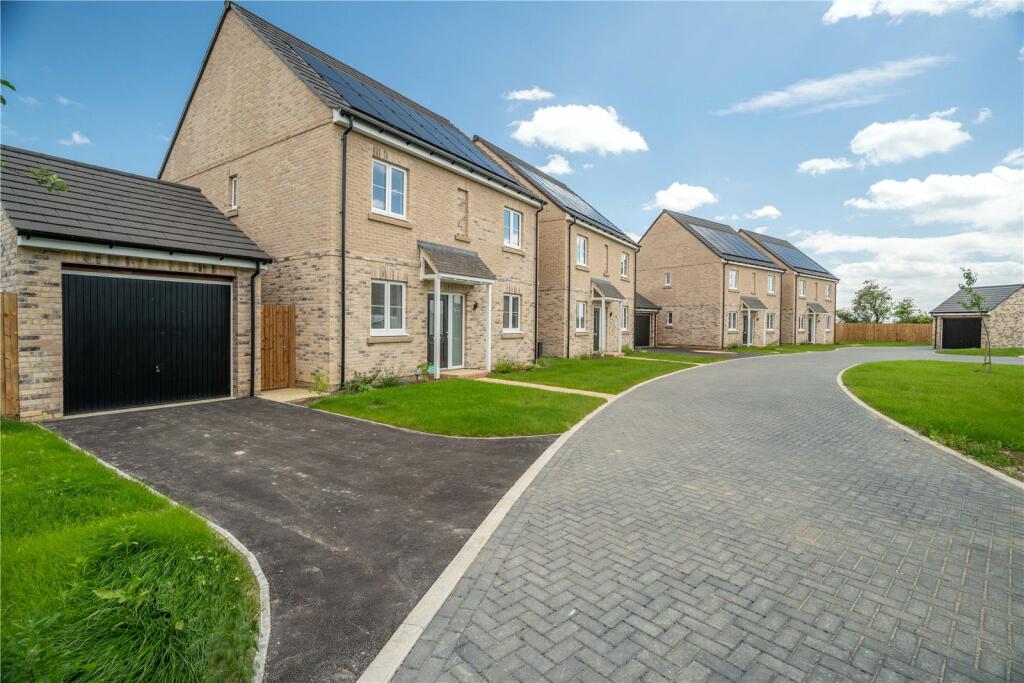
Full Description: Cheffins offer to the market this modern, well presented end of terrace townhouse located on a new development in the popular village of Witchford; just three and a half miles from the City of Ely!<br /><br />The property offers flexible accommodation over three floors; consisting with an entrance hall, lounge with a bay window to the front, kitchen with a range of integrated appliances and bifold doors providing access to the rear garden, separate utility room, ground floor cloakroom, 4 good sized bedrooms over two floors with the master benefiting with an ensuite and shower room; and a family bathroom completing the internal accommodation. Outside the property, there is a small front garden with pathing to the front door with off-road parking for 2 cars to the side, leading up to a single garage, whilst the rear offers a mainly laid to lawn enclosed garden with paved patio and gated access.<br /><br />To fully appreciate all what's on offer, an early viewing is highly recommended.<br /><br /><b>Entrance Hall</b> - With door to front, stairs leading to first floor, radiator.<br /><br /><b>Living Room</b> - With bay window to front, radiator.<br /><br /><b>Kitchen</b> - Fitted with a range of base and wall units, cupboards and drawers with work surfaces over, integral double oven, one and a half bowl stainless steel sink with mixer tap over, integrated fridge/freezer, bifold doors to rear providing access to the garden.<br /><br /><b>Utility Room</b> - With plumbing for washing machine, radiator.<br /><br /><b>Cloakroom</b> - Fitted with two piece suite comprising low level w/c and pedestal hand wash basin, radiator<br /><br /><b>First Floor Landnig</b> - With storage cupboard and stairs to second floor, door leading to staircase to second floor with bedroom 1 and ensuite<br /><br /><b>Bedroom 2</b> - With window to rear, radiator.<br /><br /><b>Bedroom 3 / Sitting Room</b> - With window to front, radiator.<br /><br /><b>Bedroom 4</b> - With window to rear, radiator.<br /><br /><b>Family Bathroom</b> - Fitted with three piece suite compromising with low level w/c, floating wash hand basin, panelled bath with shower over and shower screen, heated towel rail, extractor fan and window to side.<br /><br /><b>Bedroom 1</b> - With window to front, skylight to rear, 2 double wardrobes, walk-in wardrobe, loft access, door to ensuite.<br /><br /><b>Ensuite</b> - Fitted with 3 piece suite comprising with low level w/c, pedestal wash hand basin and shower cubicle with heated towel rail.<br /><br /><b>Outside</b> - To the front consists of off-road parking for 2 cars leading up to a single garage with an up and over door with power and lights connected. <br /><br />The rear consists of mainly laid to lawn enclosed garden with paved patio and gated side access.<br /><br /><b>Viewing Arrangements</b> - Strictly by appointment with the Agents.<br /><br />