R5, 178a Sompting Road,
About this home
Property Details: • Type: House Share • Tenure: N/A • Floor Area: N/A
Key Features: • ALL INCLUSIVE • Wi-Fi (Virgin Fibre) • Extended Garage • Great Location • Off Road Parking • Gas Central Heating • Utility Room • Comunal Garden • Single Occupant Only
Location: • Nearest Station: East Worthing Station • Distance to Station: 0.9399354093480489 miles
Agent Information: • Address: 22 South Farm Road Worthing BN14 7AA
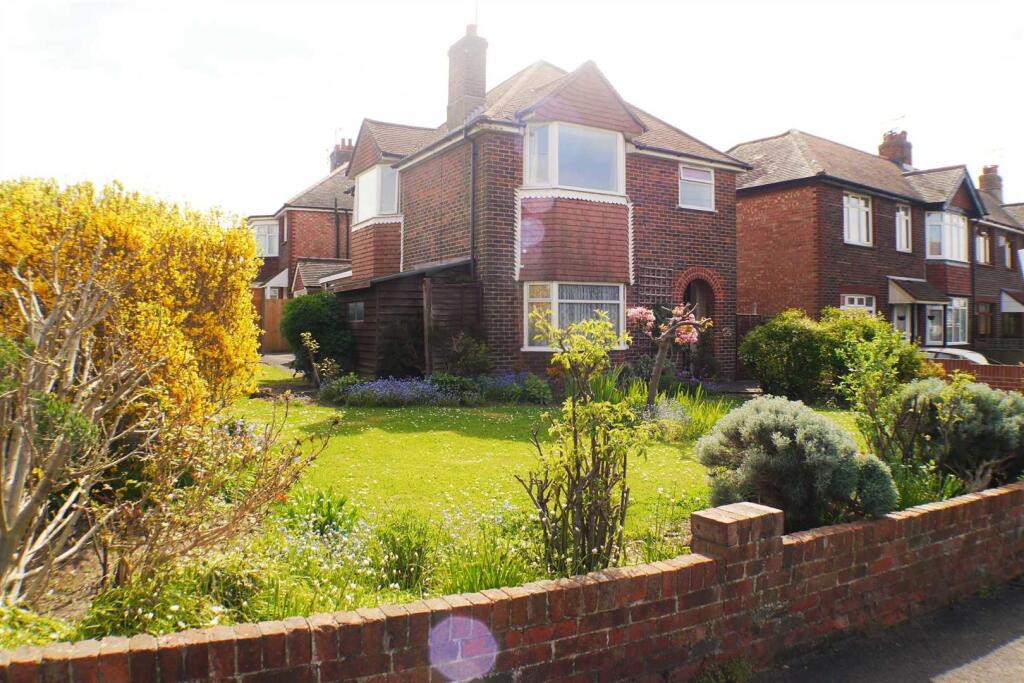
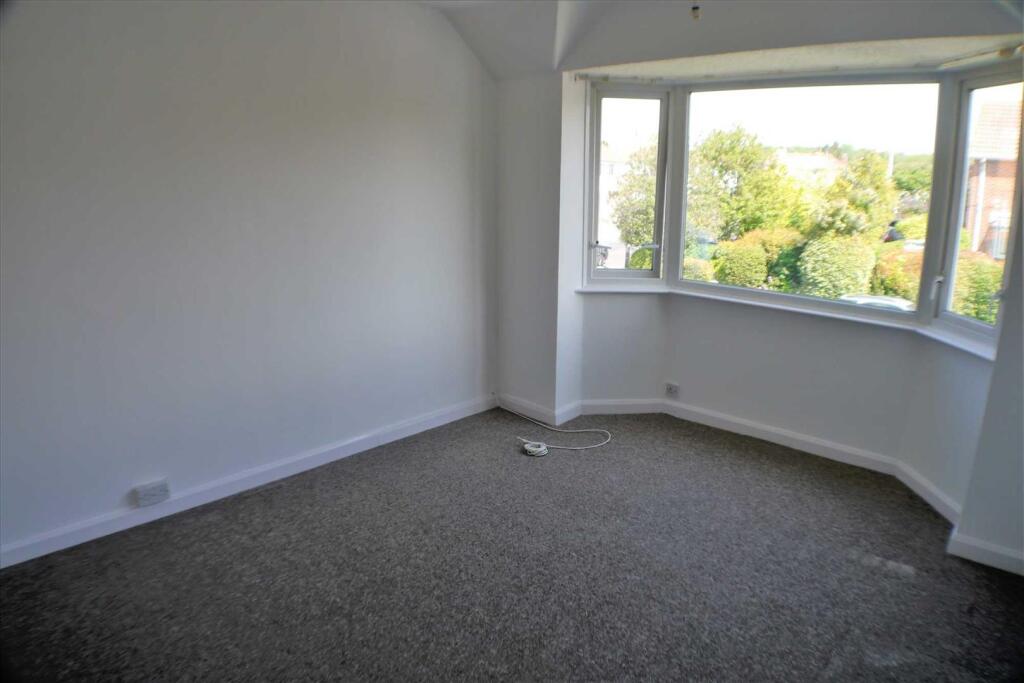
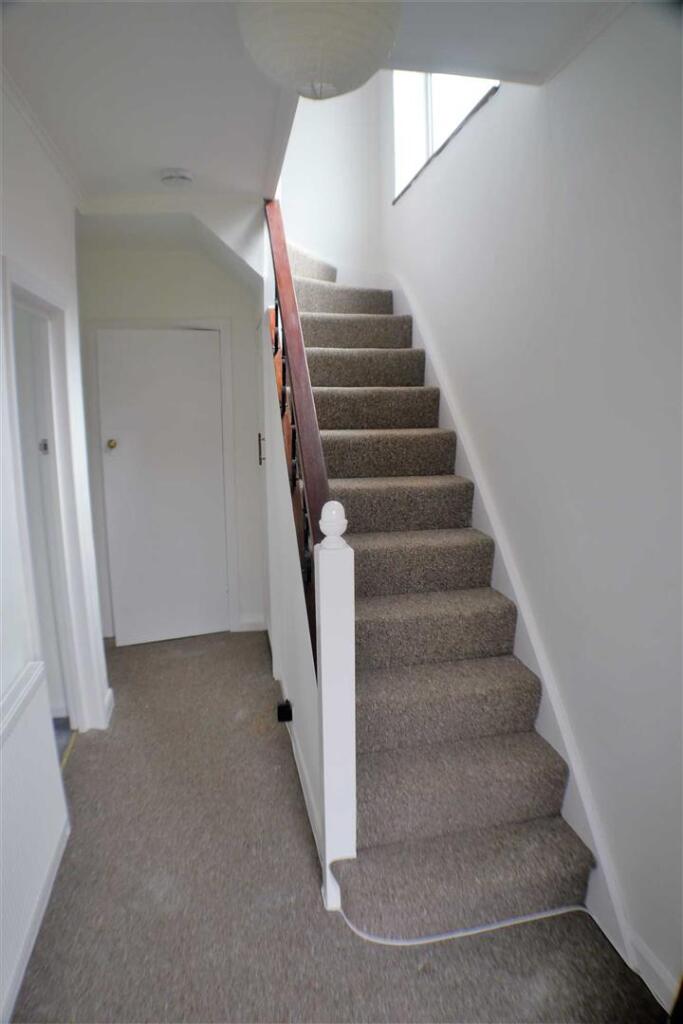
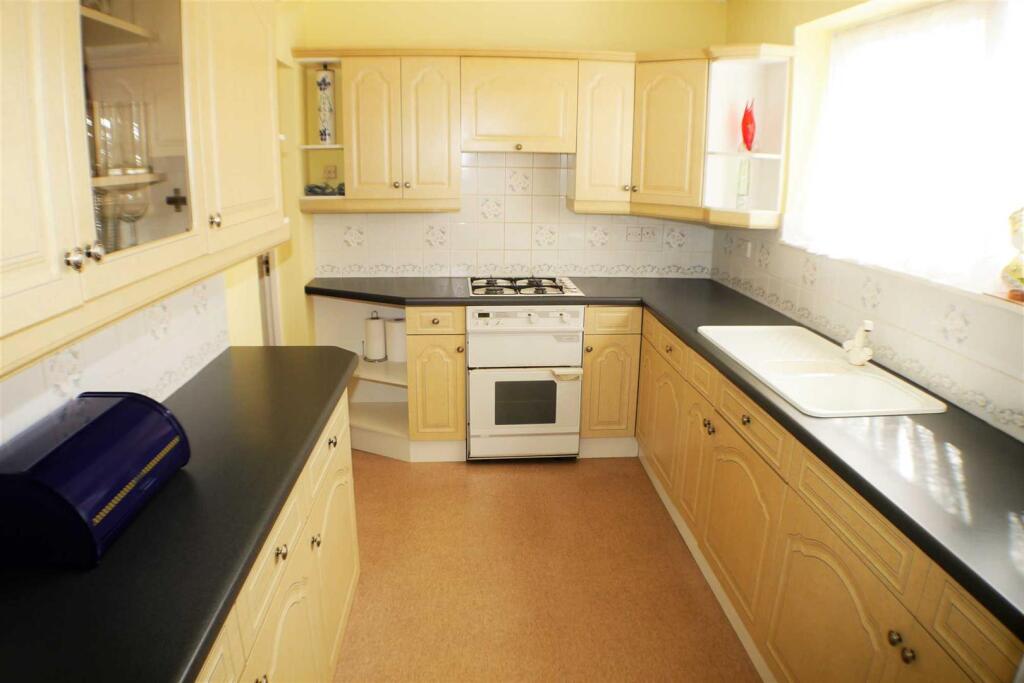
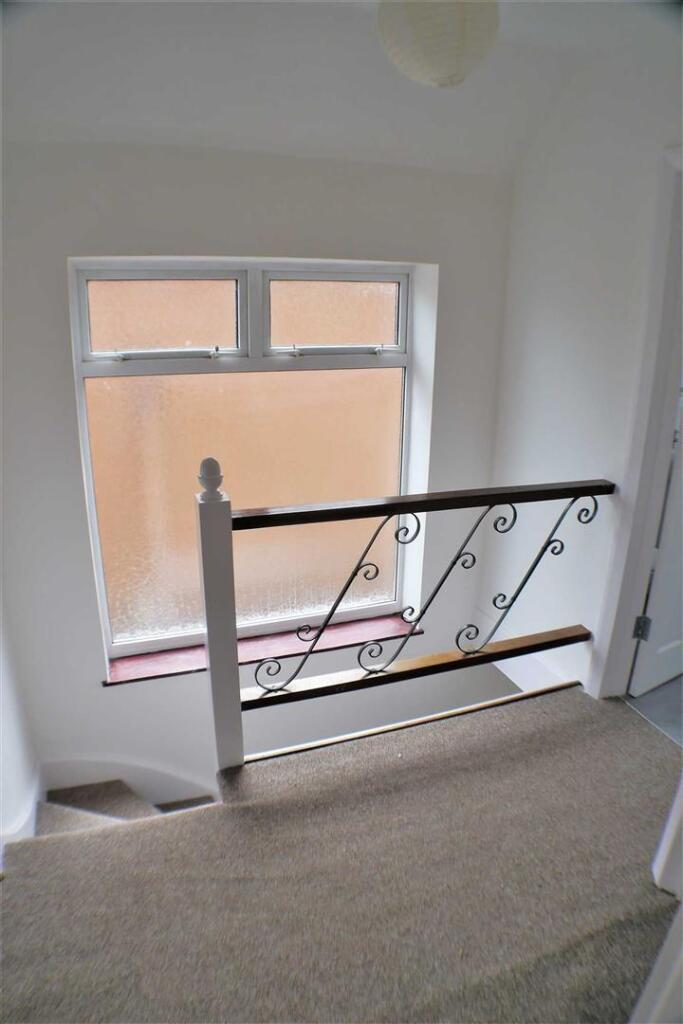
Full Description: We are delighted to present this ALL INCLUSIVE ROOM in a house share. <br /><br />Double bedroom on the 1st floor, large uPVC double glazed bay window, aerial point.<br /><br />The room forms part of a house share that includes all of your utilities bills, Virgin fibre broadband and free view tv aerial points. There is a communal kitchen, with gas hob and oven, two fridges and plenty of storage space. Utility Room / Bike Store the garage is used as a utility area for washing its secured for bike storage and contains freezer. <br /><br />Single applicant only.<br /><br />Sorry No children or pets.<br /><br />Location is fantastic with great access to both the A24 and A27 and plenty of local amenities nearby, park just a short stroll away, local bus routes and a selection of nearby schools.<br /><br />£19,000 p/a income required for referencing purposes.<br /><br /><b>Room 5</b> - 3.30m (10' 10") x 3.89m (12' 9") - Spacious double bedroom, bay window, two pendant lights, repainted, uPVC double glazed window, built in cupboard, aerial point, two double and one single socket.<br /><br /><b>Hallway</b> - 4.00m (13' 1") x 1.70m (5' 7") - Two frosted windows either side of the front door, carpeted, GFCH and good sized under stairs storage cupboard. Stairs leading to the first floor.<br /><br /><b>Kitchen</b> - 3.50m (11' 6") x 2.36m (7' 9") - Large double glazed south facing window. 1 and a half sink with drainer, 2 built in fridges and dishwasher and plenty of storage space. Lots of worktop space, partly tiled with vinyl flooring. Double gas grill and oven, ceiling spotlight.<br /><br /><b>Dining Room</b> - 3.6 x 3.4 (11'9" x 11'1") - Additional dining space for all residents<br /><br /><b>Landing</b> - The landing boasts a huge south facing window which floods the upstairs with natural light, carpeted.<br /><br /><b>Bathroom</b> - 2.08m (6' 10") x 1.70m (5' 7") - Modern bathroom suite with P shaped bath with shower attachment to the mixer tap. Toilet and basin. Vinyl floor with radiator, frosted window and tiled throughout.<br /><br /><b>W/C</b> - Downstairs separate toilet with basin providing an additional toilet for the house.<br /><br /><b>Garage/Utility Room</b> - 6.41m (21' 0") x 2.60m (8' 6") - Extended garage, washing facilities and storage for bikes. Lighting and plenty of power points. Up and over door with concrete flooring.<br /><br /><b>Communal Garden</b> - The corner plot means a large garden. Paved area with path leading to the shed. The shed also benefits from power and lighting. Mostly laid to lawn with shrub boarders.<br /><br />