Property Details:
• Type: Detached
• Tenure: N/A
• Floor Area: N/A
Key Features:
• Five/Six Bedroom Detached House
• Garage & Gated Driveway
• Four Reception Rooms
• Swimming Pool
• Downstairs W.C
• Bathroom, Shower Room & Ensuite
• Stunning Surrounding Gardens
Location:
• Nearest Station: N/A
• Distance to Station: N/A
Agent Information:
• Address: 142 Greasby Road,
Greasby, CH49 3NQ
Full Description:
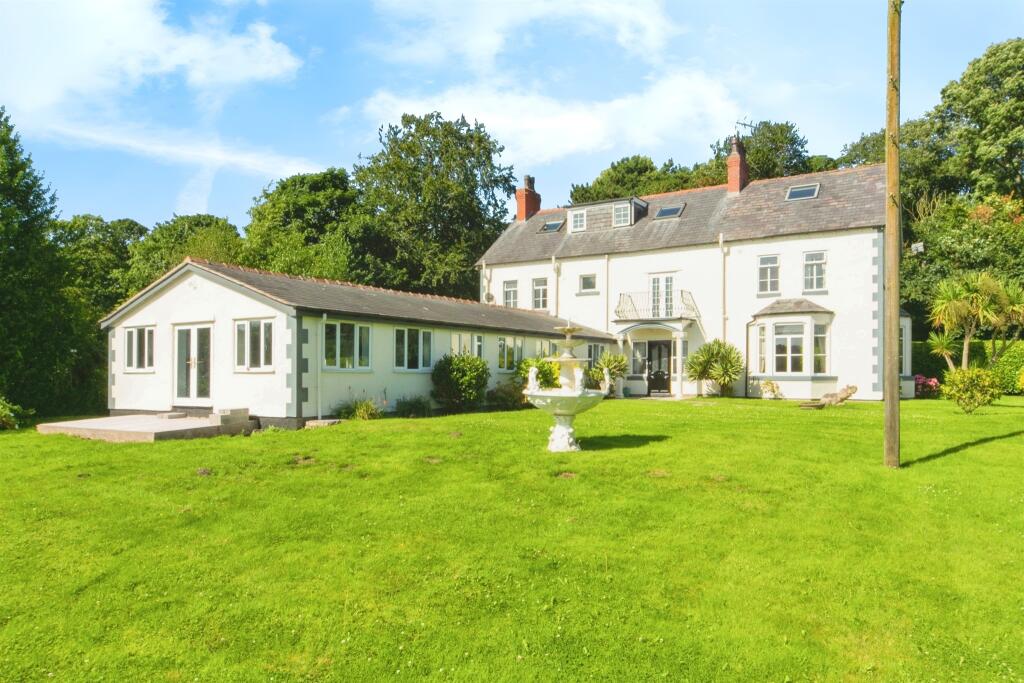

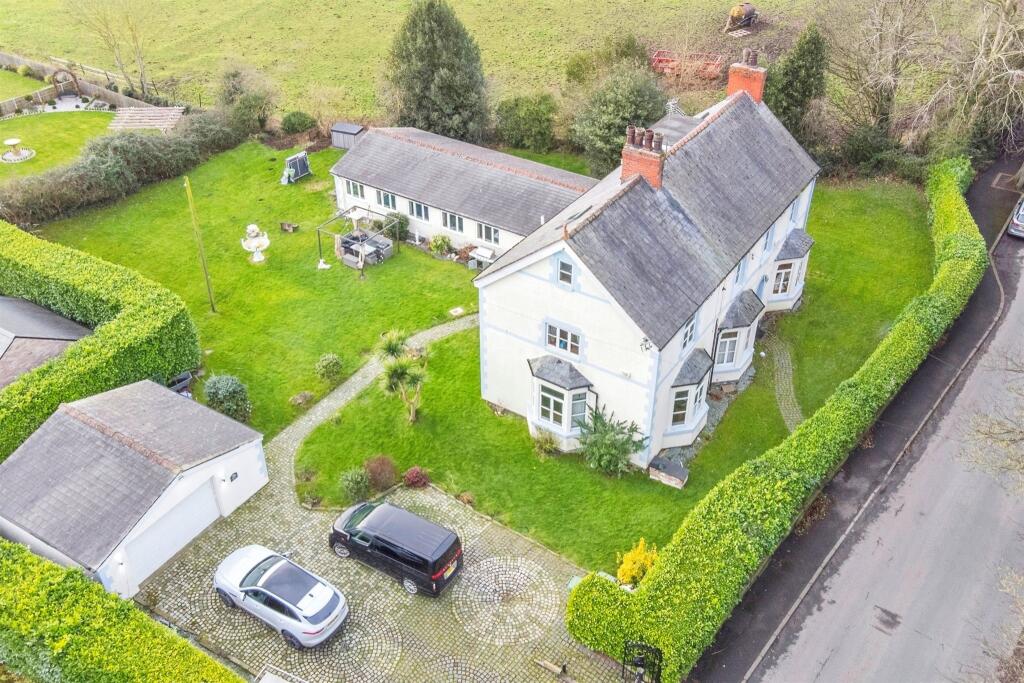
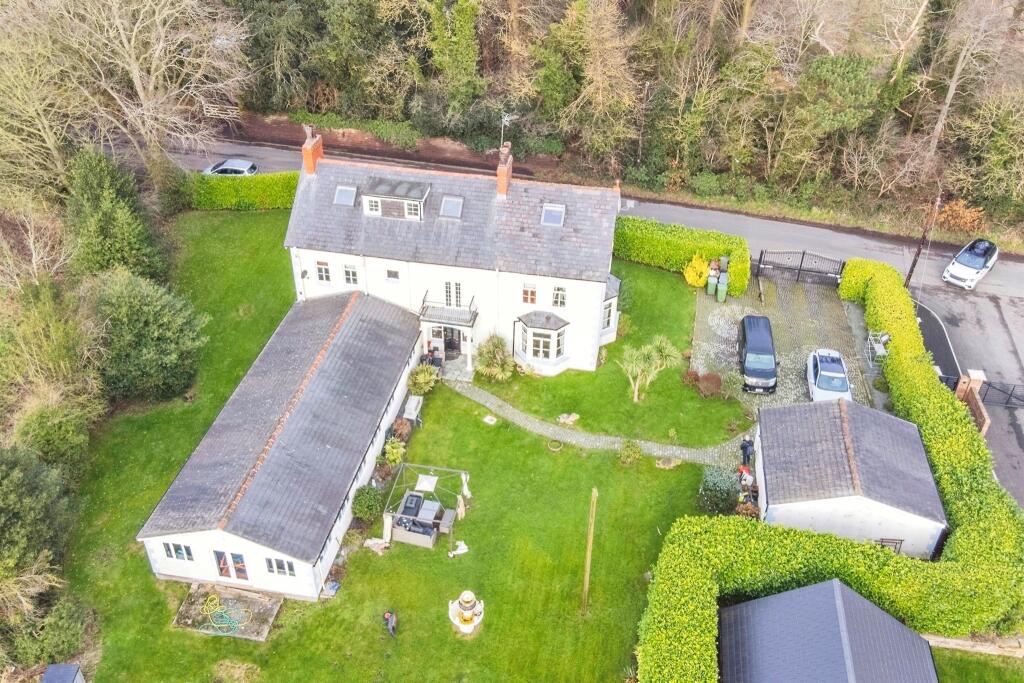
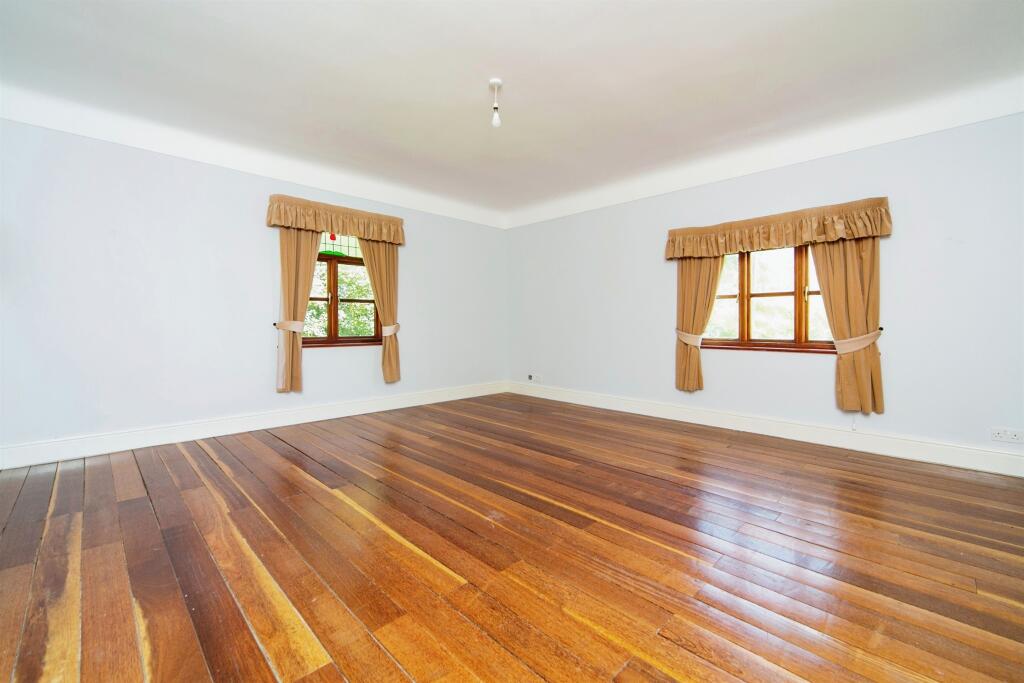
SUMMARYJones and Chapman are proud to present Woodville, a stunning Edwardian six bedroom family home, bursting with charm and character, sitting on a generous plot located in the picturesque Village of Thornton Hough.DESCRIPTIONUpon entrance via electric gates with a cobbled driveway giving ample off road parking, leading to a garage big enough to house four cars, you immediately start to grasp the quality that flows throughout this beautiful family home. A grand entrance hallway acts as the heart of the property and leads you through towards the multiple array of reception rooms which are versatile to suit any need or style of living as well as a downstairs w,c, The kitchen is spacious and sophisticated, a place that is enjoyed throughout the day and ideal for entertaining friends and family. What makes this property unique is the in-house swimming pool which is a must see on its own.As you go upstairs to the first floor you will find four good sized bedrooms and a family bathroom completing this floor. The Master bedroom has a snug with a balcony, a walk-in wardrobe and an ensuite!! The second floor.... yes there's more! Has two more with the option of a third bedrooms and a shower room. Heading outside you quickly start to understand how important the gardens are to this residence. Immaculately maintained and mostly laid to lawn, this lovely garden lends itself to a growing family and is crying out to be enjoyed throughout the summer months. Call a member of our team today to arrange a viewing at this fantastic property Breakfast Room 12' 7" x 8' 5" ( 3.84m x 2.57m )RadiatorFront Hallway Entrance door, front facing double glazing window, storage cupboard, radiatorRear Hallway Rear facing double glazing window and doorCloakroom / Wc WC and wash hand basinLounge 16' 6" x 28' 6" ( 5.03m x 8.69m )Three bay windows with front, rear and side aspects. TV point and radiator.Dining Room 15' 7" x 10' 6" ( 4.75m x 3.20m )Side facing double glazing windowKitchen 16' 5" x 12' 8" ( 5.00m x 3.86m )Front facing double glazing window, tiled floor, wall and base units, worktops, sink drainer, plumbing for washing machine and dishwasher, AGA gas range.Swimming Pool 53' 2" x 20' 8" ( 16.21m x 6.30m )Indoor heated swimming pool, rear and side facing windows, patio doors to rearStudy 16' 3" x 12' 8" ( 4.95m x 3.86m )Front facing double glazing window, radiatorLanding Split level landing with front and rear facing double glazing windows.Bedroom One 17' 2" x 17' 6" ( 5.23m x 5.33m )Window with front and side facing aspect, attached to snug with Juliet balcony, walk in wardrobe and en suite.Snug With Balcony 9' x 13' 2" ( 2.74m x 4.01m )Snug with Juliet balcony and radiatorWalk In Wardrobe 5' 3" x 7' 8" ( 1.60m x 2.34m )Window with rear facing aspectEn Suite Shower cubicle, WC and wash hand basin, rear facing double glazing window.Bedroom Two 13' 7" x 13' 1" ( 4.14m x 3.99m )Front facing double glazing window.Bedroom Three 12' 9" x 13' 9" ( 3.89m x 4.19m )TV point, radiator, front and side facing double glazing window.Bathroom 12' 8" x 9' 1" ( 3.86m x 2.77m )Shower cubicle, mixer taps, bath, WC, wash hand basin, radiator. Rear facing double glazing window.Bedroom Four 12' 8" x 14' 7" ( 3.86m x 4.45m )Built in cupboard, rear facing double glazing window.Bedroom Five 13' 7" x 14' 7" ( 4.14m x 4.45m )Jack & Jill bedroom (or play room), built in shelves and rear facing double glazing window.Bedroom Six 14' 7" x 16' 9" ( 4.45m x 5.11m )Side and rear facing double glazing window, built in shelvesShower Room Shower cubicle, WC, wash hand basin, rear facing double glazing windowFront Garden Lawn area and cobbled pathwayRear Garden Gated, lawn area, cobbled path, trees and hedges.Parking Dropped kerb to cobbled drive plus garage.Garage Up and over doors with a doorway to the side.1. MONEY LAUNDERING REGULATIONS: Intending purchasers will be asked to produce identification documentation at a later stage and we would ask for your co-operation in order that there will be no delay in agreeing the sale.
2. General: While we endeavour to make our sales particulars fair, accurate and reliable, they are only a general guide to the property and, accordingly, if there is any point which is of particular importance to you, please contact the office and we will be pleased to check the position for you, especially if you are contemplating travelling some distance to view the property.
3. The measurements indicated are supplied for guidance only and as such must be considered incorrect.
4. Services: Please note we have not tested the services or any of the equipment or appliances in this property, accordingly we strongly advise prospective buyers to commission their own survey or service reports before finalising their offer to purchase.
5. THESE PARTICULARS ARE ISSUED IN GOOD FAITH BUT DO NOT CONSTITUTE REPRESENTATIONS OF FACT OR FORM PART OF ANY OFFER OR CONTRACT. THE MATTERS REFERRED TO IN THESE PARTICULARS SHOULD BE INDEPENDENTLY VERIFIED BY PROSPECTIVE BUYERS OR TENANTS. NEITHER SEQUENCE (UK) LIMITED NOR ANY OF ITS EMPLOYEES OR AGENTS HAS ANY AUTHORITY TO MAKE OR GIVE ANY REPRESENTATION OR WARRANTY WHATEVER IN RELATION TO THIS PROPERTY.BrochuresFull Details