Radlow Crescent, Birmingham, West Midlands, B37
Property facts
- Property type
- Detached
- Property subtype
- Other
- Bedrooms
- 4
- Bathrooms
- 2
Only details supplied with this listing are shown. Ask the listing contact to confirm measurements, taxes and costs.
About this home
Property Details: • Type: Detached • Tenure: Freehold • Floor Area: N/A
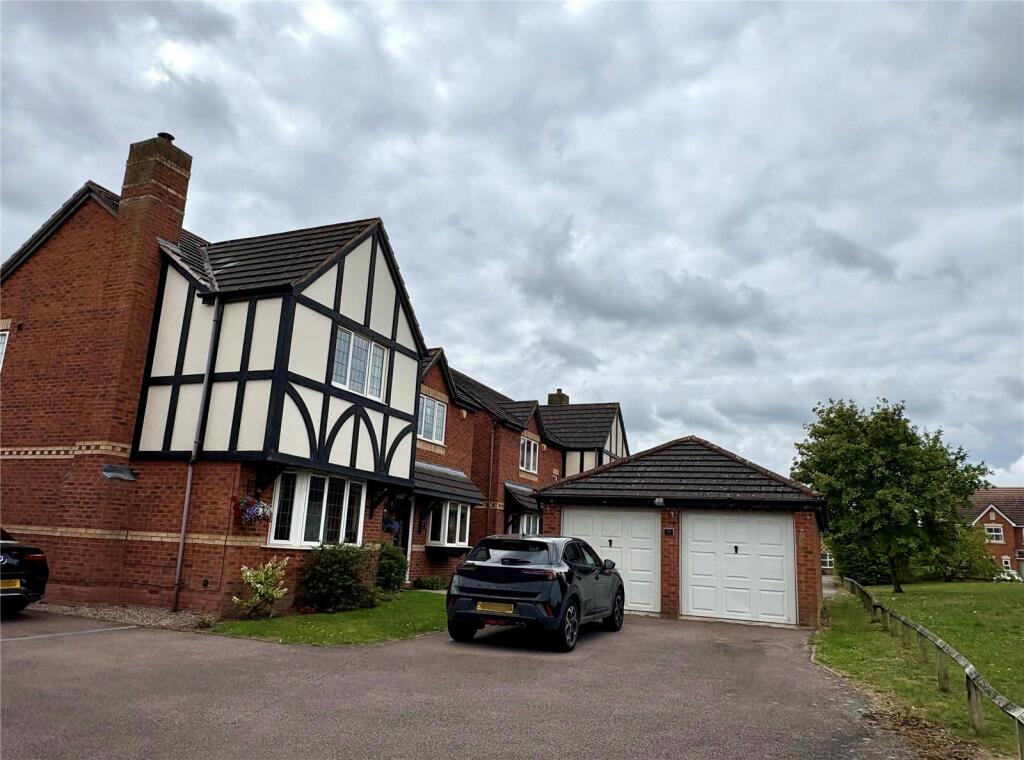
Key Features: • MODERN DETACHED PROPERTY • FOUR BEDROOMS • MASTER BEDROOM WITH ENSUITE • UTILITY ROOM • SPACIOUS LOUNGE • LARGE CONSERVATORY • DETACHED DOUBLE GARAGE • WELL PRESENTED THROUGHOUT
Location: • Nearest Station: N/A • Distance to Station: N/A
Agent Information: • Address: 333 Chester Road, Castle Bromwich, Birmingham, W Midlands, B36 0JG
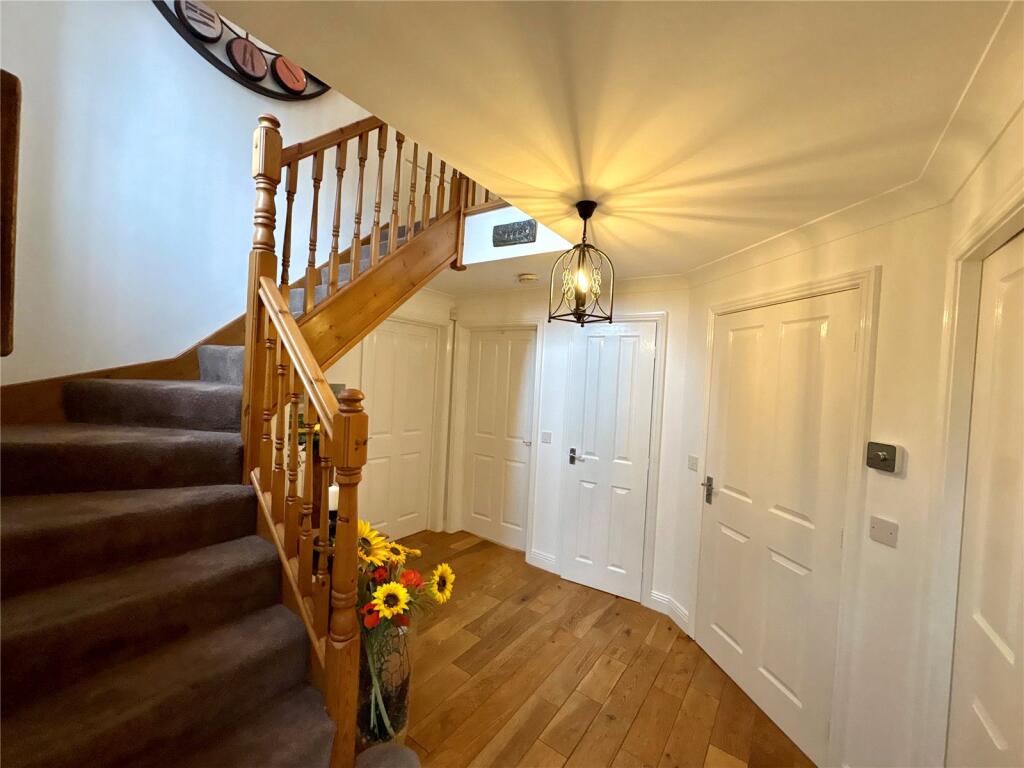
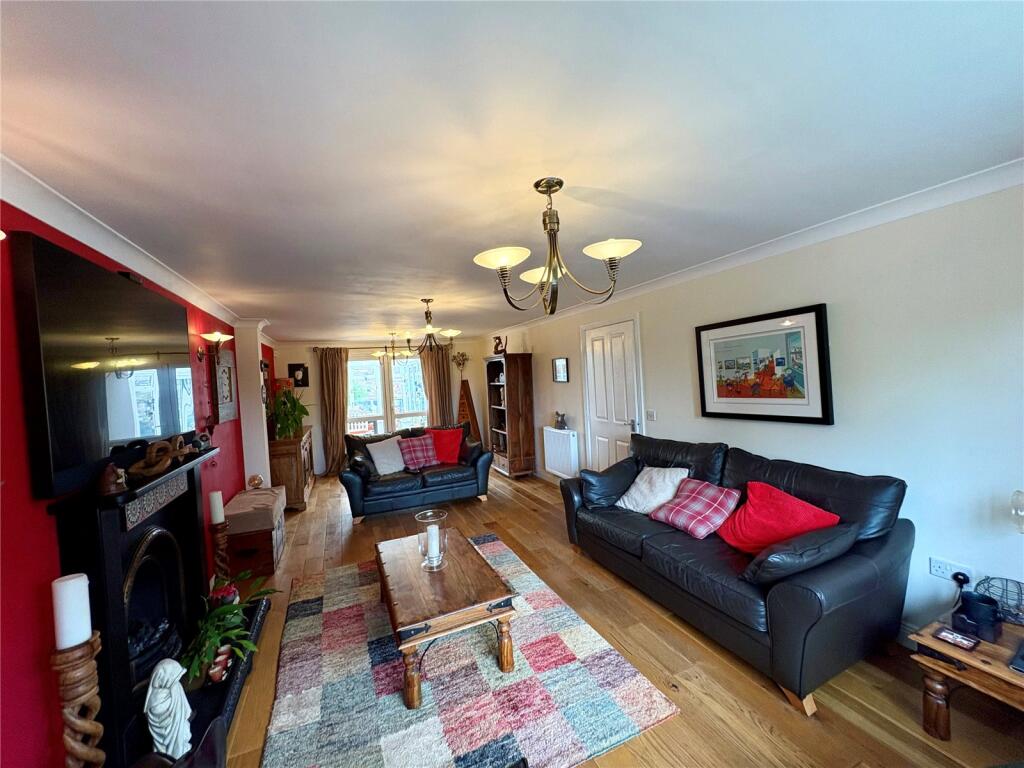
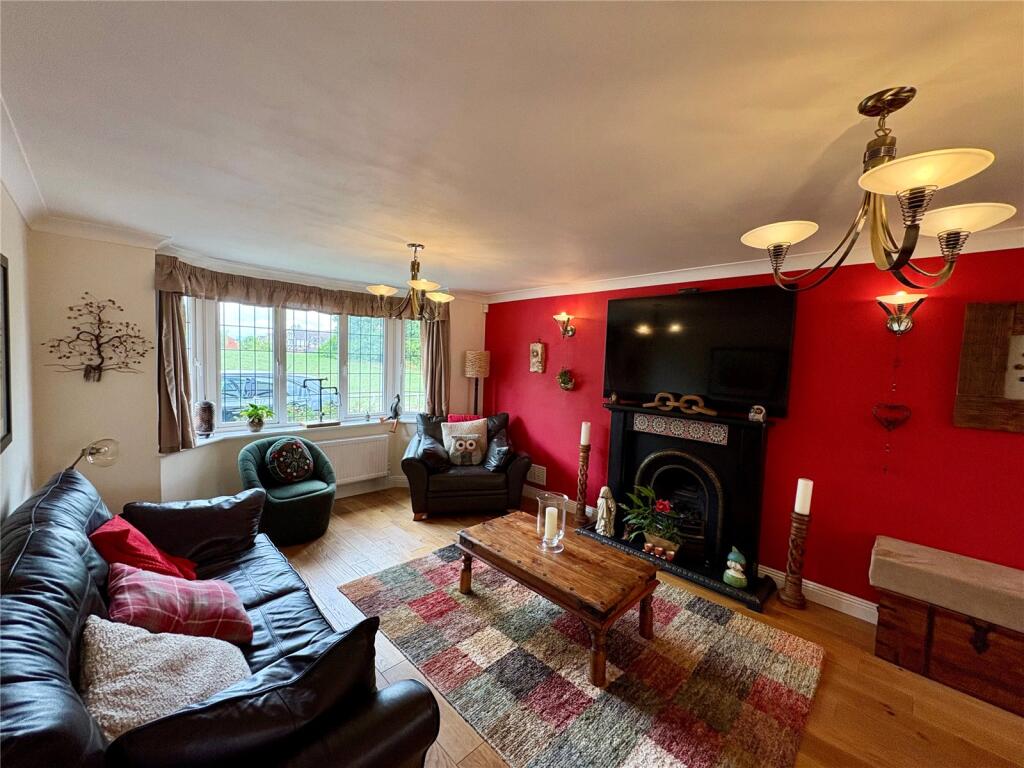
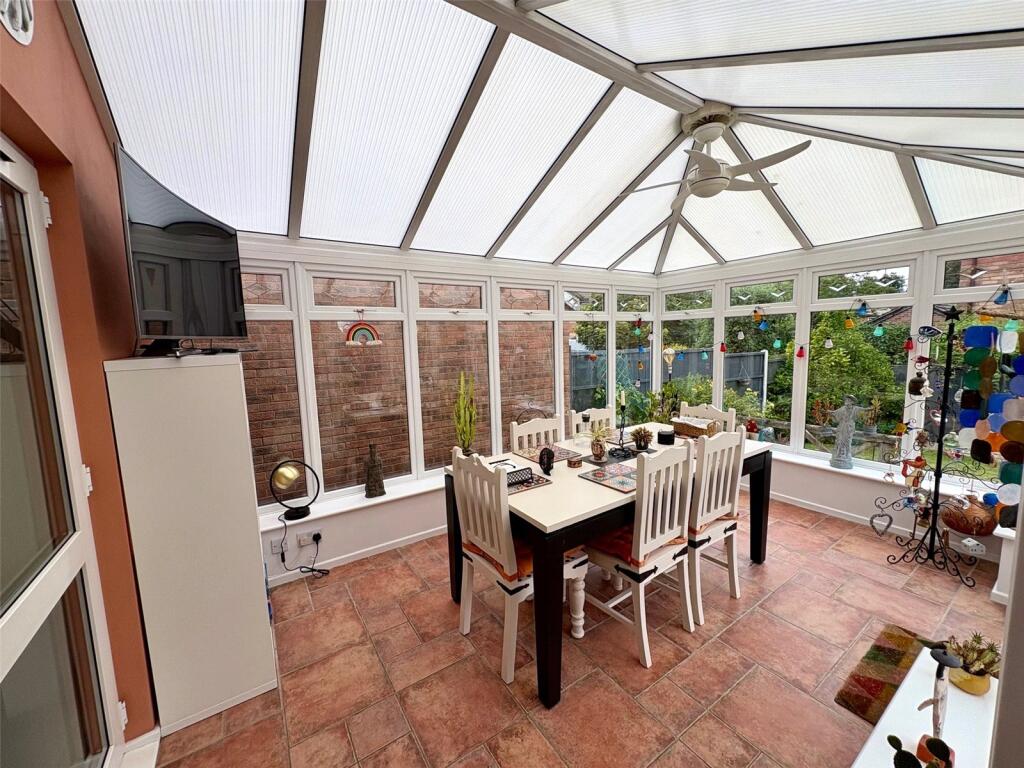
Full Description: Welcome to Radlow Crescent a modern four bedroom detached freehold house with a driveway and double garage. We love the space this larger than average family home has to offer. It is a property that has been lovingly maintained and enhanced and has a lovely large conservatory with views of the garden.Entrance into a spacious hallway with hard wood oak flooring, a cupboard and downstairs toilet with a toilet and pedestal sink and extractor fan.Lounge is a lovely space with a bay window at the front, hard wood oak flooring. Beautiful feature fireplace with gas fire. Door leading to the Conservatory,The Conservatory is a lovely light room in which sit and take in the garden views. With ceramic tiled floor and electric under floor heating . French doors leading to the garden.Kitchen/ dining area is open plan with travertine floor tile. A range of cream units and oak wood worktops and drainer with a large square sink and mixer tap. Integrated dishwasher and space for appliances.Dining area is a good size with views to the garden and a door leading to the conservatory.Utility area is off the kitchen and houses the boiler and has a unit and work tops and space for a washing machine and dryer. Door to the side of the house.Upstairs there is a large landing with loft access and a storage cupboard. Window letting in light for the stairway.Master bedroom is a good size with two built in double wardrobes and carpets.En suite has a shower with waterfall showerhead, sink with storage, toilet, ceiling spotlights.Bedroom Two is a double bedroom front right with a double built in wardrobe and carpets. Bedroom Three is a double bedroom at the back of the house with a built in wardrobe and carpets.Bedroom Four is at the back left of the house with a double built in wardrobe.Bathroom with a bath with shower over, pedestal sink, toilet, ceiling spotlights and part tiled. This home benefits from central heating and double glazing. Outside at the front is a two car driveway and access to a double garage. Small grass lawn.Rear garden has a grass lawn with border plants, and a paving slab patio.Council tax band F. Marston Green B37
Features & amenities
Location
If the interactive map is unavailable, open the supplied location in maps.
Open location in mapsThe pin uses coordinates supplied with this listing. Confirm the exact location with the listing contact.
Listing information
- Original source
- www.rightmove.co.uk
- Added to Mirror
- Record updated
Added and updated dates describe the Mirror record. Source publication and verification dates are shown separately when known; none establishes time on market. Confirm current price and availability with the listing contact.
View original listing