Log in Sign up
Back to search Home Countries Unknown Folkestone and Hythe District Radnor Cliff Crescent, Folkestone, CT20
GBP950,000
Radnor Cliff Crescent, Folkestone, CT20
4 beds 3 baths Detached

About this home

Property Details: • Type: Detached • Tenure: N/A • Floor Area: N/A

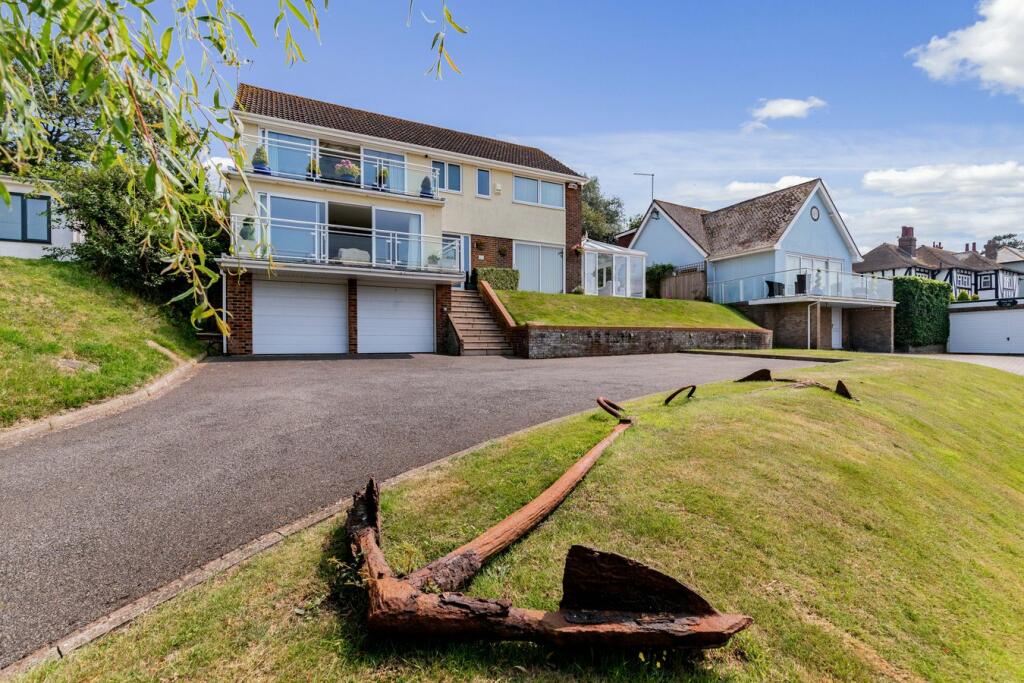
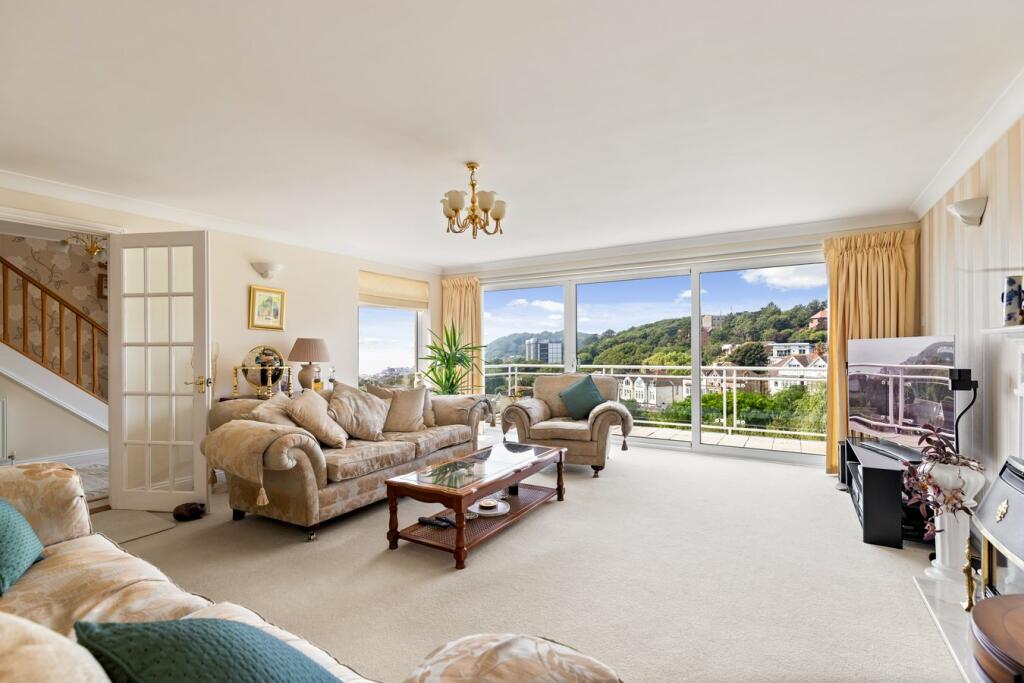
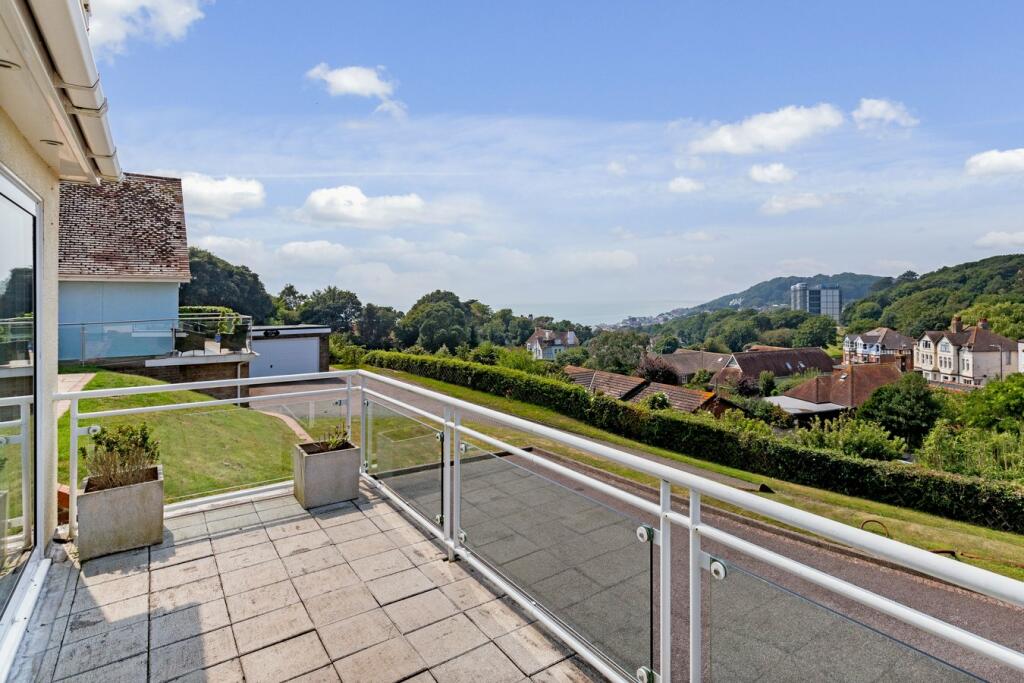
Key Features: • 4 Bedroom Detached House • Stunning Sea Views From Most Rooms • Two Balconies off of Lounge & Master Bedroom • Double Garage & Off Road Parking For Multiple Vehicles • Home Office, Conservatory & Utility Room • Three Bathrooms • Sought After Sea Side Location

Location: • Nearest Station: N/A • Distance to Station: N/A

Agent Information: • Address: 4 Majestic Parade, Sandgate Road, Folkestone, CT20 2BZ

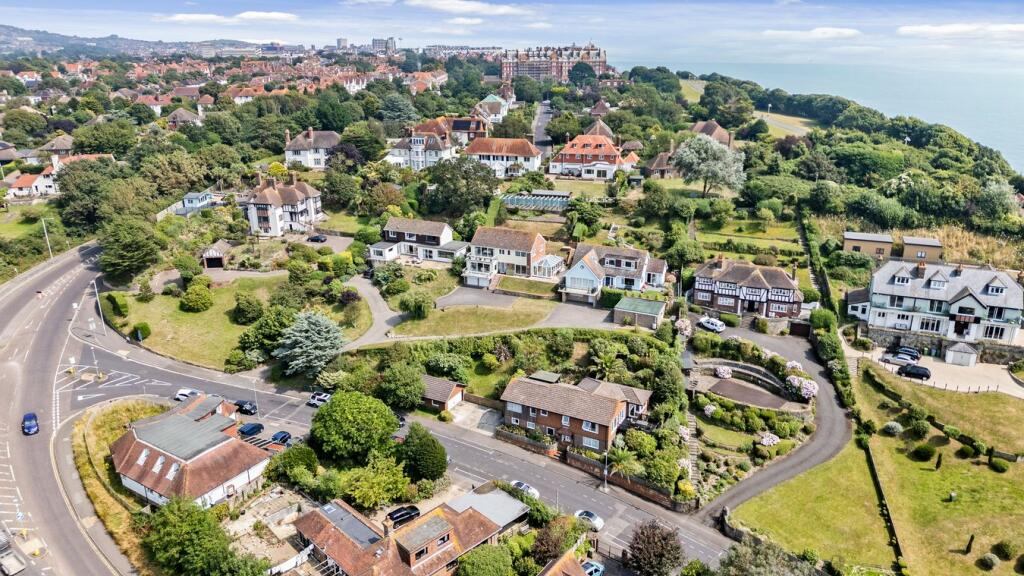
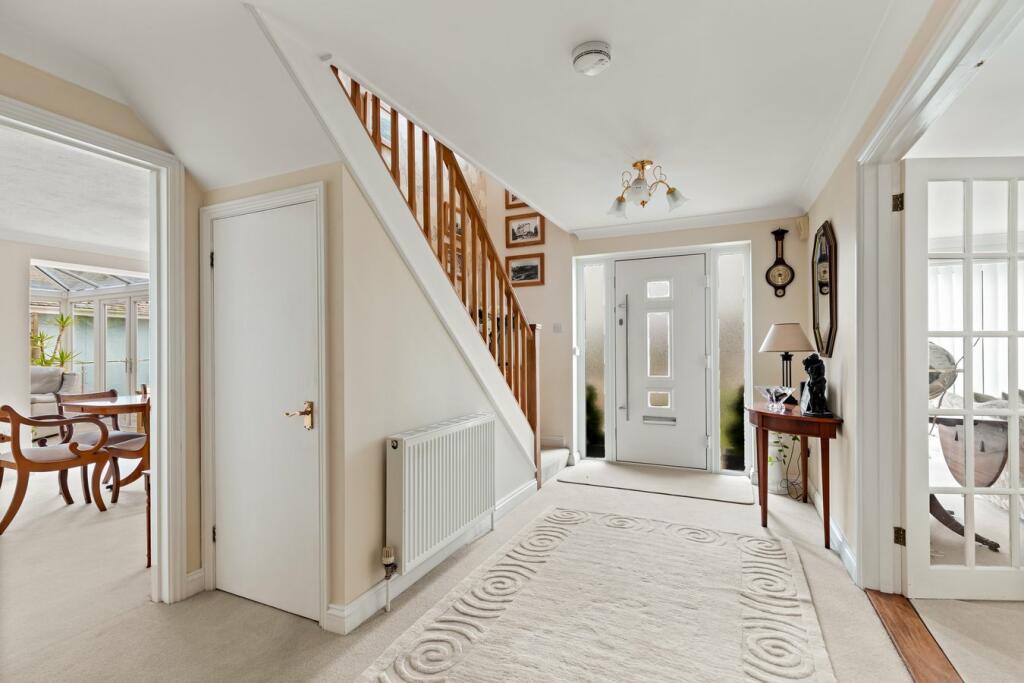
Full Description: FOR SALE WITH BURNAP + ABEL...... Welcome to your dream coastal retreat at Radnor Cliff Crescent in the charming seaside town of Sandgate. This stunning 4 bedroom detached home boasts breath-taking sea views from not one, but two balconies where you can enjoy your morning coffee while watching the sunrise over the water. Step inside and be greeted by a bright and spacious interior featuring a living room, separate dining room, home office, conservatory, and a modern kitchen with a convenient utility room for all your household needs. The double garage and large driveway provide ample parking space for family and guests alike. Don't miss out on the opportunity to own this beautiful property that offers both luxury living and unbeatable views of the sea. Schedule a viewing today and make Radnor Cliff Crescent your new address in paradise.Entrance HallLounge18' 1" x 16' 6" (5.51m x 5.03m)Balcony 1Dining Room12' 6" x 11' 6" (3.81m x 3.51m)Study10' 5" x 9' 6" (3.17m x 2.90m)Kitchen11' 6" x 8' 6" (3.51m x 2.59m)Utility Room8' 4" x 5' 0" (2.54m x 1.52m)Conservatory18' 10" x 12' 5" (5.74m x 3.78m)Shower Room6' 0" x 4' 11" (1.83m x 1.50m)First Floor LandingBedroom One15' 10" x 11' 7" (4.83m x 3.53m)En-SuiteBalcony 2Bedroom Two12' 9" x 11' 7" (3.89m x 3.53m)Bedroom Three12' 10" x 9' 9" (3.91m x 2.97m)Bedroom Four11' 8" x 8' 7" (3.56m x 2.62m)Bathroom9' 4" x 6' 4" (2.84m x 1.93m)Double Garage21' 3" x 16' 8" (6.48m x 5.08m)Off Road ParkingRear GardenBrochuresBrochure 1

Property facts

Property type
Detached
Bedrooms
4
Bathrooms
3
Days on market
655 days

Features & amenities

Features & finishes
4 Bedroom Detached House
Stunning Sea Views From Most Rooms
Two Balconies off of Lounge & Master Bedroom
Double Garage & Off Road Parking For Multiple Vehicles
Home Office
Conservatory & Utility Room
Three Bathrooms
Sought After Sea Side Location

Location

Approximate location · exact address shared on inquiry
GBP950,000
4 bd · 3 ba
Contact agent
B&
Burnap & Abel, Folkestone
Contact this agent
Log in Sign up