Property Details:
• Type: Detached
• Tenure: N/A
• Floor Area: N/A
Key Features:
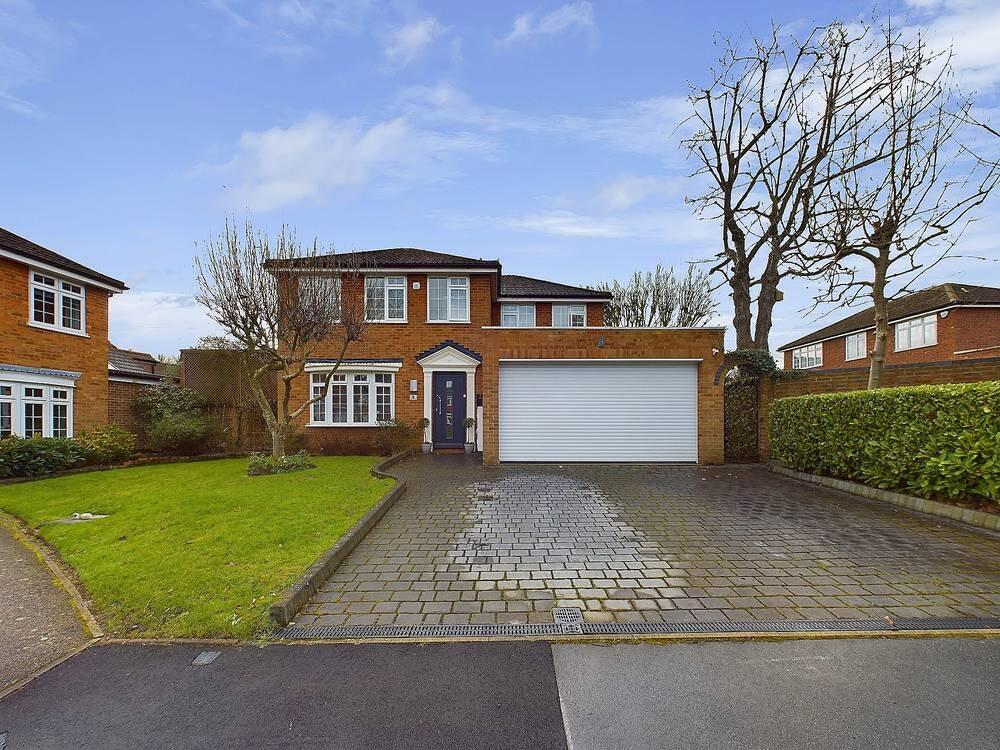
• DETACHED HOUSE
• FOUR BEDROOMS
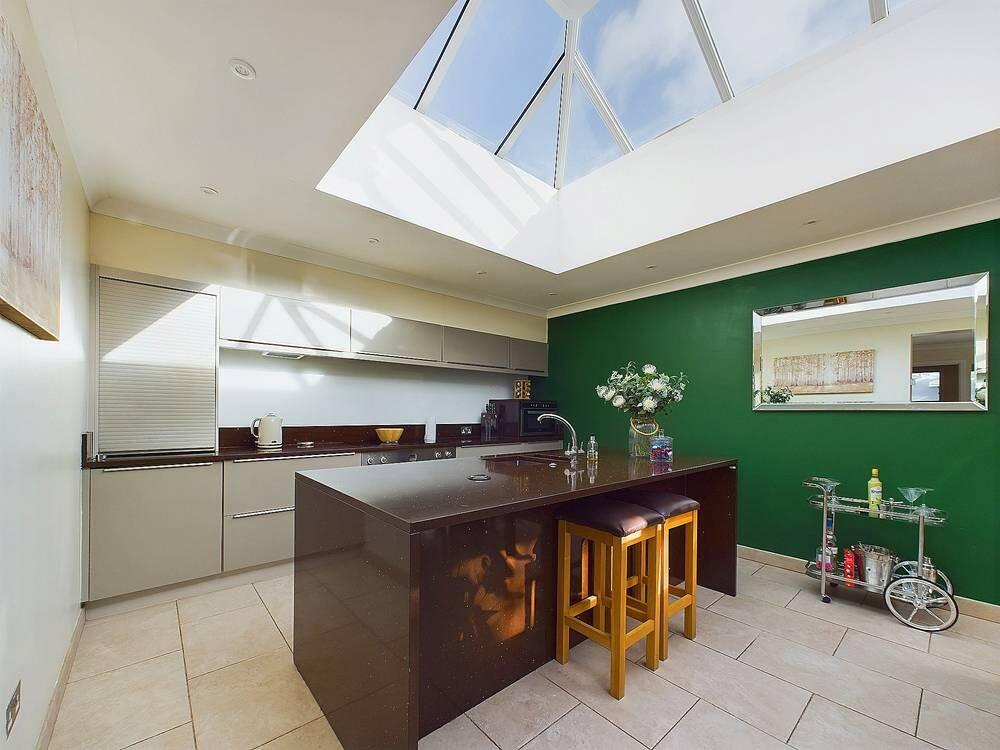
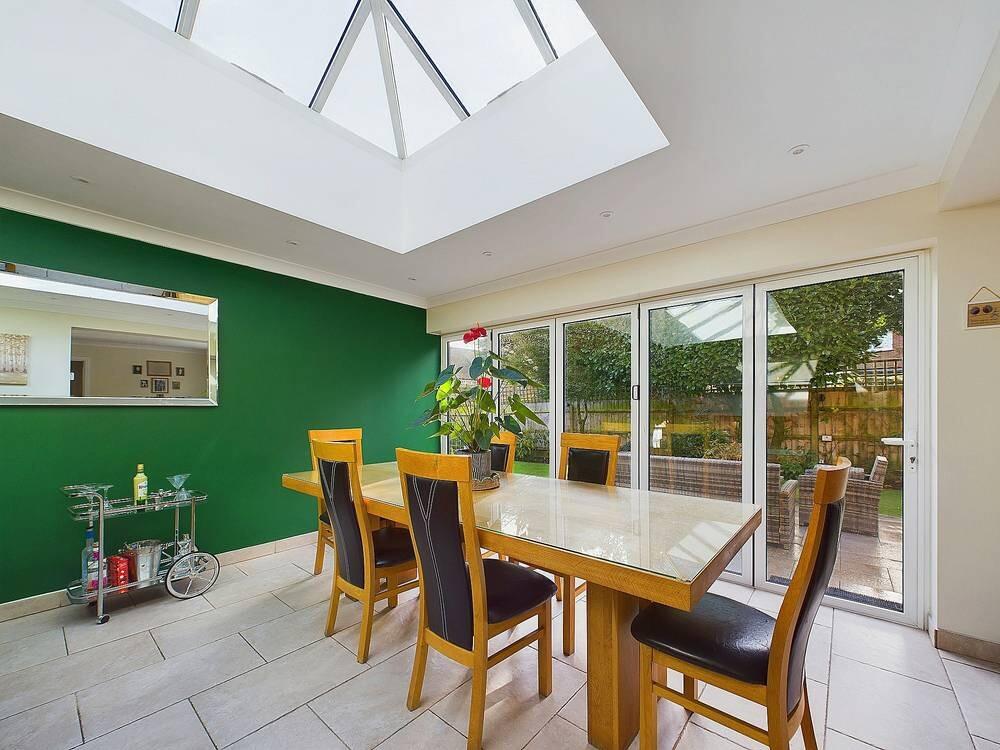
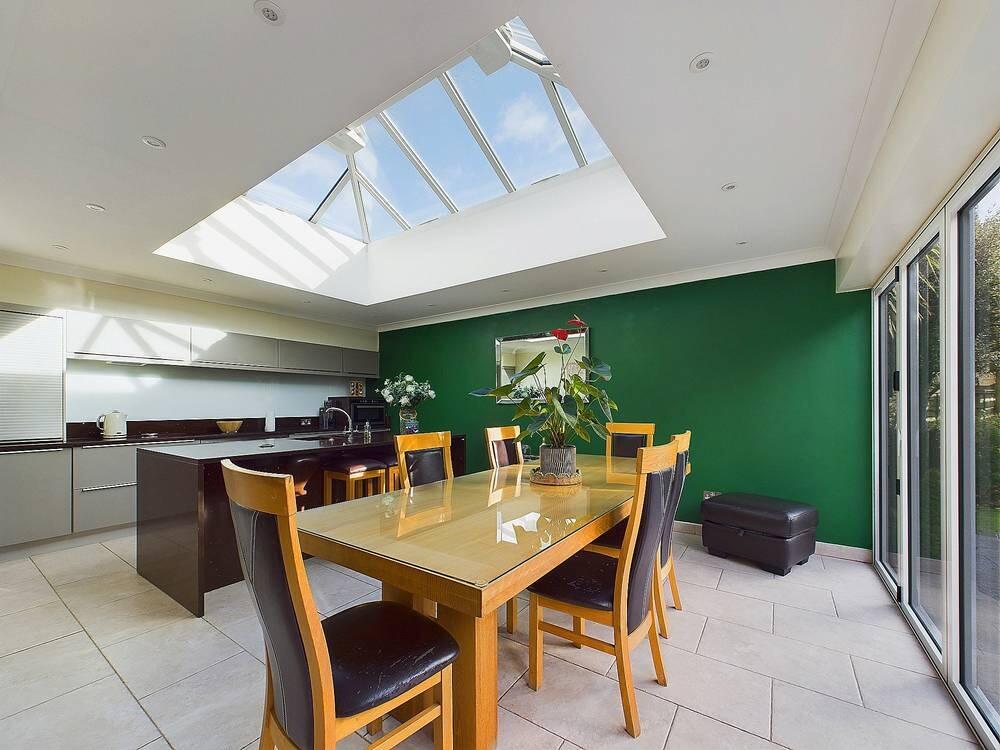
• OPEN PLANNED KITCHEN/ DINER
• TILED FLOORING DOWNSTAIRS
• GARAGE AND DRIVEWAY
• SOUGHT - AFTER LOCATION
• ARRANGE A VIEWING TODAY
• FREEHOLD
• COUNCIL TAX BAND - G
• EPC- C
Location:
• Nearest Station: N/A
• Distance to Station: N/A
Agent Information:
• Address: 184 Halfway Street,
Sidcup,
DA15 8DJ
Full Description:
Capital Estate Agents presents this beautifully presented detached family home, perfectly situated in one of Chislehurst’s most sought-after cul-de-sacs. Boasting four bedrooms, three bathrooms, and multiple reception spaces, this stunning property offers both modern comfort and timeless elegance.Upon entering, you are welcomed by a spacious hallway, leading to a bright and airy lounge with large windows to the left. To the right, a versatile office space with a skylight provides the ideal work-from-home setup, with direct access to the integrated garage. The ground floor benefits from sleek tiled flooring and stylish spotlights throughout, enhancing the home’s contemporary feel.At the heart of the home, the expansive kitchen/diner is a true highlight, featuring a central island, modern fittings, and a large ceiling lantern, flooding the space with natural light. Bi-folding doors open onto the well-maintained south-east facing garden, complete with lawn, patio, and decking, perfect for outdoor entertaining. Additionally, the extended conservatory seamlessly integrates with a generous utility space, offering ample storage, a dedicated laundry area, and a sink.The first floor continues the home’s modern aesthetic, with four well-proportioned bedrooms. The primary bedroom benefits from a stylish en-suite, while a family bathroom serves the remaining rooms. Additional features include underfloor heating in the kitchen, a downstairs family bathroom, and a snug second living area at the rear of the property. Externally, the home offers a spacious driveway with ample parking and a garage accessible from both inside and outside. Furthermore, the property benefits from a new boiler which comes with a warranty. Located within walking distance of Farringtons School, Beaverwood School for Girls, and Scadbury Nature Reserve, as well as the shops, cafés, and restaurants on St Paul’s Cray Road, this property is a rare find in a peaceful yet convenient location.Viewings are highly recommended—contact Capital Estate Agents today to arrange a viewing of this exceptional home!EPC- C Council Tax Band - GFreehold