For Rent
£693/mo
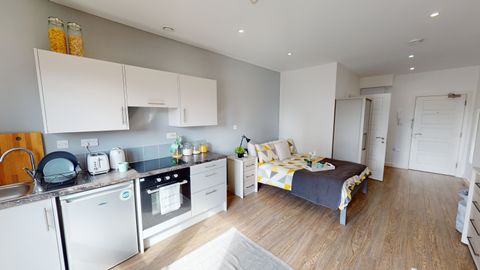
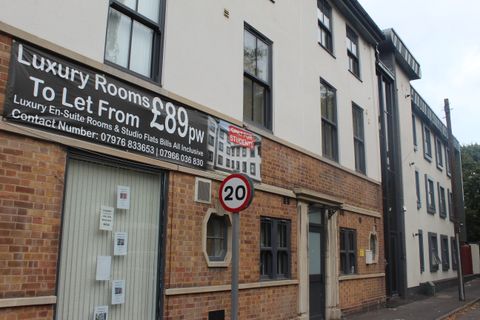
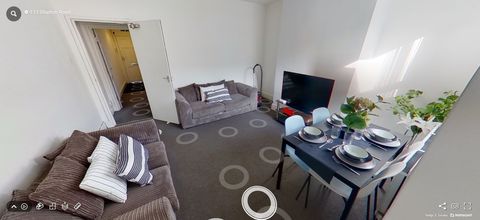
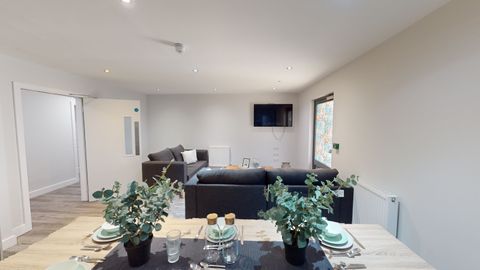
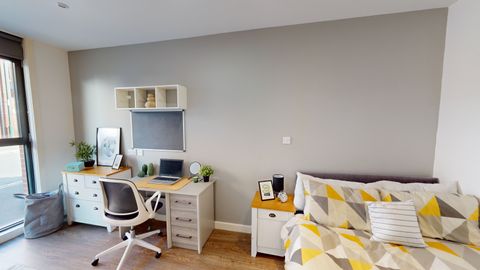
Studio 4, St Marks Court, 12-14 St Marks Street, City Centre, Nottingham NG3, Room to rent
Nottingham
Listed by Zoopla Agent


Only details supplied with this listing are shown. Ask the listing contact to confirm measurements, taxes and costs.
Property Details: - Type: Detached house - Bedrooms: 3 - Bathrooms: 1
Agent: Lesley Greaves Estate and Lettings - Gedling Phone: 0115 774 4703
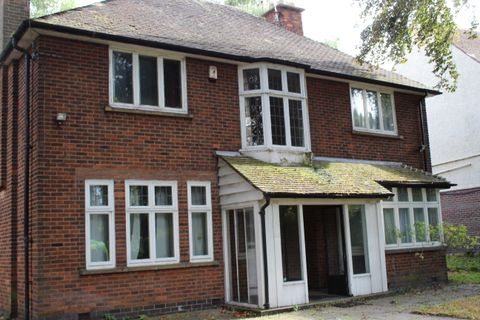
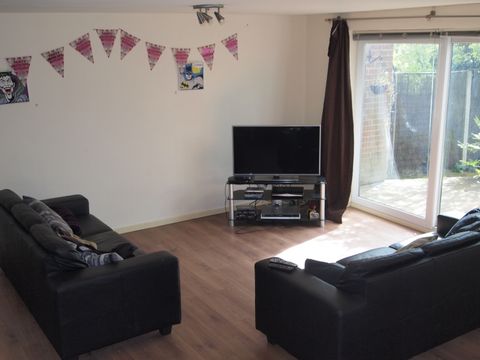
<strong></strong> <strong></strong> Beautifully Presented Three Bedroom Detached Family Home <br/><br/><strong></strong> <strong></strong> Lesley Greaves are delighted to present this beautifully maintained three bedroom detached family home, tucked away within a pleasant cul-de-sac in the popular residential area of Gedling. Ideally positioned for a wide range of local amenities including easy access to Victoria Retail Park, Nottingham City Centre and excellent road links further afield. A variety of well-regarded schools catering for all age groups are also close by.<br/><br/>Upon entering the property, you are welcomed by a bright and spacious hallway. The generous lounge diner extends the full depth of the home, enjoying a dual aspect design that allows plenty of natural light throughout. A bay window overlooks the front aspect, whilst the dining area flows seamlessly into the conservatory, offering an ideal additional reception space with views over the garden.<br/><br/>TThe modern kitchen has been thoughtfully fitted with a comprehensive range of white gloss wall and base units complemented by contrasting work surfaces. Integrated appliances include an oven, combination microwave oven, hob, extractor hood, under-counter fridge and slimline dishwasher, with additional space provided for further appliances. A useful pantry offers extra storage and convenient access to the driveway.<br/><br/>To the first floor, the property offers three well-proportioned bedrooms, all benefiting from fitted wardrobes. The contemporary family bathroom completes the accommodation and features a sleek vanity unit, bath with shower over and glass screen.<br/><br/>Externally, the property enjoys excellent kerb appeal with a lawned front garden and a generous driveway leading to a detached garage with power. To the rear is a private and low-maintenance enclosed garden, featuring a patio seating area directly accessible from the conservatory, making it ideal for relaxing or entertaining. <br/><br/><strong></strong> <strong></strong> Freehold<br/>Council tax band C <br/><br/><strong>HALLWAY</strong> <strong>12' 3" x 6' 0" (3.74m x 1.84m)</strong> <br/><br/><strong>LOUNGE/DINER</strong> <strong>23' 6" x 11' 1" (7.17m x 3.39m)</strong> <br/><br/><strong>CONSERVATORY</strong> <strong>9' 0" x 8' 11" (2.76m x 2.74m)</strong> <br/><br/><strong>KITCHEN</strong> <strong>10' 7" x 8' 9" (3.23m x 2.69m)</strong> <br/><br/><strong>LANDING</strong> <strong>9' 6" x 6' 6" (2.91m x 2.00m)</strong> <br/><br/><strong>BEDROOM</strong> <strong>ONE</strong> <strong>11' 3" x 10' 0" (3.44m x 3.06m)</strong> <br/><br/><strong>BEDROOM</strong> <strong>TWO</strong> <strong>10' 0" x 10' 0" (3.07m x 3.05m)</strong> <br/><br/><strong>BEDROOM</strong> <strong>THREE</strong> <strong>8' 0" x 7' 5" (2.44m x 2.27m)</strong> <br/><br/><strong>BATHROOM</strong> <strong>7' 3" x 5' 7" (2.23m x 1.72m)</strong> <br/><br/><strong>GARAGE</strong> <strong>16' 9" x 9' 3" (5.11m x 2.82m)</strong>
If the interactive map is unavailable, open the supplied location in maps.
Open location in mapsThe pin uses coordinates supplied with this listing. Confirm the exact location with the listing contact.
Added and updated dates describe the Mirror record. Source publication and verification dates are shown separately when known; none establishes time on market. Confirm current price and availability with the listing contact.
View original listing