Property Details:
• Type: Country House
• Tenure: Freehold
• Floor Area: N/A
Key Features:
• TWO BED COUNTRY RESIDENCE
• STANDING IN 1/3 OF AN ACRE
• GRADE II LISTED
• GATED ENTRANCE
• ENSUITE BATHROOM WITH SAUNA
• GARDEN ROOM
• COURTYARD GARDEN
• CHAIN FREE
• NEWLY APPROVED PLANNING PERMISSION FOR ADDITIONAL BEDROOM AND ENSUITE
• SEE OUR INTERNAL WALK THROUGH AND DRONE VIDEO
Location:
• Nearest Station: N/A
• Distance to Station: N/A
Agent Information:
• Address: 84
Kirkgate
Silsden
Keighley
BD20 0PA
Full Description:
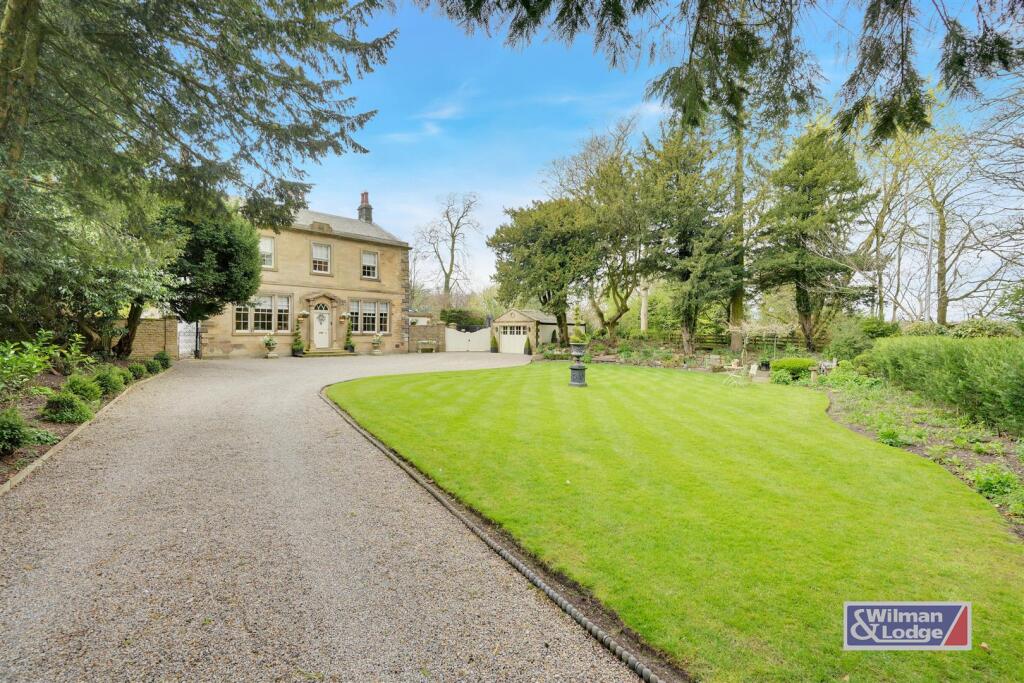
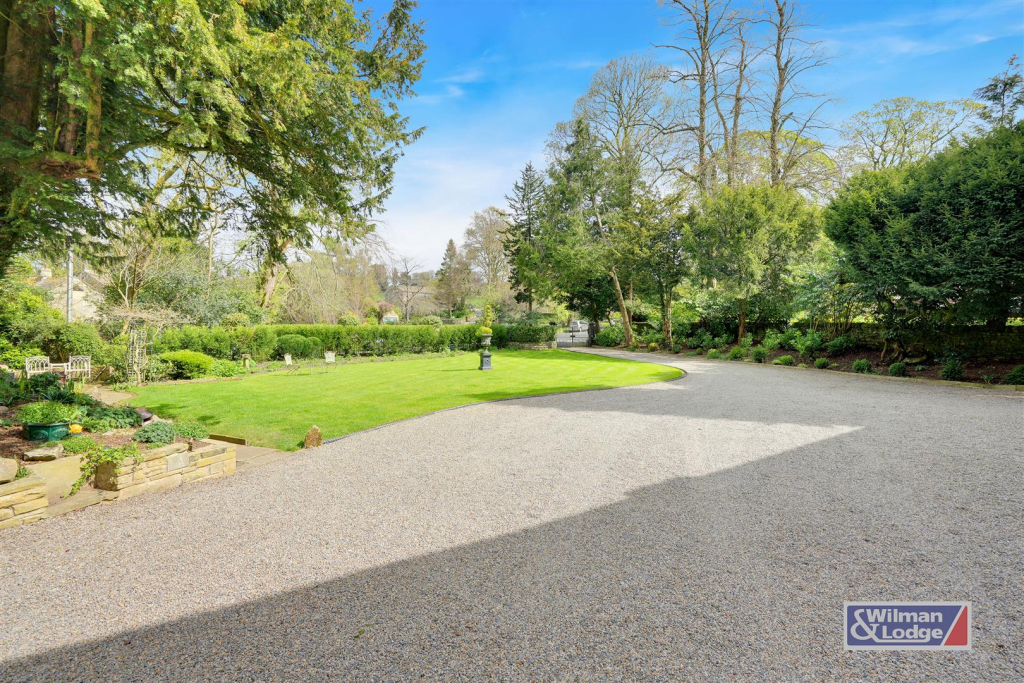
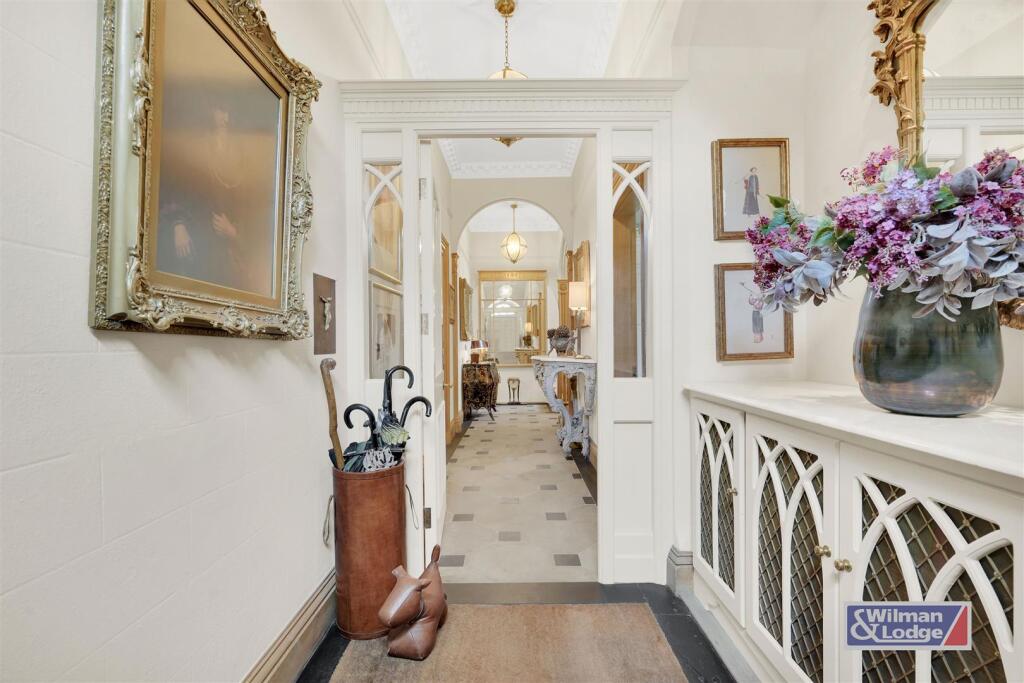
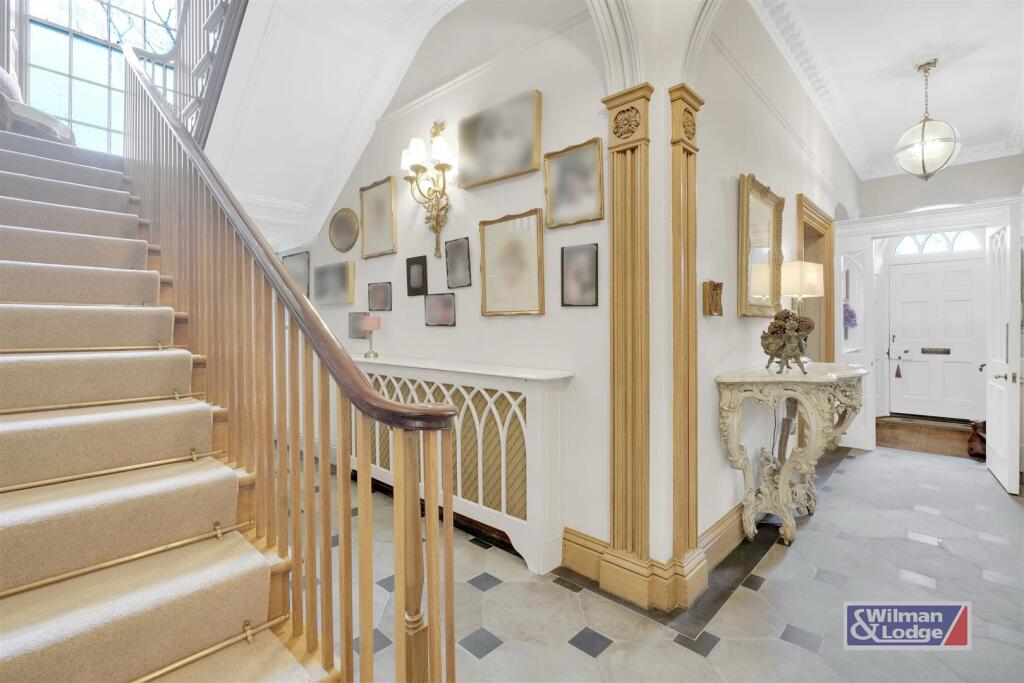
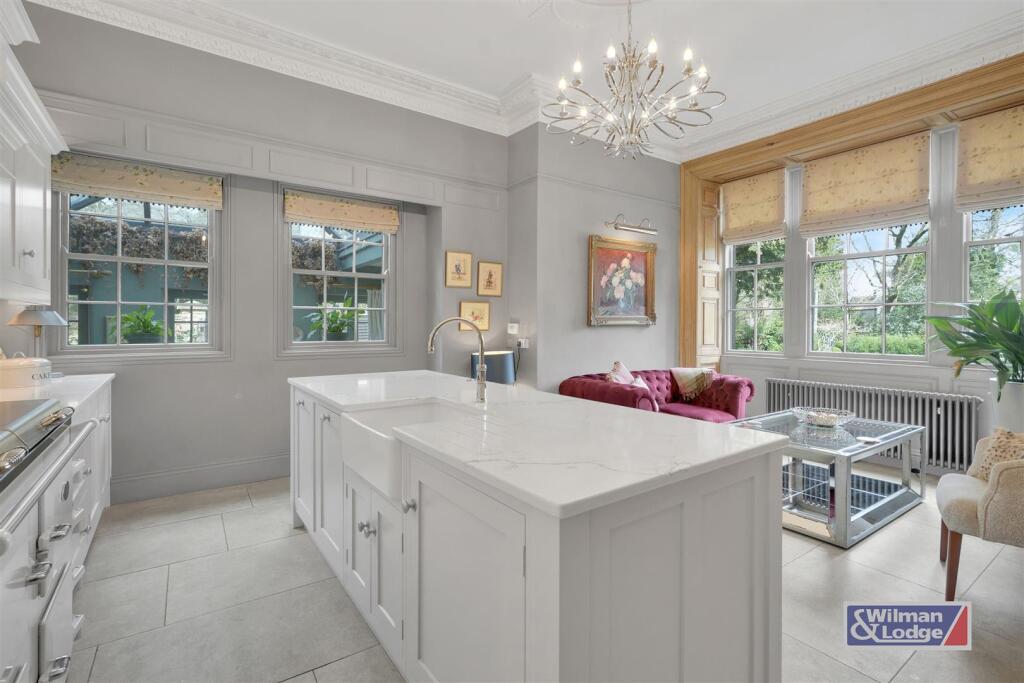
For those seeking a MAJESTIC HOME in a delightful setting, Rylstone Hall presents an UNPARALLELED OPPORTUNITY to embrace a lifestyle of LUXURY WITH HISTORICAL SIGNIFICANCE. Nestled in the picturesque HEART OF THE YORKSHIRE DALES National Park, this distinguished Grade II listed COUNTRY RESIDENCE dates back to the 1800s. Set within a charming 1/3 ACRE PLOT and featuring an ELEGANT, GATED ENTRANCE. Properties of this calibre seldom come to market, making EARLY VIEWING HIGHLY RECOMMENDED.Property Details - Nestled in the picturesque heart of the Yorkshire Dales National Park, Rylstone Hall stands as a testament to 19th-century elegance and grandeur. This distinguished Grade II period country residence, the original section of this Georgian manor house, built by the Waddilove family in the 1800's, offers a unique opportunity to own a piece of history.As you approach through the stately gated entrance, the allure of this magnificent property becomes immediately evident. Stepping into the entrance vestibule, you are greeted by an ambiance of timeless sophistication that leads into the breathtaking main hall. To the left, the exquisite sitting room unfolds, seamlessly connecting to a charming library/study, creating a perfect space for relaxation or intellectual pursuits. To the right, the living kitchen, featuring Everhot oven, quartz work tops, Quooker tap and handmade custom cabinetry by Grove House Bespoke Kitchens, awaits, boasting panoramic views over the meticulously landscaped gardens. A useful cloakroom and a sun-drenched, newly fitted lantern roofed garden room, opening to a serene courtyard garden complete the ground floor.Ascending to the first floor, the half-landing showcases a distinctive crescent window, bathing the space in natural light. The spacious landing, adorned with built-in furniture, leads to the master suite, a sanctuary of comfort with enchanting views over the gardens and duck pond. This retreat includes a sumptuous bathroom equipped with a private sauna. The second bedroom mirrors the master in both elegance and size, sharing the same captivating vistas. A beautifully appointed house shower room, both luxurious and contemporary, serves this level.Set within approximately one-third of an acre of flat, low-maintenance grounds, the exterior of Rylstone Hall is as impressive as its interior. The property includes a detached garage and a potting shed, catering to practical needs while preserving the estates charm. Located in one of the most admired and sought-after locales, the hall overlooks a tranquil duck pond and is conveniently situated near both Skipton and Grassington. These nearby towns offer a plethora of amenities, including shops, bars, restaurants, coffee houses and reputable schools. Excellent transport links make commuting effortless, while the surrounding countryside provides endless opportunities for outdoor enthusiasts.For those seeking a majestic home in a delightful hamlet setting, Rylstone Hall presents an unparalleled opportunity to embrace a lifestyle of luxury with historical significance.Additional Property Upgrades - The property was fully reroofed in 2024New boiler and oil tank fitted 2022Upgraded central heating system 2022The property has recently been granted permission for a loft conversion to provide an additional bedroom and bathroom- plans to follow.BrochuresRaikes Lane, Rylstone, Skiptondrone videoInternal walk through videoYoutube Video