Property Details:
• Type: Semi-Detached
• Tenure: N/A
• Floor Area: N/A
Key Features:
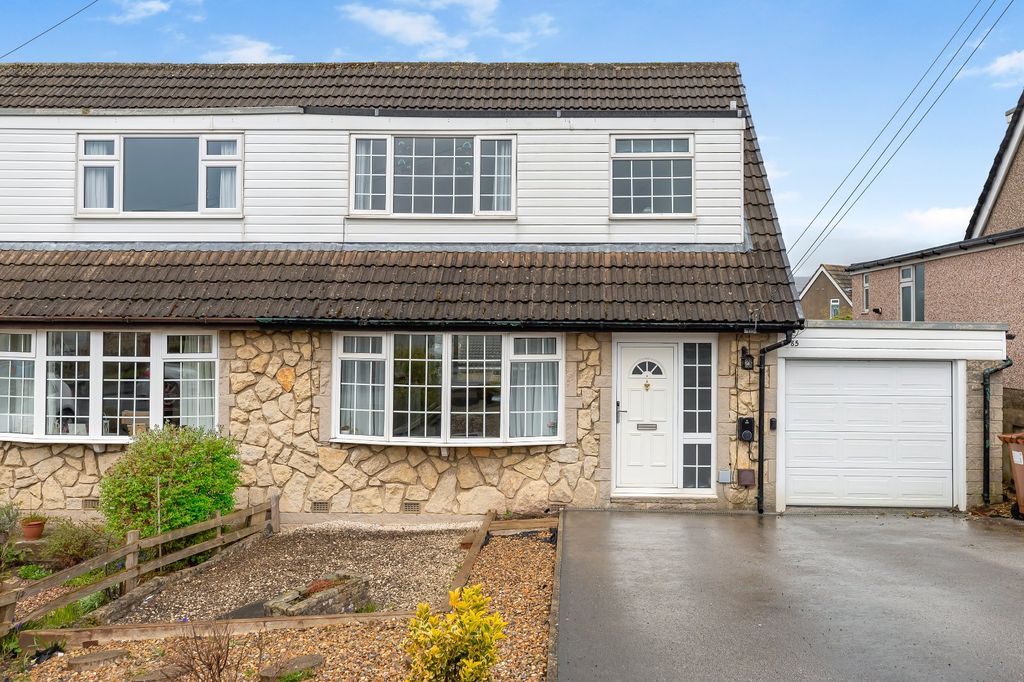
• Semi-detached family home
• Four bedrooms
• Spacious dining kitchen
• Enclosed rear garden
• Off street parking and garaging
• Sought after location
• Viewing essential
• No onward chain
Location:
• Nearest Station: N/A
• Distance to Station: N/A
Agent Information:
• Address: 32 Sheep Street,
Skipton,
BD23 1HX
Full Description:
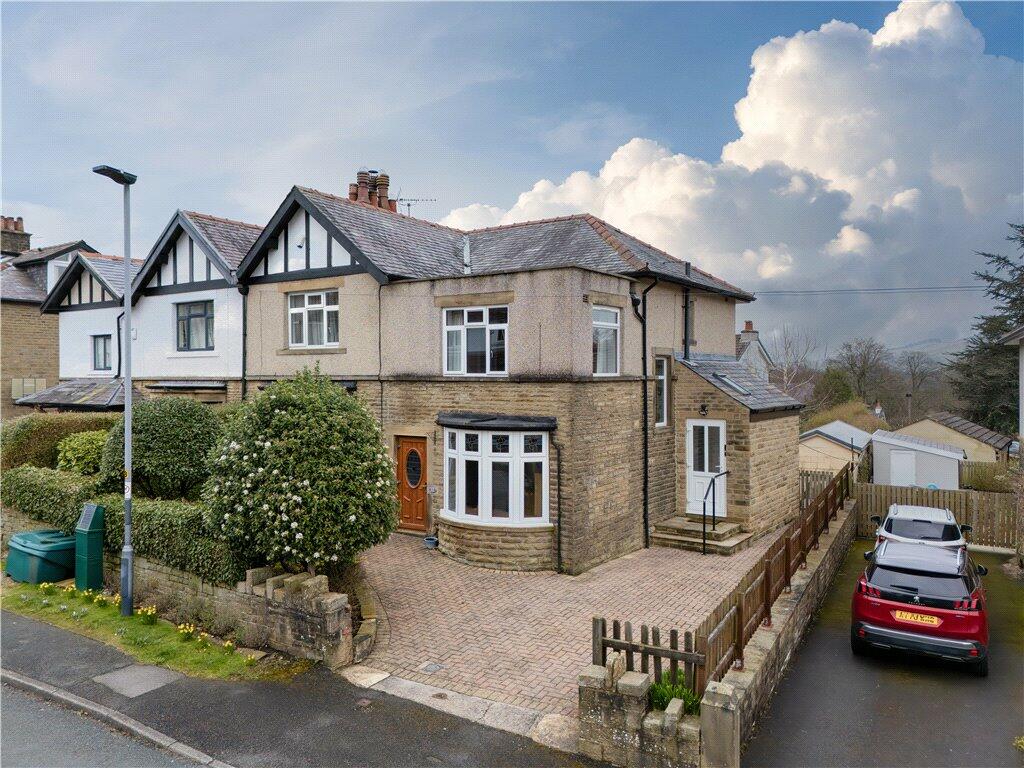
A superior and attractive semi-detached family home, set in a sought after location, within Skipton. Offering family living accommodation over two floors with superb views, four bedrooms, superbly presented gardens and off road parking. NO ONWARD CHAIN
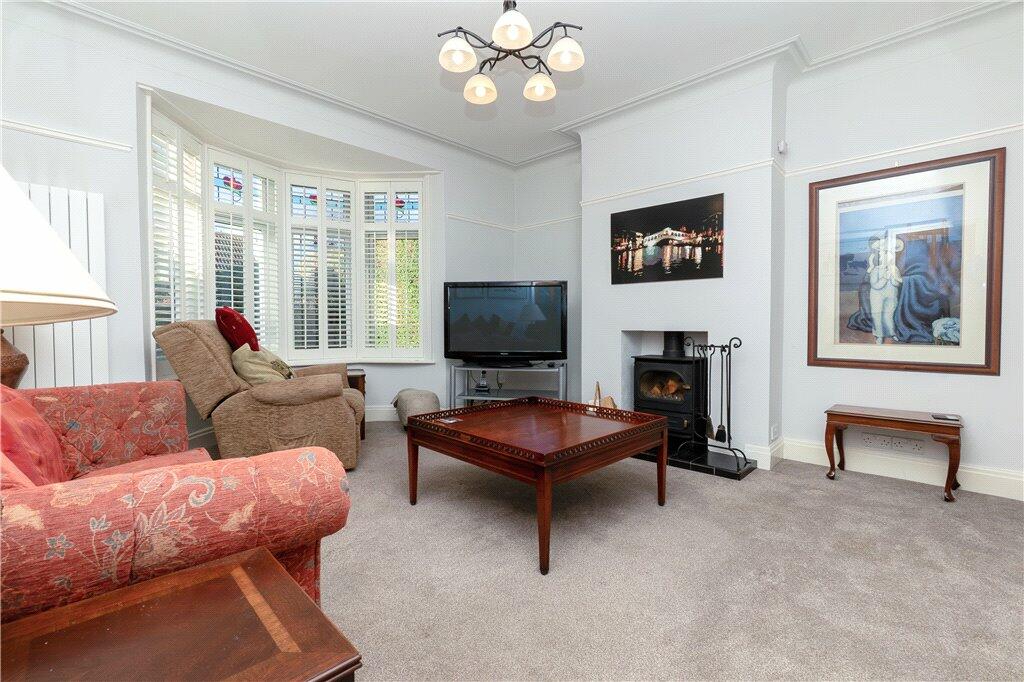
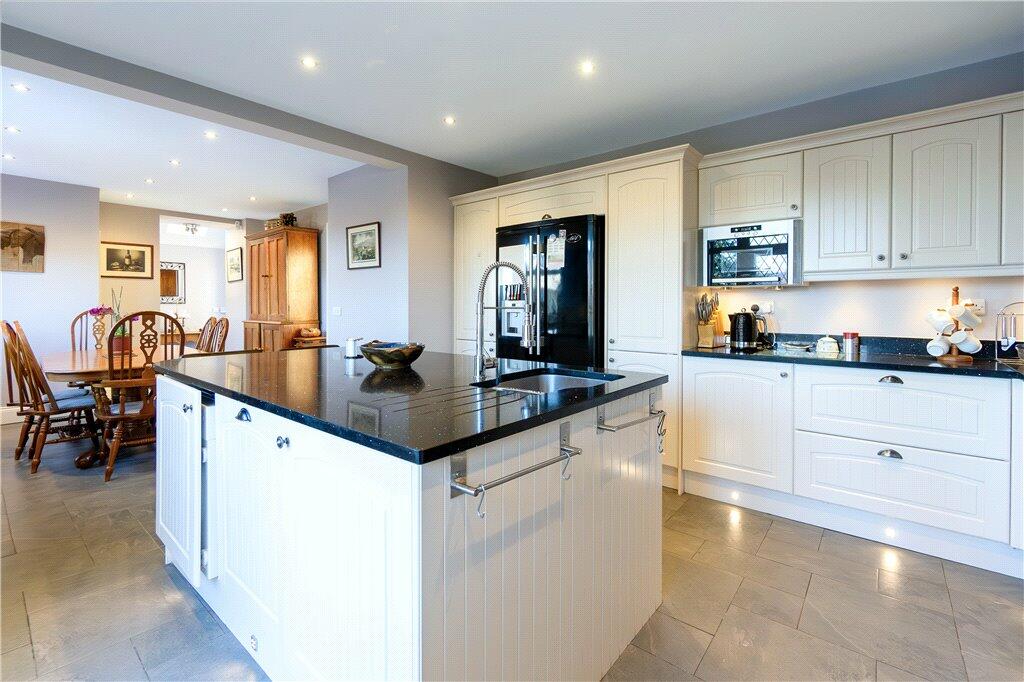
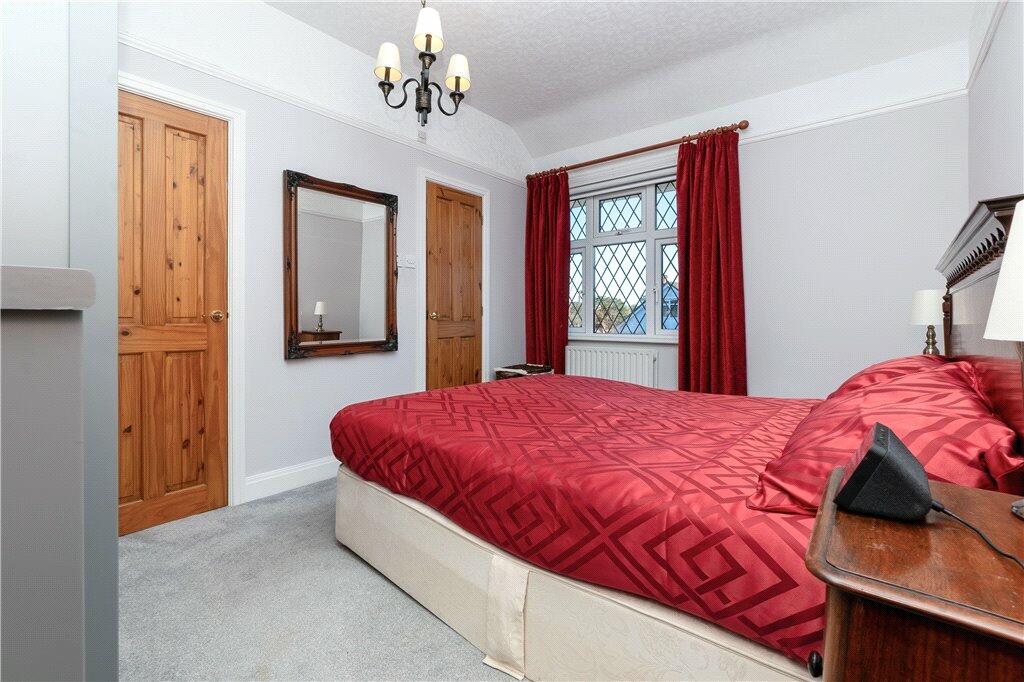
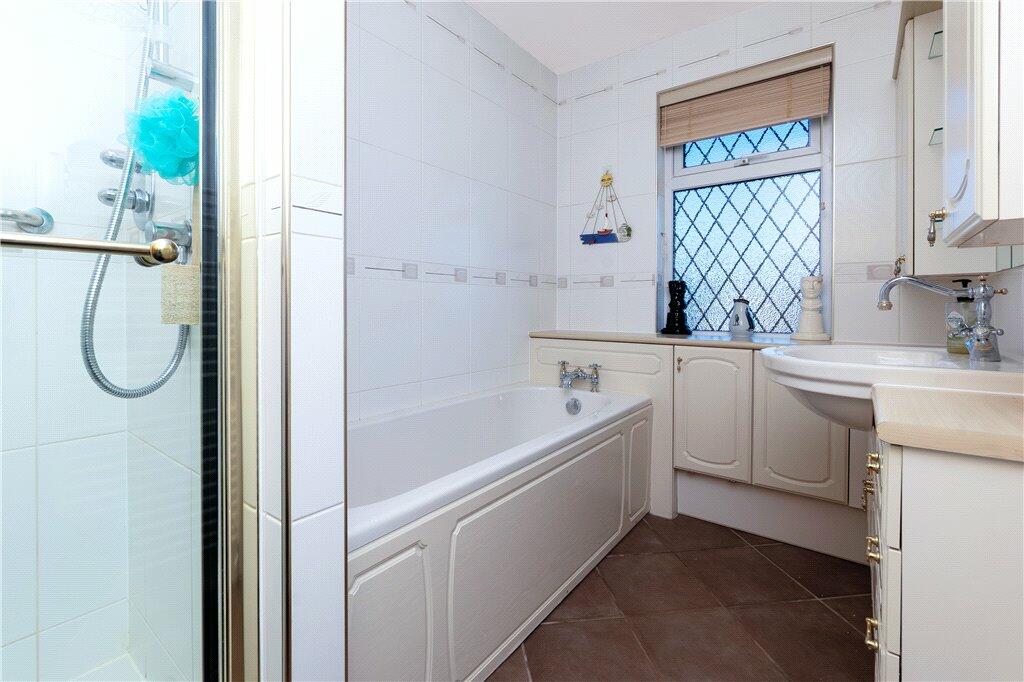
On entering the property to the side elevation, leading you through to the superb dining kitchen including an array of base, wall and drawer units with granite worktops over, Belling electric Aga and hob, integrated washing machine, dishwasher and microwave, space for a free standing fridge/freezer as seen from our images, along with central kitchen island. There is also space for a sizeable dining table, the feature of electric underfloor heating and access out to the rear garden. In this room there is the useful addition of a downstairs w.c., comprising of a low flush w.c., wash basin, heated towel rail and UPVC window. Following the property through to the main entrance hall, with access to the open study area with remote controlled blinds and bay window to the front elevation. Also on this floor is the spacious living room with wood burning stove, window shutters to the bay window and wall mounted radiator. Leading up to the first floor via the return staircase, to the light and airy landing which provides access to three good sized double bedrooms, and a further single bedroom which could be used as an addition office space if needed. The master bedroom is to the rear of the property and includes fitted wardrobes and drawers, a walk in wardrobe and an en suite shower room which is fitted with shower cubicle, low flush w.c., wash basin with vanity cupboard below and towel rail. The house bathroom is fitted with a three piece suite comprising of a panelled bath, separate shower cubicle, wash basin with fitted vanity cupboards and drawers and towel rail. There is also a separate w.c. with radiator, off the landing. Externally, the property stands in good sized enclosed gardens to the rear, mainly laid to lawn and having an elevated flagged patio and an additional decking area to the bottom of the garden. There is also the inclusion of a detached garage which has power and lighting available. To the front elevation there are decorative bushes and a block paved driveway allowing for off street parking.Local Authority & Council Tax Band • North Yorkshire County Council• Council Tax Band ETenure, Services & Parking • Freehold• Mains electricity, water, drainage and gas are installed. Domestic heating is from a gas fire boiler.• Private block paved driveway and single garage.Internet & Mobile CoverageInformation obtained from the Ofcom website indicates that an internet connection is available from at least one provider. Mobile coverage (outdoors), is also available from at least one of the UKs four leading providers. For further information please refer to: Skipton includes a wide range of shops and choice of supermarkets, there are schools catering for all age groups including highly regarded Girls' High and Boys' Grammar schools and the Parish Church Primary School located on Brougham Street is only a short walk from the property. The railway station has regular services to Leeds and Bradford and many West Yorkshire and East Lancashire business districts are within reasonable commuting distance.
From the roundabout at the top of the High Street, take the left turn towards Grassington over Mill Bridge and then keep left up Raikes Road. Take the second left on to Raikeswood Road and after a short distance the property will be easily identified by our Dacre, Son and Hartley ‘For Sale’ board on the left hand side.BrochuresParticulars