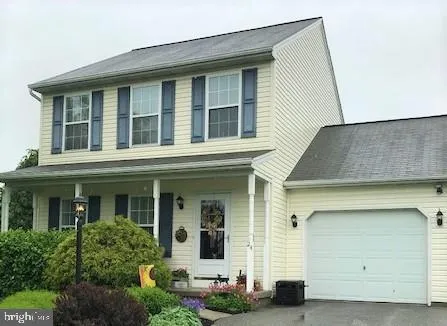
Property Details:
• Type: Semi-Detached Bungalow
• Tenure: N/A
• Floor Area: N/A
Key Features:
• Semi detached bungalow
• Generous plot
• Two bedrooms
• Drive & car port
• No onward chain
• Cul-de-sac location
Location:
• Nearest Station: N/A
• Distance to Station: N/A
Agent Information:
• Address: 2 Lonsdale Street,
Carlisle,
CA1 1DB
Full Description:
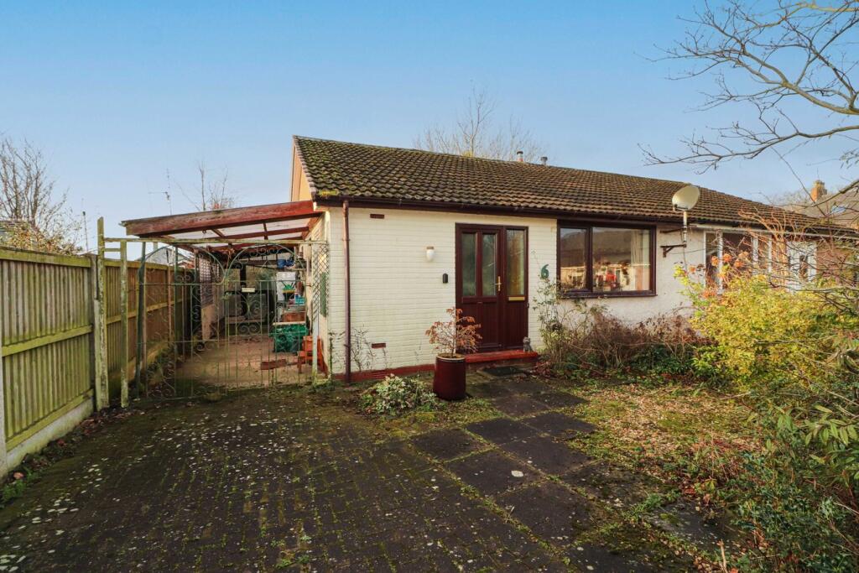
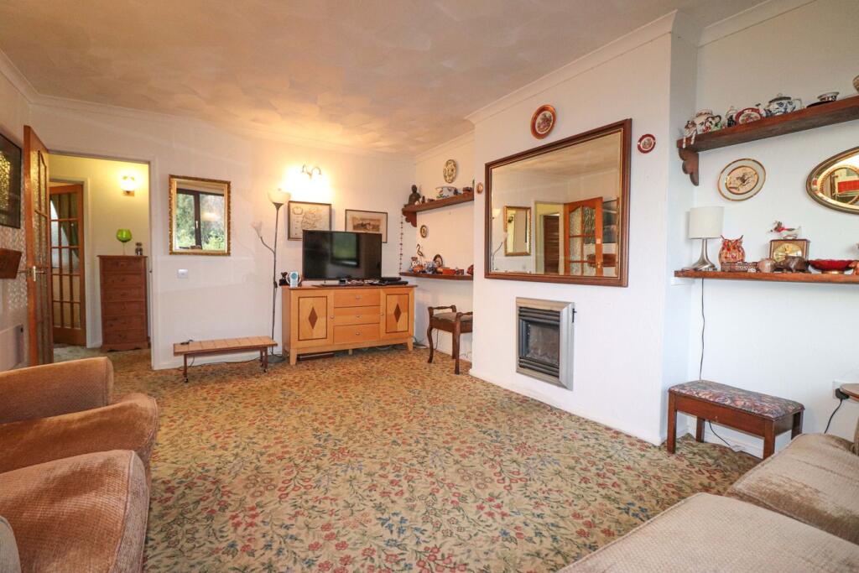
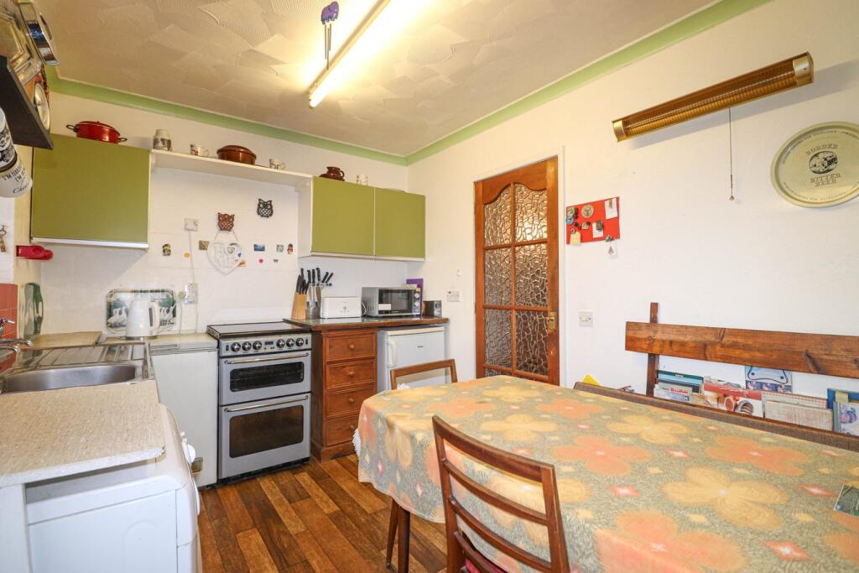
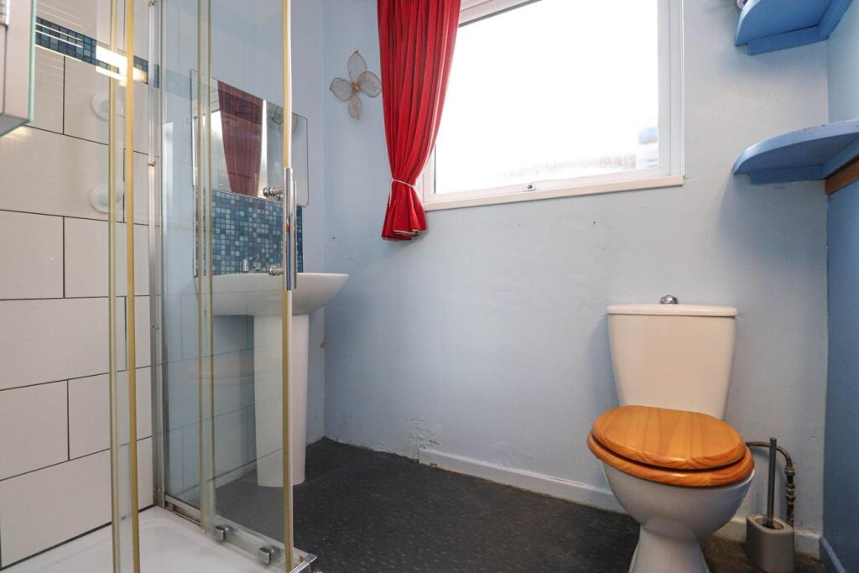
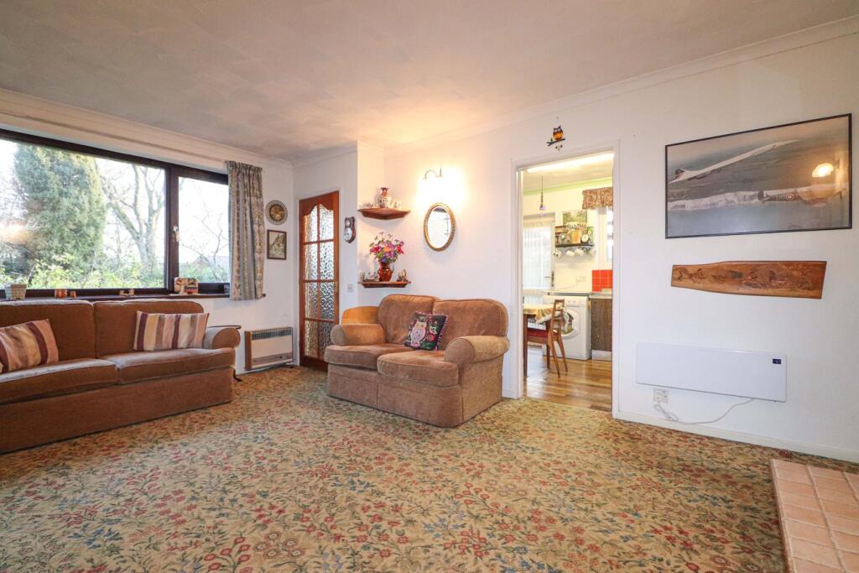
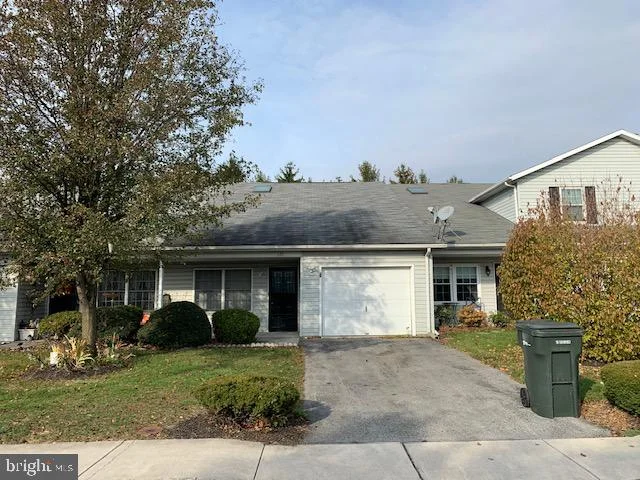
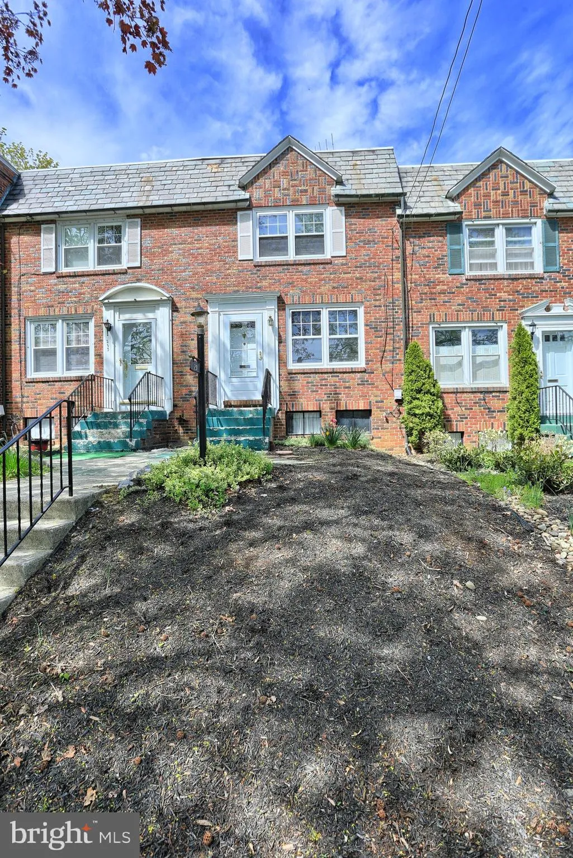
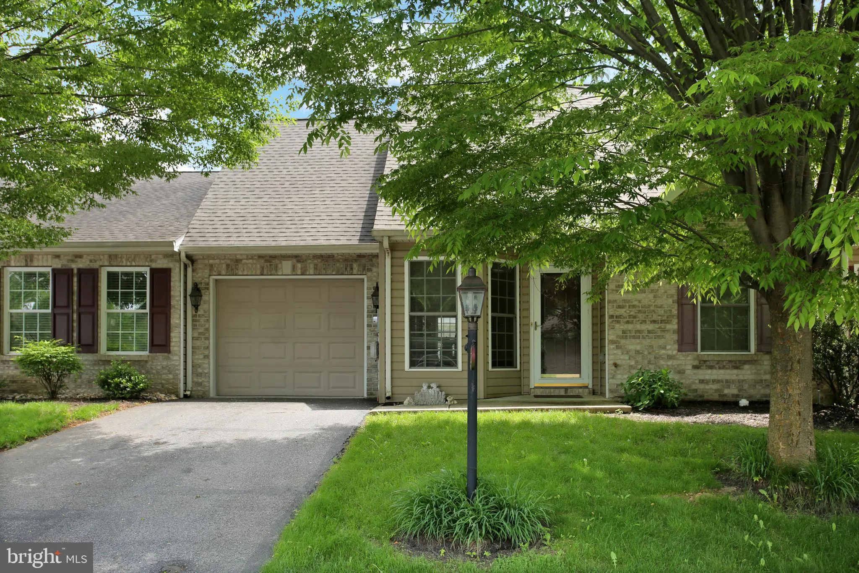
This two double bedroom, semi-detached bungalow is set on a fantastic plot with generous lawned rear garden, driveway and car port. Situated in a quiet cul-de-sac location to the west of the city the double glazed property does require some modernisation, as reflected in the price, and briefly comprises entrance hall with built-in cloaks cupboard, spacious lounge with gas fire, dining kitchen with pantry and access to the car port, two double bedrooms including the master bedroom which leads to the conservatory, and a three piece shower room. There is an abundance of space to the rear of the property providing plenty of potential to extend, subject to planning permission, and the front of the property has a low maintenance gravelled garden and a block paved driveway providing off-street parking leading up to the car port which provides further parking or storage. Situated within walking distance of local shops and a bus stop right on your door stop the property would make a fantastic downsize and is sold with the benefit of no onward chain.The accommodation with approximate measurements briefly comprises:Composite front door into entrance hall.Entrance HallBuilt-in cloaks cupboard and door to lounge.Lounge16' 3" max x 12' 0" max (4.95m x 3.66m) Coal effect gas fire, gas heater, wall mounted electric heater, double glazed window to the front, coving to the ceiling, doors to kitchen and inner hall.Kitchen10' 7" max x 8' 0" max (3.23m x 2.44m) Fitted kitchen incorporating space for a freestanding cooker, stainless steel sink unit, plumbing for washing machine, built-in pantry housing the fuse board, double glazed window, coving to the ceiling and UPVC door to the side.Inner HallBuilt-in storage cupboard housing the hot water tank, loft access, doors to bedrooms and shower room.Bedroom 113' 6" x 8' 6" (4.11m x 2.59m) Coving to the ceiling and double glazed patio doors to the conservatory.Conservatory10' 8" x 8' 3" (3.25m x 2.51m) Perspex roof, gas heater, double glazed windows and door to the garden.Bedroom 211' 8" x 7' 5" (3.56m x 2.26m) Double glazed window to the rear, gas heater and coving to the ceiling.Shower Room6' 3" x 5' 0" (1.91m x 1.52m) Three piece suite comprising shower cubicle, wash hand basin and WC. Frosted glazed window, wall mounted electric heater and coving.OutsideLow maintenance pebbled front garden bordered by mature trees and shrubs, and a driveway providing off-street parking with double gates leading up to the car port providing further parking. To the rear of the property is a generous garden providing plenty of potential to extend, if required, subject to planning permission.NotesTENURE We are informed the tenure is Freehold. COUNCIL TAX We are informed the property is Tax Band B.NOTE These particulars, whilst believed to be accurate, are set out for guidance only and do not constitute any part of an offer or contract - intending purchasers or tenants should not rely on them as statements or representations of fact but must satisfy themselves by inspection or otherwise as to their accuracy. No person in the employment of Cumbrian Properties has the authority to make or give any representation or warranty in relation to the property. All electrical appliances mentioned in these details have not been tested and therefore cannot be guaranteed to be in working order.BrochuresBrochure 1