Railway Cottage, Elizabeth Avenue, Wyke


Property Details
3
1
Detached house
Description
Property Details: - Type: Detached house - Bedrooms: 3 - Bathrooms: 1
Agent: Barkers Estate Agents - Birkenshaw Phone: 0113 427 9007
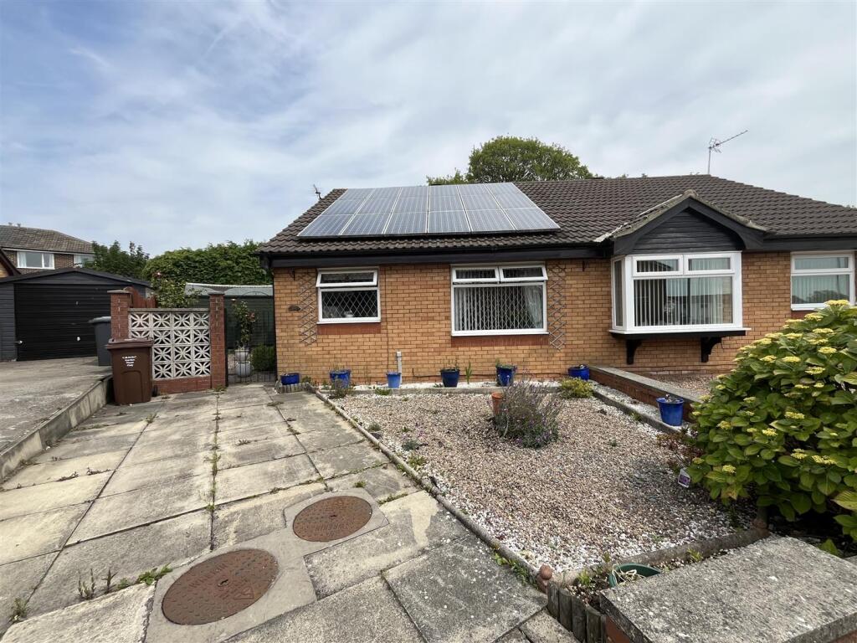
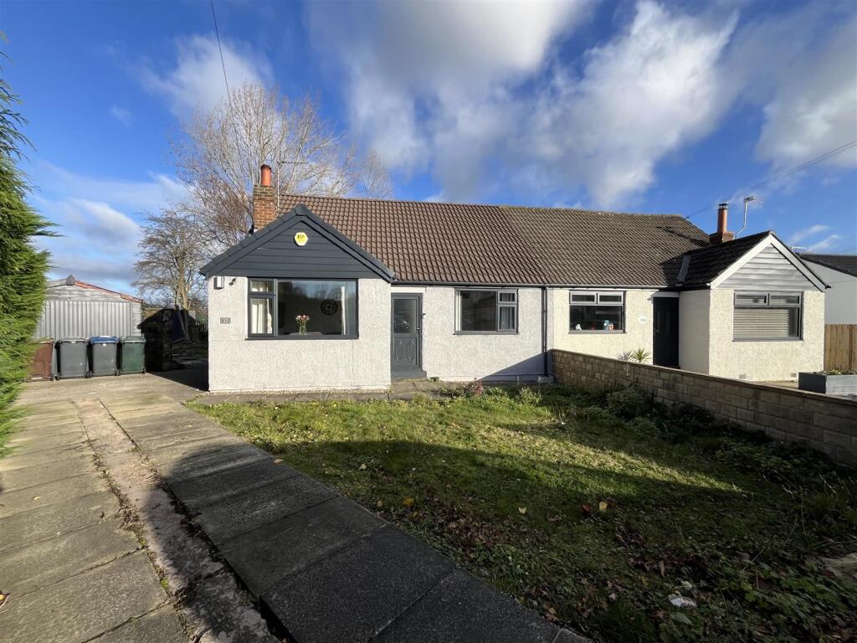
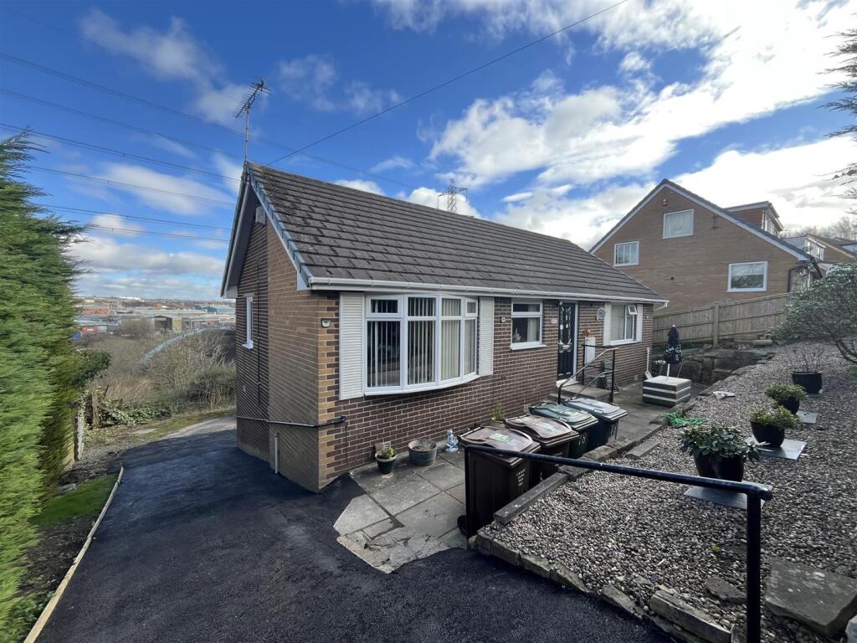
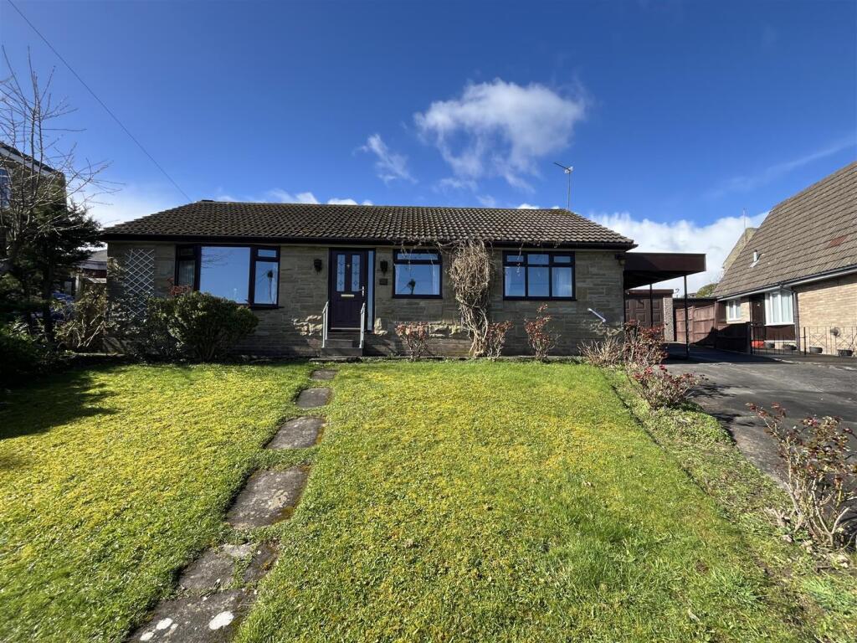
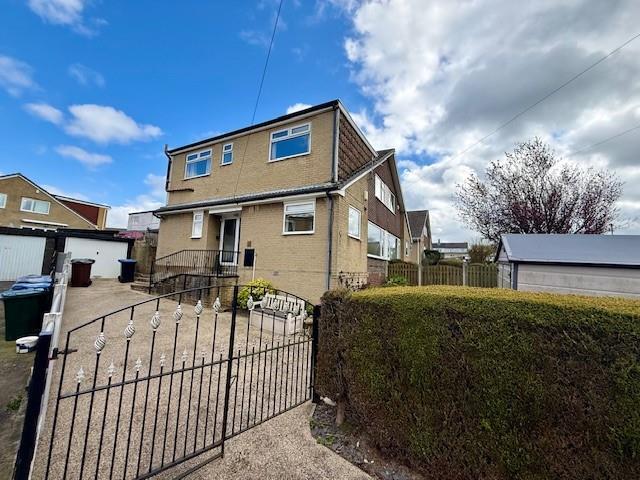
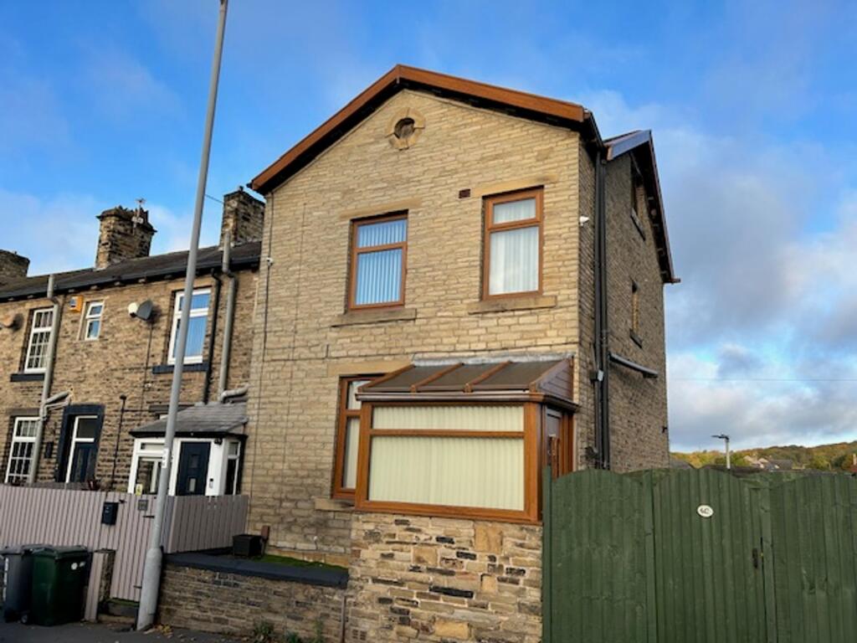
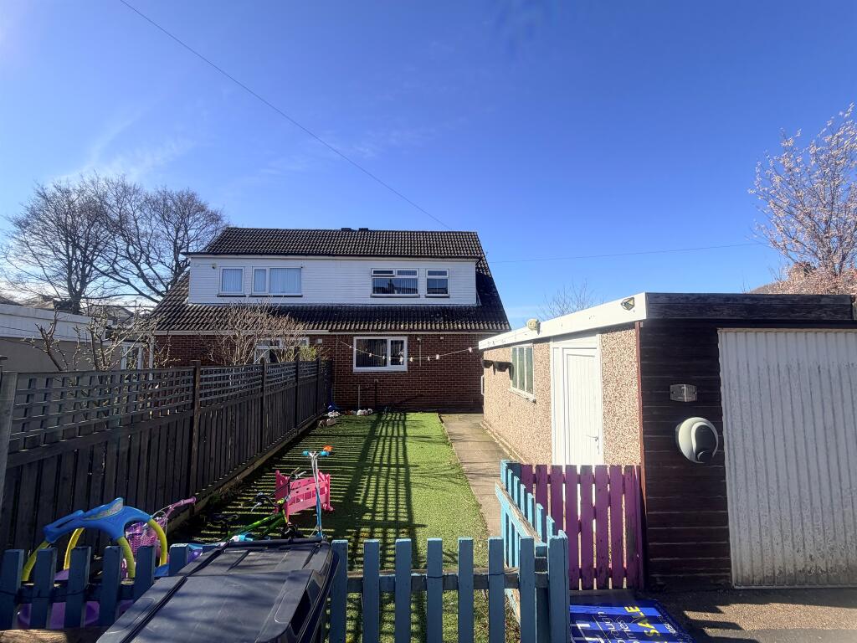
<strong></strong> <strong></strong> Believed to date back to circa 1847, this unique home is steeped in local history and is thought to have originally been constructed by the railway company to house the keeper of nearby Wyke Tunnel during the Victorian railway era. Having evolved over the years, including extensions added in the 1980s, the property successfully combines period character, generous living space and fascinating railway heritage. Occupying a substantial gated corner plot with ample off-road parking, a detached garage and low-maintenance gardens, the property also offers excellent potential for further extension and development, subject to the necessary planning consents.<br/><br/>The accommodation briefly comprises a kitchen opening into a light and bright dining/sitting room, a spacious lounge, porch and useful basement cellar. To the first floor are three double bedrooms and a house bathroom.<br/><br/>Ideally positioned within walking distance of excellent local shops, amenities, schools and regular bus routes, the property is also conveniently located within easy reach of Junction 26 of the M62 motorway, making it an ideal choice for commuters. The property is also less than five minutes away from Low Moor Train Station, offering direct rail links to Leeds, Manchester, London and Huddersfield. A truly unique home with a remarkable story to tell. <br/><br/><strong>ENTRANCE</strong> <strong>PORCH</strong> <strong></strong> An external door leads into the spacious entrance porch which has a door leading into the lounge. <br/><br/><strong>LOUNGE</strong> <strong>14' 11" x 14' 4" (4.55m x 4.37m)</strong> A spacious and characterful lounge featuring a stunning fireplace as its focal point, incorporating a brick inset, stone surround and hearth, complete with a charming wood-burning stove. A distinctive circular window adds further character and natural light to the room, creating a warm and inviting atmosphere. A door provides access to the kitchen, while a staircase rises to the first-floor accommodation. Offering generous proportions and an abundance of charm, this attractive reception room is ideal for both relaxing and entertaining. <br/><br/><strong>KITCHEN</strong> <strong>11' 9" x 7' 1" (3.58m x 2.16m)</strong> Fitted with an excellent range of wall and base units complemented by work surfaces incorporating a 1½ bowl stainless steel sink and drainer with mixer tap. Integrated fridge/freezer and plumbing for a washing machine. Access is provided to the useful basement cellar. An archway leads through to a further kitchen area (9'10" x 9'1") fitted with additional wall and base units, an electric oven, hob and chimney-style extractor hood over. The kitchen opens seamlessly into the wonderful dining/sitting room, creating a light, bright and sociable living space ideal for modern family life and entertaining. <br/><br/><strong>DINING/SITTING</strong> <strong>ROOM</strong> <strong></strong> A wonderful dining/sitting room forming part of the open-plan living space, featuring a striking feature window that floods the room with an abundance of natural light. Offering ample space for both dining and relaxing, the room enjoys a bright and airy feel, with a door providing direct access to the exterior of the property. <br/><br/><strong>BASEMENT</strong> <strong>CELLAR</strong> <strong></strong> Provides useful storage. <br/><br/><strong>FIRST</strong> <strong>FLOOR</strong> <strong>LANDING</strong> <strong></strong> Doors lead to three good sized bedrooms and the spacious house bathroom. <br/><br/><strong>BEDROOM</strong> <strong>ONE</strong> <strong>12' 4" x 9' 1" (3.76m x 2.77m)</strong> Double room. <br/><br/><strong>BEDROOM</strong> <strong>TWO</strong> <strong>14' 8" x 6' 0" (4.47m x 1.83m)</strong> Double room with a feature circular window and a walk-in storage cupboard. <br/><br/><strong>BEDROOM</strong> <strong>THREE</strong> <strong>11' 9" x 8' 6" (3.58m x 2.59m)</strong> Double room. <br/><br/><strong>HOUSE</strong> <strong>BATHROOM</strong> <strong>8' 5" x 7' 1" (2.57m x 2.16m)</strong> A spacious and well-appointed bathroom fitted with a contemporary four-piece white suite comprising of a bath, separate shower enclosure with rainfall shower head, wash hand basin, and low-level WC. The room is finished with partially tiled walls complemented by attractive tiled-effect flooring, while inset spotlights to the ceiling provide a bright and modern feel. Offering both practicality and comfort, this generously sized bathroom is ideal for everyday family living. <br/><br/><strong>EXTERIOR</strong> <strong></strong> Occupying a generous gated plot, the property benefits from ample private off-road parking and a detached garage, providing excellent practicality for modern family living. The low-maintenance garden has paved and pebbled areas, complemented by planted borders. Ideal for outdoor entertaining and relaxation. Furthermore, the substantial plot presents excellent scope for extension and further development, subject to obtaining the necessary planning permissions and building regulation approvals, offering purchasers the opportunity to tailor the property to their individual requirements. <br/><br/><strong>ADDITIONAL</strong> <strong>INFORMATION</strong> <strong></strong> Council tax band - D<br/>Tenure - Freehold
Location
Address
Railway Cottage, Elizabeth Avenue, Wyke
City
Wyke
Legal Notice
Our comprehensive database is populated by our meticulous research and analysis of public data. MirrorRealEstate strives for accuracy and we make every effort to verify the information. However, MirrorRealEstate is not liable for the use or misuse of the site's information. The information displayed on MirrorRealEstate.com is for reference only.