Railway Street, Barnoldswick
About this home
Property Details: • Type: Terraced • Tenure: FREEHOLD • Floor Area: N/A
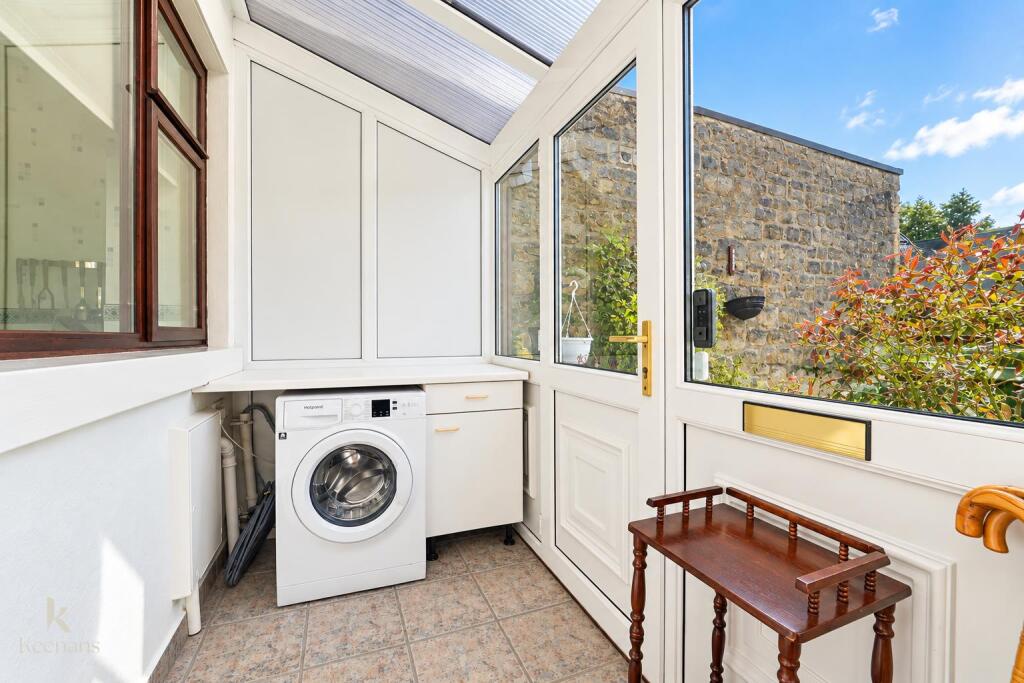
Key Features: • An Exceptional Mid Terraced Property • Two Double Bedrooms • En Suite To The Main Bedroom • Generously Sized Kitchen Diner • Separate Utility Room • Perfect Home • On Street Parking • Tenure TBC • Council Tax Band A • EPC Rating TBC
Location: • Nearest Station: Colne Station • Distance to Station: 4.255885390930281 miles
Agent Information: • Address: 21 Manchester Road, Burnley, BB11 1HG
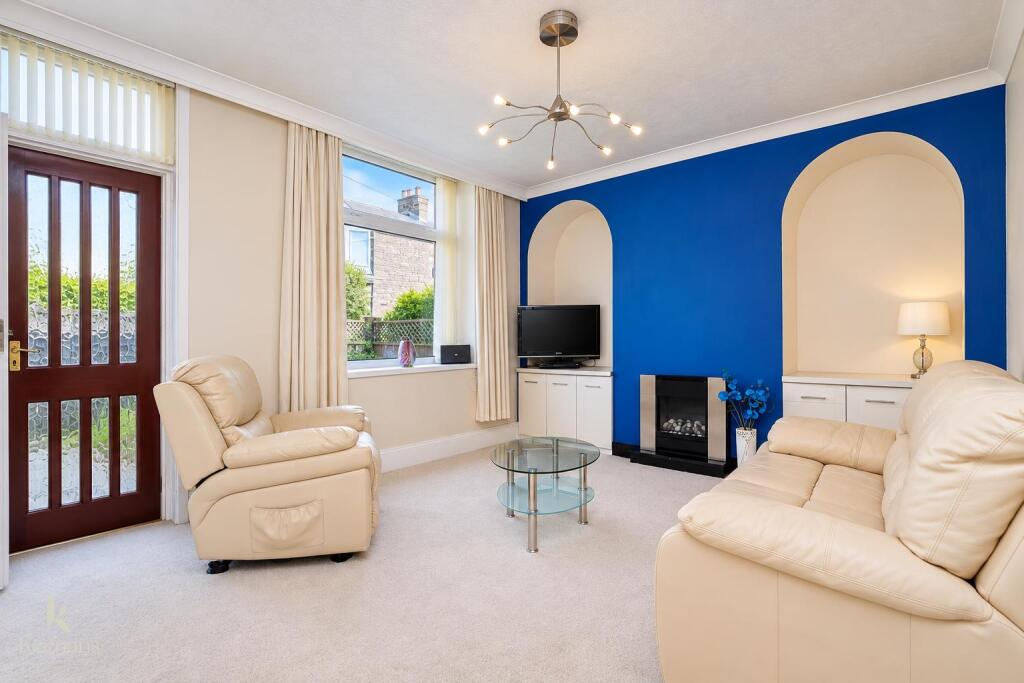
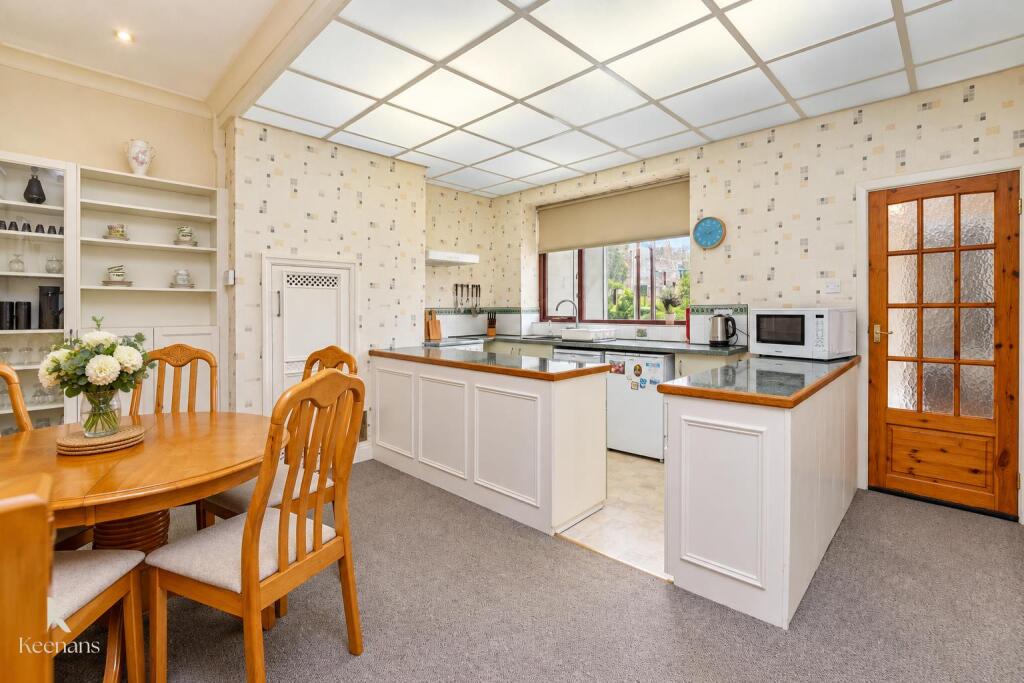
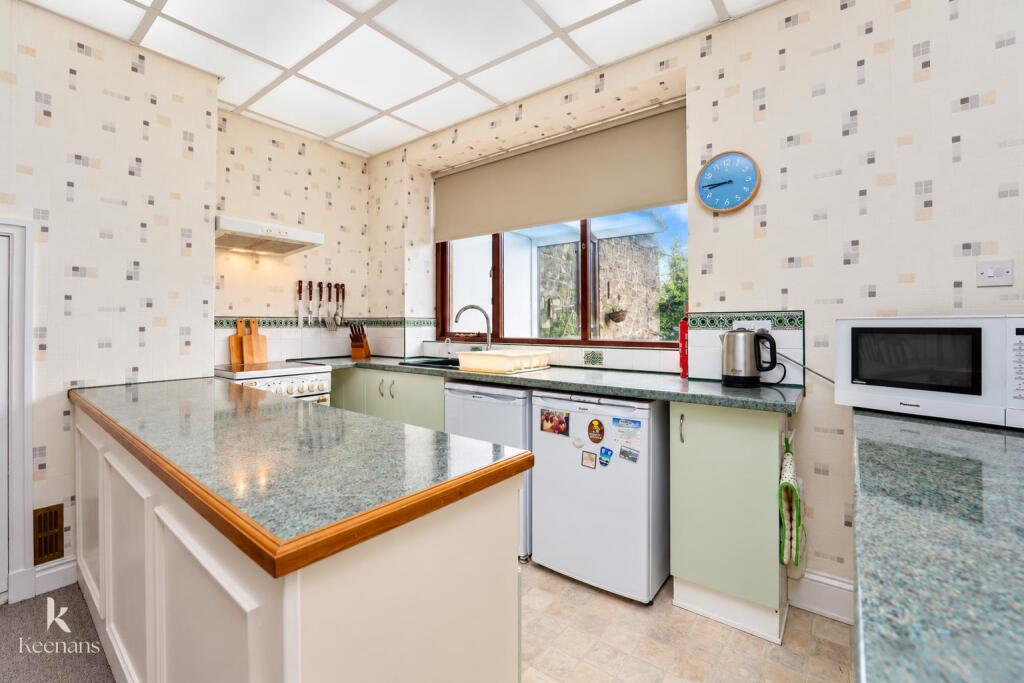
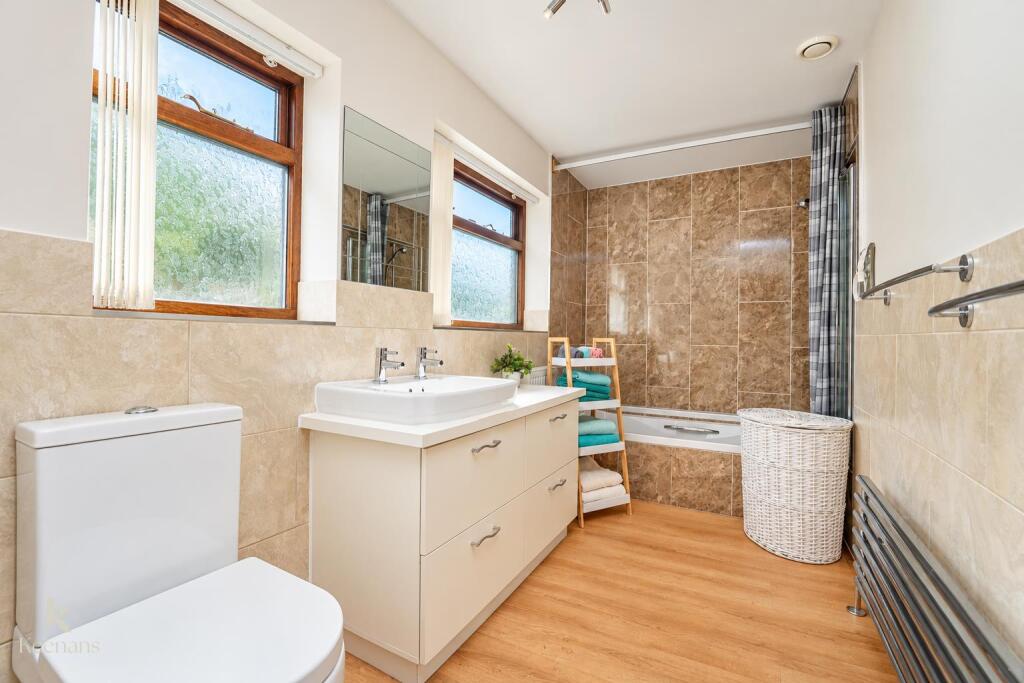
Full Description: DECEPTIVELY SPACIOUS TWO BEDROOM MID TERRACE HOME <br />Located in the charming village of Barnoldswick, this delightful mid-terrace house on Railway Street presents an excellent opportunity for first-time buyers. With two generously sized double bedrooms, including a master bedroom complete with an en-suite shower room, this property is designed for comfortable living.<br />The spacious and bright lounge welcomes you as you enter, providing a perfect space for relaxation or entertaining guests. The large kitchen diner is a standout feature, offering ample room for dining and social gatherings, making it an ideal setting for family meals or hosting friends. Additionally, the property boasts a well-appointed three-piece bathroom and a separate utility area, enhancing the practicality of the home.<br />Outside, the front and rear yard spaces provide a lovely outdoor area for enjoying the fresh air or tending to a small garden. This home is bursting with potential, allowing you to add your personal touch and truly make it your own.<br />Situated in the heart of the village, you will find yourself within easy reach of local amenities, shops, and transport links, making this property not only a comfortable residence but also a convenient one. This charming house is ready for you to move in and start creating lasting memories. Don’t miss the chance to view this wonderful home that perfectly combines space, comfort, and potential.<br /><br /><b>Ground Floor</b> - <br /><br /><b>Reception Room One</b> - 4.57m x 3.66m (15 x 12) - <br /><br /><b>Kitchen Diner</b> - 5.38m x 4.57m (17'8 x 15) - <br /><br /><b>Inner Hall</b> - 1.80m x 1.47m (5'11 x 4'10) - <br /><br /><b>Bathroom</b> - 3.43m x 1.57m (11'3 x 5'2) - <br /><br /><b>Utility Room</b> - 2.41m x 1.42m (7'11 x 4'8) - <br /><br /><b>First Floor</b> - <br /><br /><b>Landing</b> - 2.82m x 0.97m (9'3 x 3'2) - <br /><br /><b>Bedroom One</b> - 4.52m x 3.71m (14'10 x 12'2) - <br /><br /><b>En Suite</b> - 1.78m x 1.60m (5'10 x 5'3) - <br /><br /><b>Bedroom Two</b> - 4.57m x 4.11m (15 x 13'6) - <br /><br />