Railway Terrace, Simonstone
Property facts
- Property type
- Terraced
- Bedrooms
- 2
- Bathrooms
- 1
Only details supplied with this listing are shown. Ask the listing contact to confirm measurements, taxes and costs.
About this home
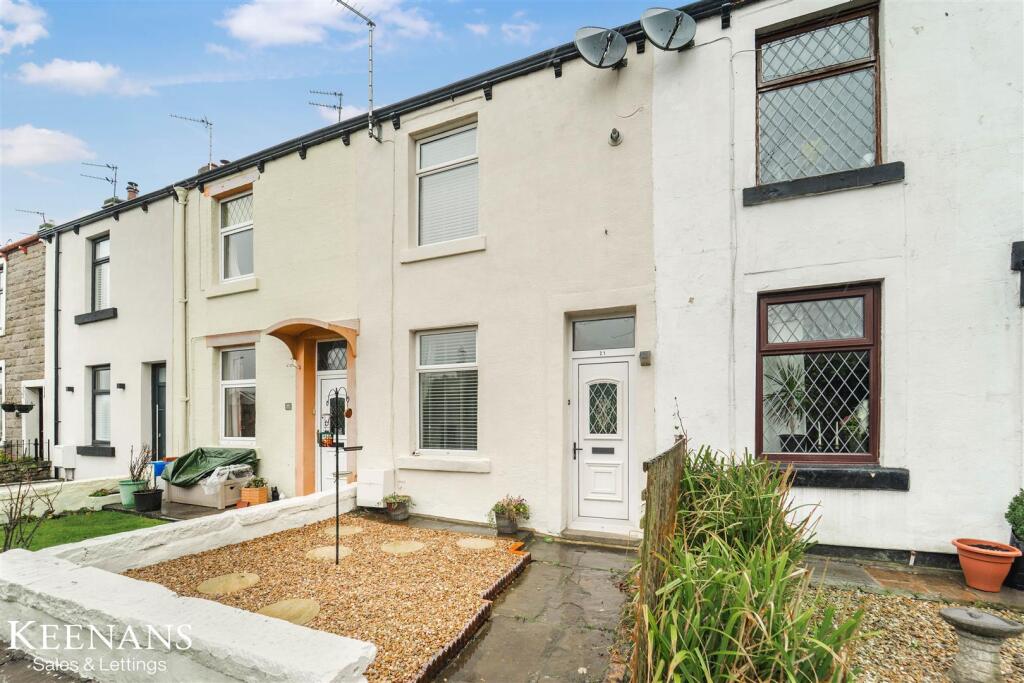
Property Details: • Type: Terraced • Tenure: FREEHOLD • Floor Area: N/A
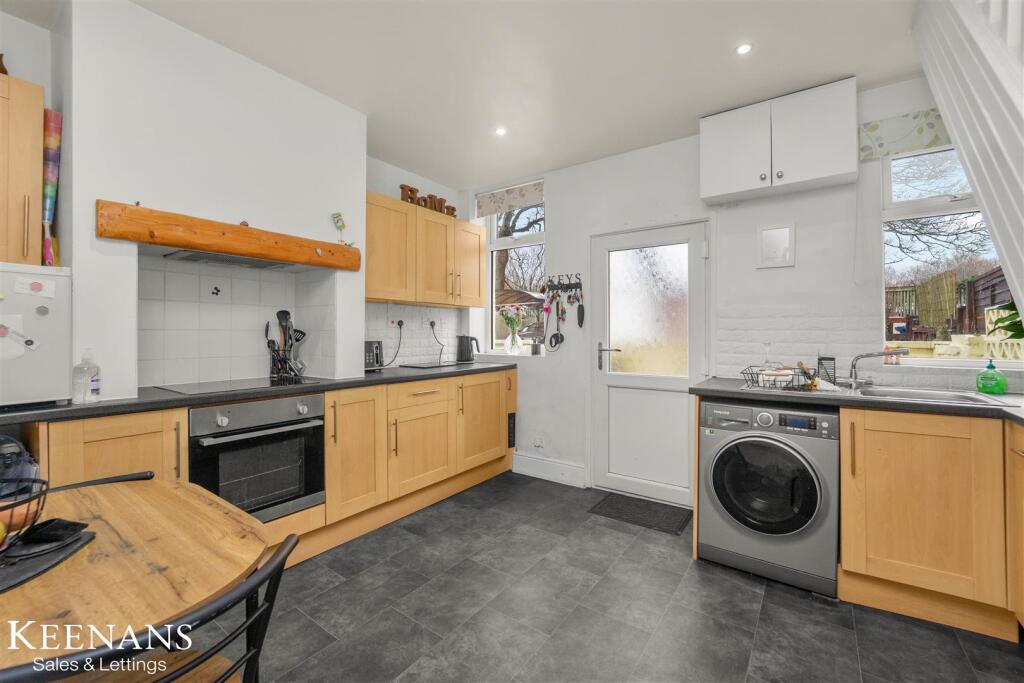
Key Features: • Mid Terrace Property • Two Spacious Bedrooms • Three Piece Bathroom Suite • Fitted Kitchen • Ideal First Home • Sought After Location • Off Road Parking • Tenure Freehold • Council Tax Band A • EPC Rating D
Location: • Nearest Station: Hapton Station • Distance to Station: 1.5713467192830473 miles
Agent Information: • Address: 4 Wellgate, Clitheroe, BB7 2DP
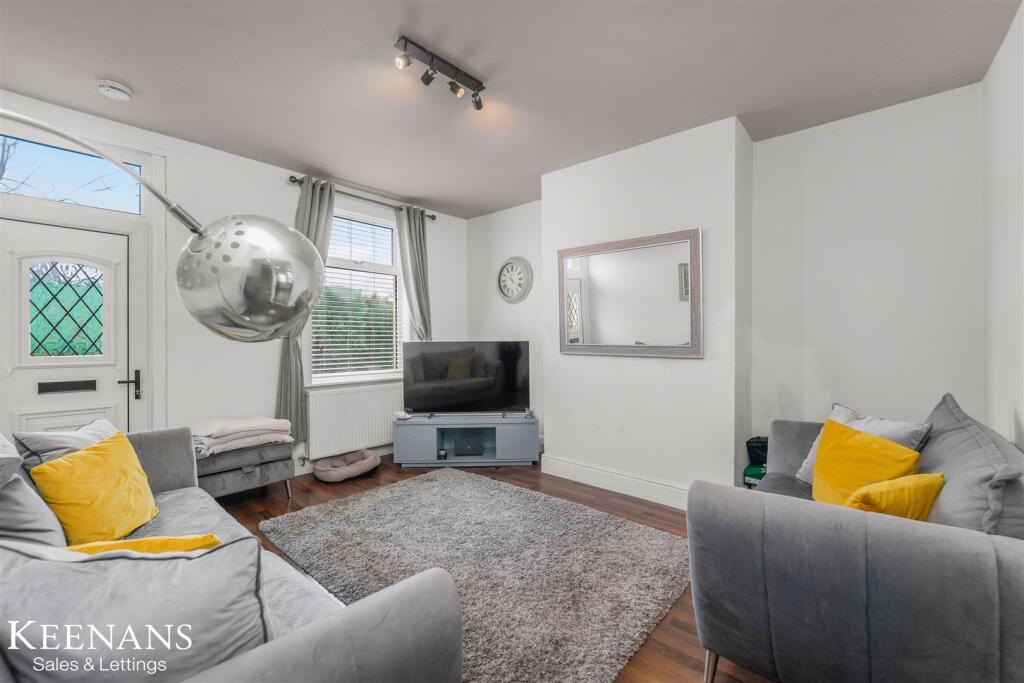
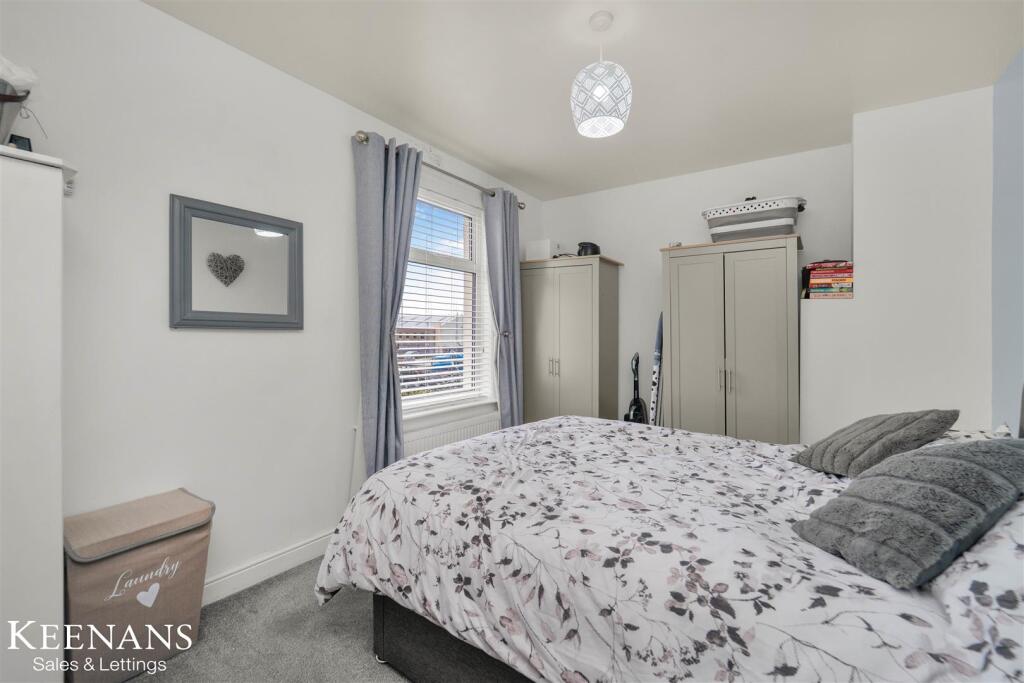
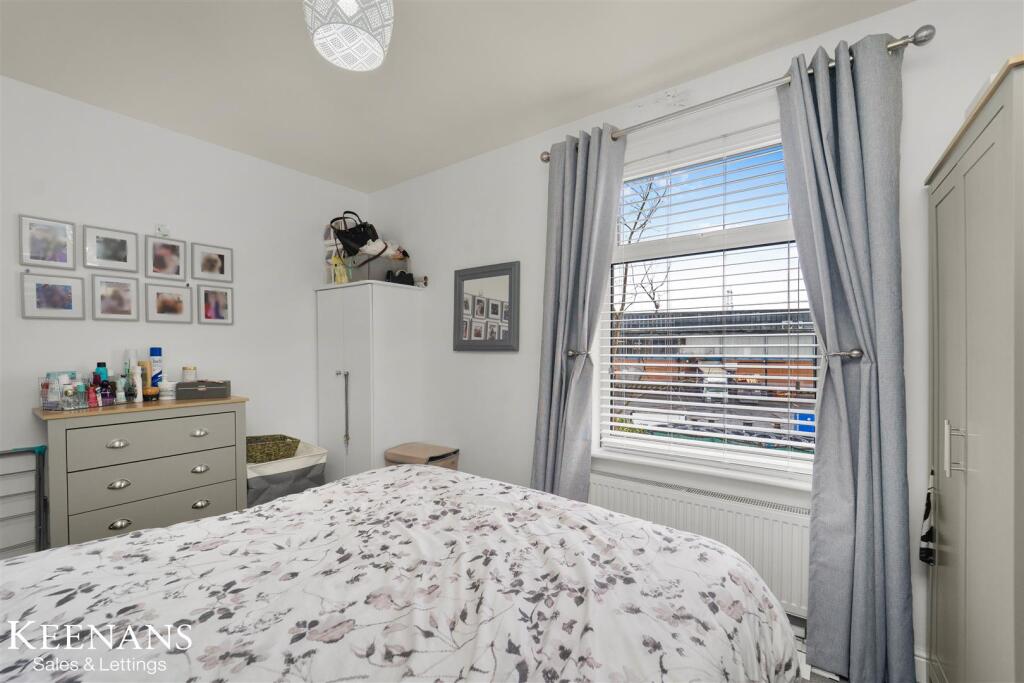
Full Description: ENVIABLE TWO BEDROOM MID TERRACE PROPERTY SITUATED IN THE RIBBLE VALLEY<br /><br />Located in the charming area of Railway Terrace, Simonstone, this delightful mid-terrace house presents an excellent opportunity for first-time buyers or savvy investors. The property boasts a spacious lounge that offers a comfortable and inviting atmosphere, perfect for relaxation or entertaining guests. <br /><br />With two generously sized bedrooms, there is ample space for a small family or for those who desire a home office. The family bathroom is conveniently located, ensuring practicality for everyday living. <br /><br />One of the standout features of this property is the rear yard, which provides a private outdoor space for enjoying the fresh air or hosting summer barbecues. Additionally, a parking space and a shed at the rear enhance the functionality of the home, offering extra storage and convenience.<br /><br />This mid-terrace house is not only well-suited for those looking to step onto the property ladder but also represents a promising investment opportunity in a desirable location. With its appealing layout and practical amenities, this home is sure to attract interest. Do not miss the chance to make this lovely property your own.<br /><br /><b>Ground Floor</b> - <br /><br /><b>Reception Room</b> - 5.38m x 3.94m (17'8 x 12'11) - <br /><br /><b>Kitchen</b> - 3.94m x 3.20m (12'11 x 10'6) - <br /><br /><b>First Floor</b> - <br /><br /><b>Landing</b> - 4.95m x 1.55m (16'3 x 5'1) - <br /><br /><b>Bedroom One</b> - 3.94m x 2.82m (12'11 x 9'3 ) - <br /><br /><b>Bedroom Two</b> - 3.20m x 2.31m (10'6 x 7'7 ) - <br /><br /><b>Bathroom</b> - 2.51m x 1.47m (8'3 x 4'10) - <br /><br /><b>External</b> - There is an additional parking area in the designated car park at the end of the street (reserved for RT residents). <br />There is a front patio which the residents tend to favour this side of the house at weekends as it is a real sun trap - it is good recreation space and there is the small gardening area opposite.<br /><br />
Features & amenities
Location
If the interactive map is unavailable, open the supplied location in maps.
Open location in mapsThe pin uses coordinates supplied with this listing. Confirm the exact location with the listing contact.
Listing information
- Original source
- www.rightmove.co.uk
- Added to Mirror
Added and updated dates describe the Mirror record. Source publication and verification dates are shown separately when known; none establishes time on market. Confirm current price and availability with the listing contact.
View original listing