Rainsford Avenue, Nr City Centre, Chelmsford
Property Details
4
3
Bungalow
Description
Property Details: • Type: Bungalow • Tenure: N/A • Floor Area: N/A
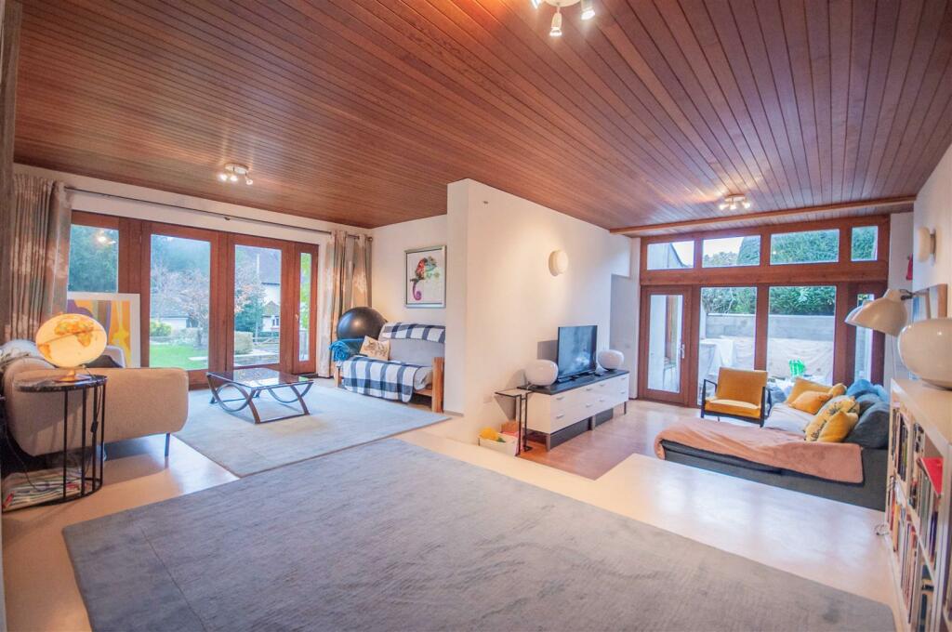
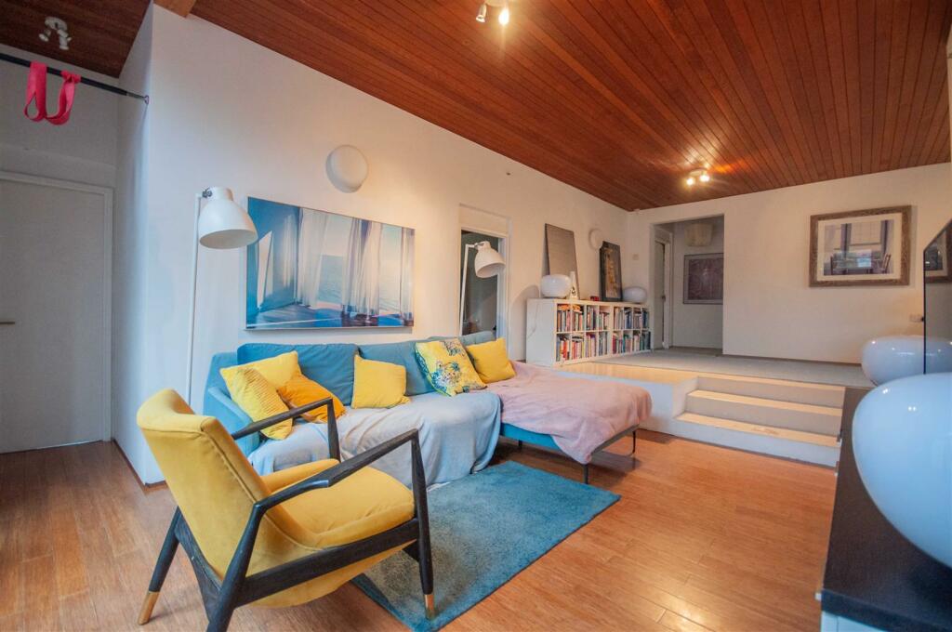
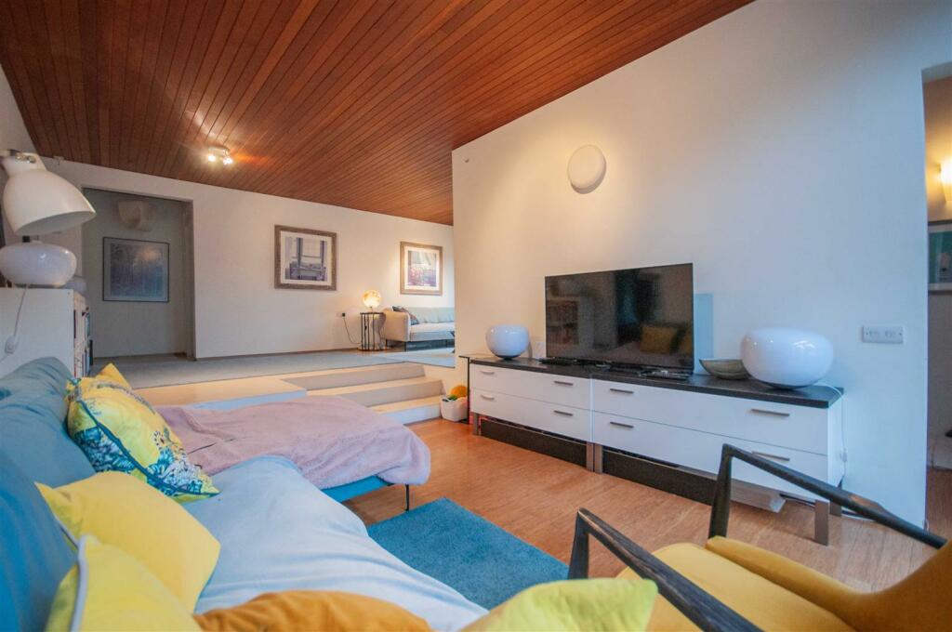
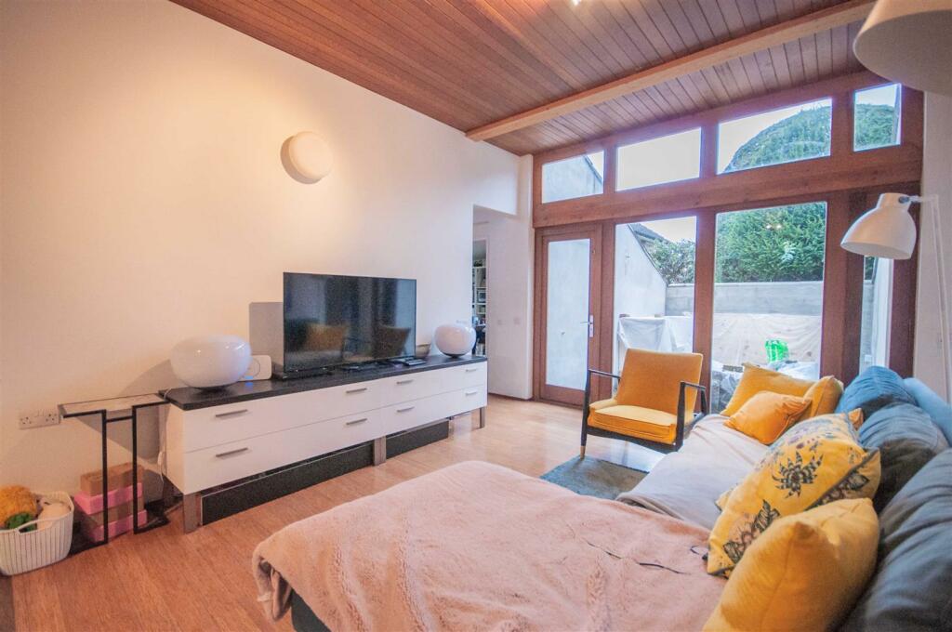
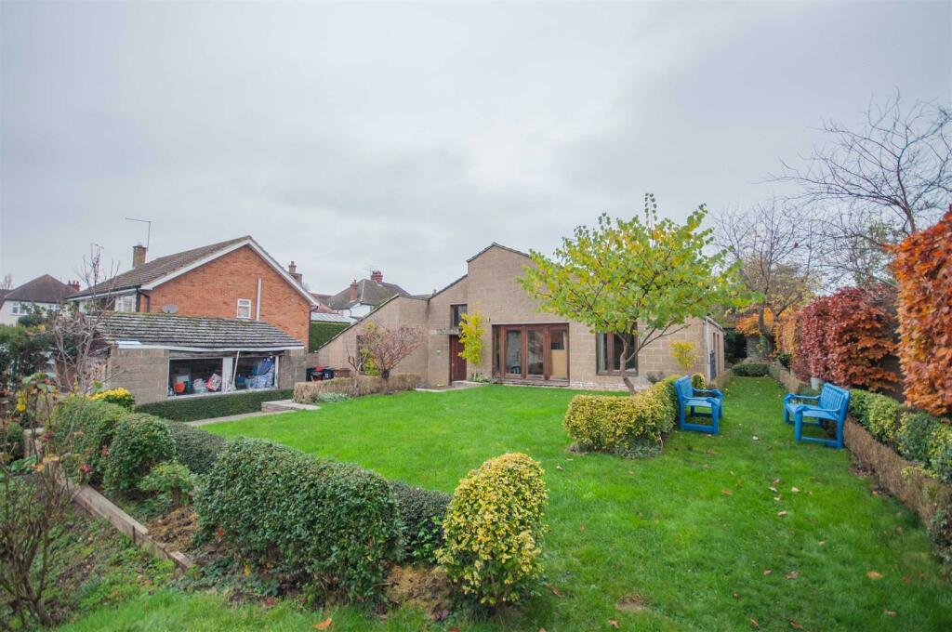
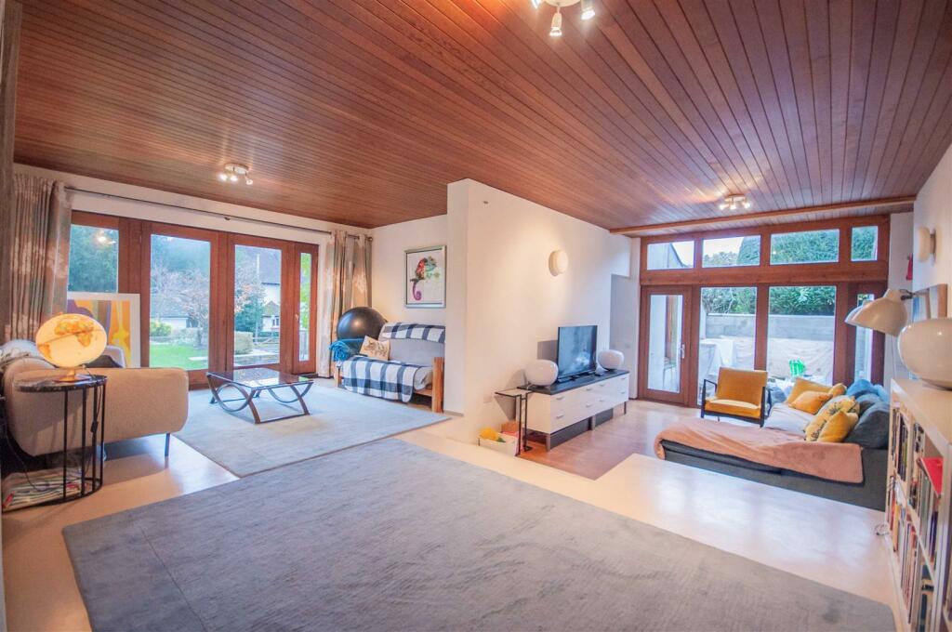
Key Features: • Unique Detached Bungalow • Four Double Bedrooms • Two En-Suites • Excellent Potential to Extend or Develop (STP) • Impressive 25' Dual Aspect Lounge • Separate Dining Room • Refitted KItchen & Shower Room • Generous Sized Plot with Detached Garage & Parking for 8 Cars • Short Walk to the City Centre
Location: • Nearest Station: N/A • Distance to Station: N/A
Agent Information: • Address: 4 Torquay Road, Springfield, Chelmsford, CM1 6NF
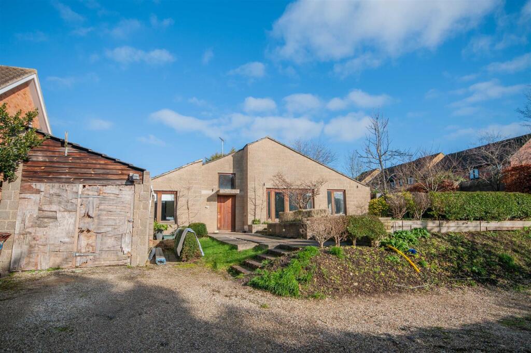
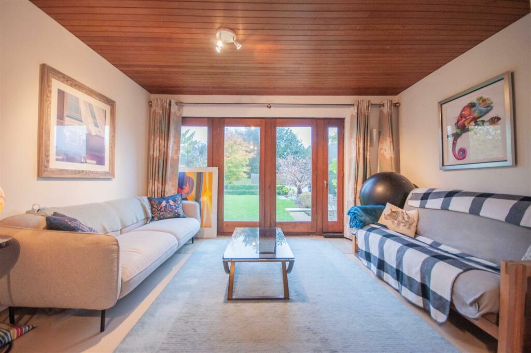
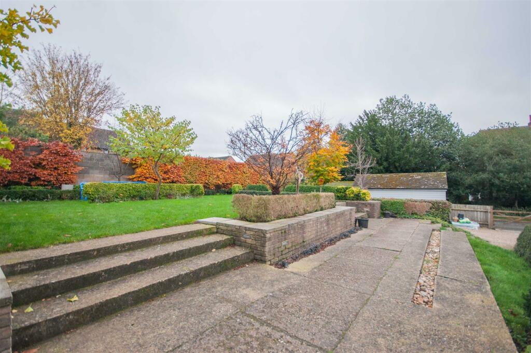
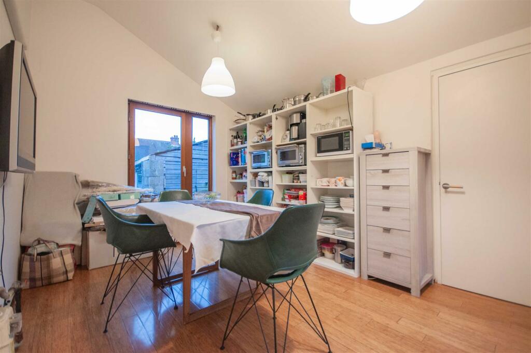
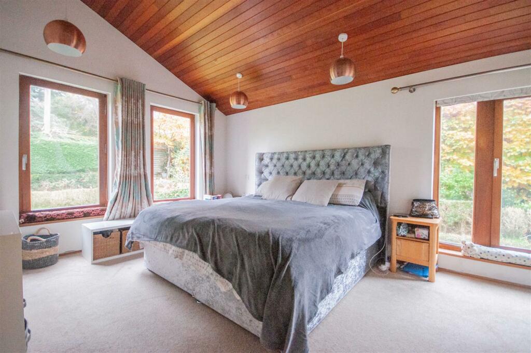
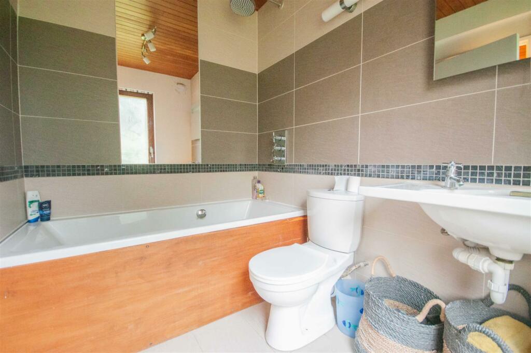
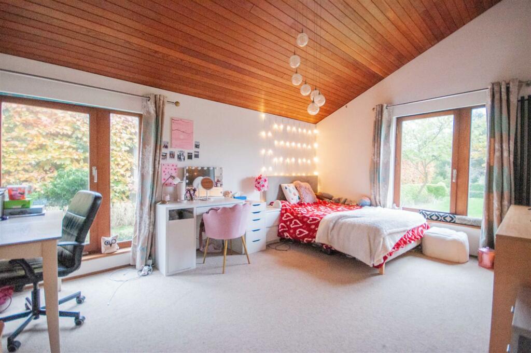
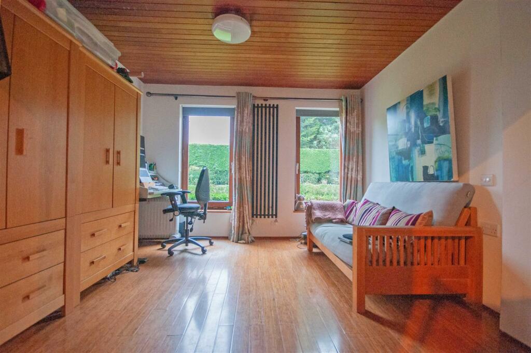
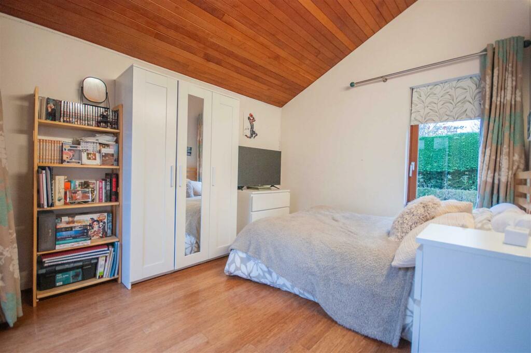
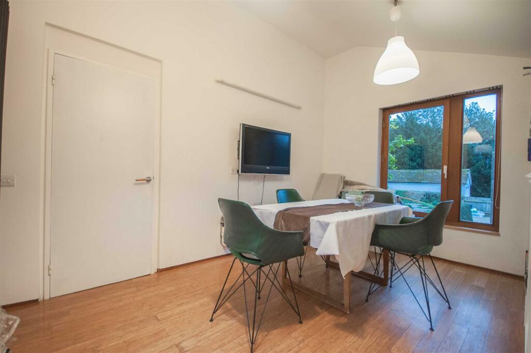
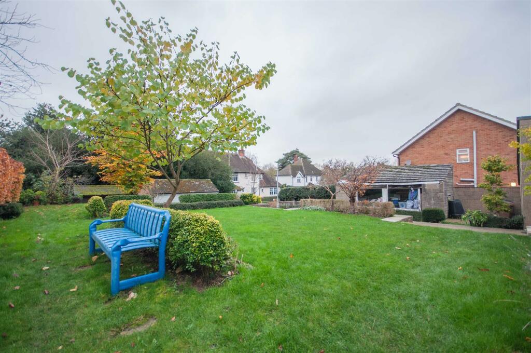
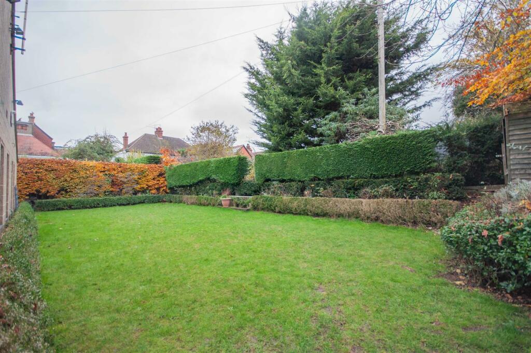
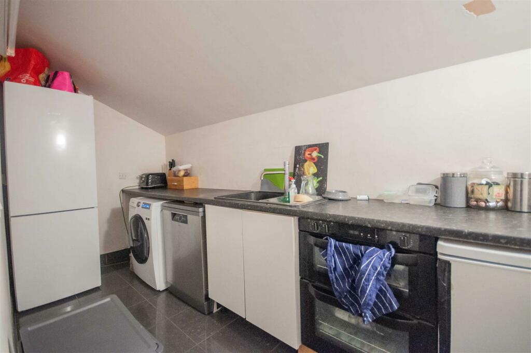
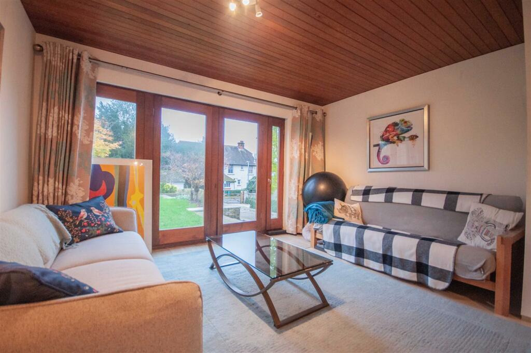
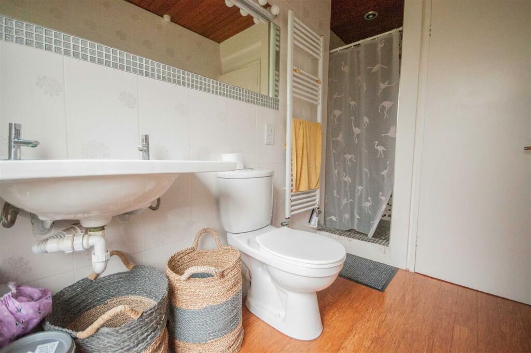
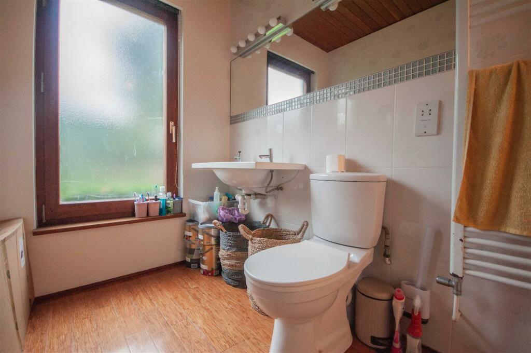
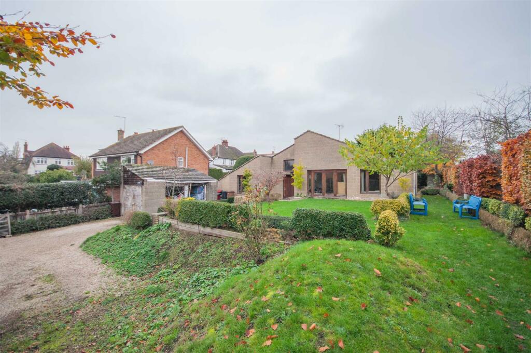
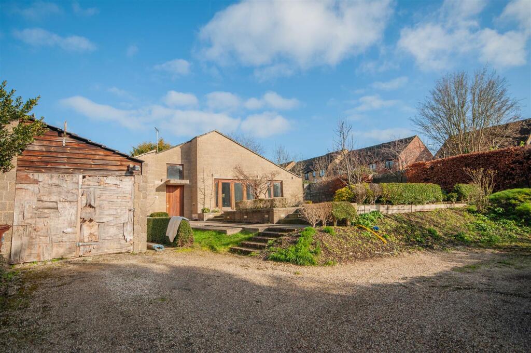

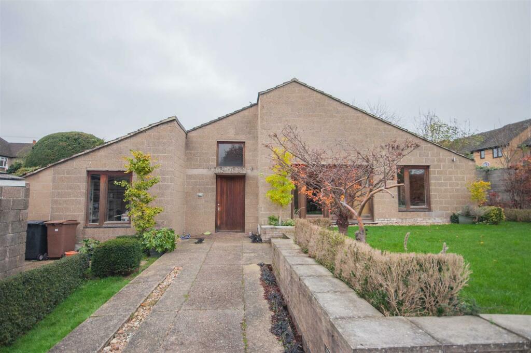
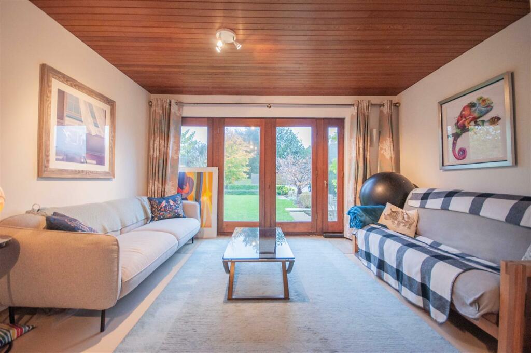
Full Description: Within a short walk to the CITY CENTRE is this VERY SPACIOUS & VERY UNIQUE detached bungalow, set on a GENEROUS PLOT with gated driveway parking for upto 8 CARS, a detached garage and excellent potential to EXTEND or DEVELOP, stpp, with some works remaining to create the new kitchen*. Internally the property currently offers FOUR DOUBLE BEDROOMS with TWO EN-SUITES, an entrance hall, dining room, an IMPRESSIVE 25' SPLIT-LEVEL LIVING AREA, utility room (currently used as kitchen) & shower room Located close to Chelmsford's grammar schools and mainline train station. Contact Hamilton Piers to view!***GUIDE PRICE £750,000 - £800,000***Ground Floor: - Entrance Hall: - Entrance door to front, door to dining room, entrance to lounge, radiator, wood flooring.Dining Room: - 4.09m x 2.97m (13'5" x 9'9") - Double glazed window to front, door to kitchen, radiator, wood flooring.Utility Room (Currently Used As Kitchen): - 4.09m x 1.60m (13'5" x 5'3") - Range of base units, rolled edge work surfaces with sink inset, integrated double oven, space for fridge freezer, washing machine, dishwasher.***NEW KITCHEN - planning permission granted and space already incorporated in the courtyard to create the new kitchen - viewing advised to understand the setup.Lounge / Family Room: - 7.62m x 6.71m > 3.48m (25" x 22' > 11'5") - An impressive sized split-level living area with Double glazed windows and doors to side and front, doors to bedroom one, bedroom two, bedroom three, bedroom four, shower room.Bedroom One: - 5.23m > 3.99m x 3.51m (17'2" > 13'1" x 11'6") - Two double glazed windows to rear, double glazed window to side, door to en-suite, cupboards, radiator.En-Suite: - 2.34m x 1.75m (7'8" x 5'9") - Obscure double glazed window to front, panel bath with shower over, low level W/C, wall mounted hand wash basin, towel radiator, part tiled walls, tiled flooring.Bedroom Two: - 5.05m x 3.53m (16'7" x 11'7") - Dual aspect double glazed windows to front, and side, radiator.Bedroom Three: - 3.58m x 3.51m (11'9" x 11'6") - Two double glazed windows to rear, fully tiled walk in shower, radiator, woodflooring.Bedroom Four: - 3.61m x 2.95m (11'10" x 9'8") - Double glazed window to front and rear, radiator, wood flooring.Shower Room: - 2.34m x 1.55m (7'8" x 5'1") - Obscure double glazed window to rear, fully tiled walk in shower cubicle, low level W/C, wall mounted hand wash basin, low level W/C, part tiled walls, wood flooring.Exterior: - Front Garden: - Path from entrance door to driveway & garage, mature shrubs to border, rest laid to lawn, side access to rear garden.Rear Garden: - Mature shrubs to border, rest laid to lawn.Garage & Driveway: - Gated driveway for up to 8 cars, detached garage with up barn style doors.Courtyard: - BrochuresRainsford Avenue, Nr City Centre, Chelmsford
Location
Address
Rainsford Avenue, Nr City Centre, Chelmsford
City
Chelmsford
Features and Finishes
Unique Detached Bungalow, Four Double Bedrooms, Two En-Suites, Excellent Potential to Extend or Develop (STP), Impressive 25' Dual Aspect Lounge, Separate Dining Room, Refitted KItchen & Shower Room, Generous Sized Plot with Detached Garage & Parking for 8 Cars, Short Walk to the City Centre
Legal Notice
Our comprehensive database is populated by our meticulous research and analysis of public data. MirrorRealEstate strives for accuracy and we make every effort to verify the information. However, MirrorRealEstate is not liable for the use or misuse of the site's information. The information displayed on MirrorRealEstate.com is for reference only.