About this home
Property Details: • Type: Retirement Property • Tenure: Leasehold • Floor Area: N/A
Key Features:
Location: • Nearest Station: N/A • Distance to Station: N/A
Agent Information: • Address: 5 Fore Street Trowbridge Wiltshire, BA14 8HD
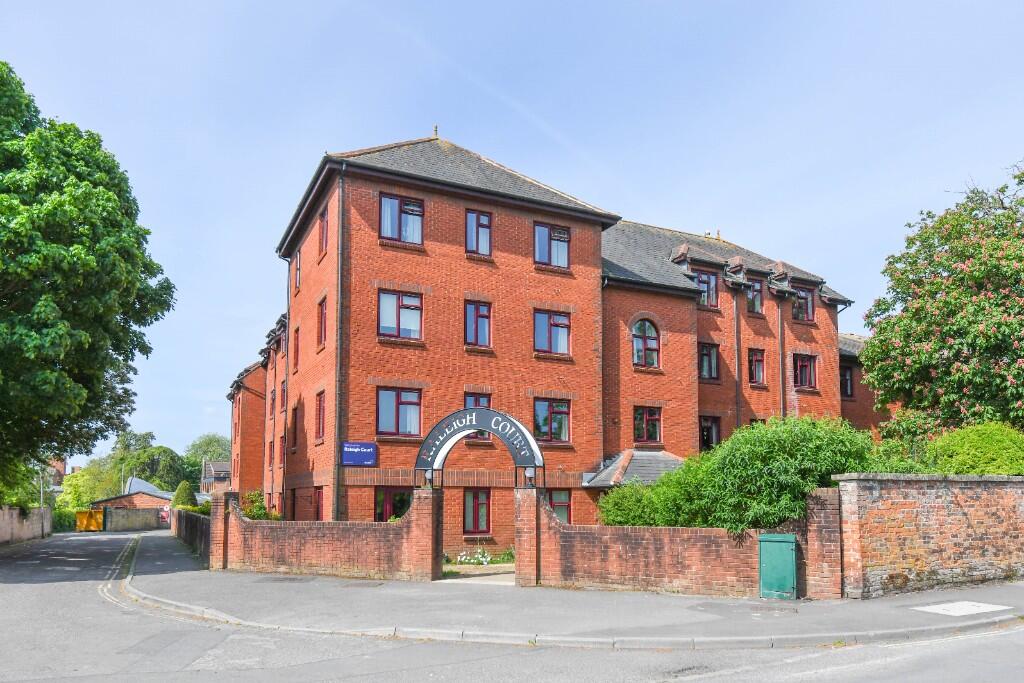
Full Description: A top floor warden controlled retirement apartment with views across the town park, situated within the well regarded Raleigh Court development boasting views across Trowbridge park and situated close to the town centre, cinema/restaurant complex and shops. The interior boasts entrance hall, living room, modern kitchen, double bedroom with built in wardrobe, refitted shower room and large store cupboard. Additional features include uPVC double glazing, electric heating, communal meeting room/lounge, communal kitchen, well-tended grounds and communal parking spaces. The property is sold with the added benefit of no chain and viewing is highly recommended.
Communal Entrance This retirement complex boasts two secured entrances, one from Polebarn Road and one at the rear via the car park & gardens. Lifts to all floors and two stair cases. Access to communal day room and kitchen. Wardens office.
THIRD FLOOR
Hallway Storage heater. Emergency pull-cord. Entry phone. Smoke detector. Fuse box. Access to loft space. Doors off and into: airing cupboard with hot water tank and shelving.
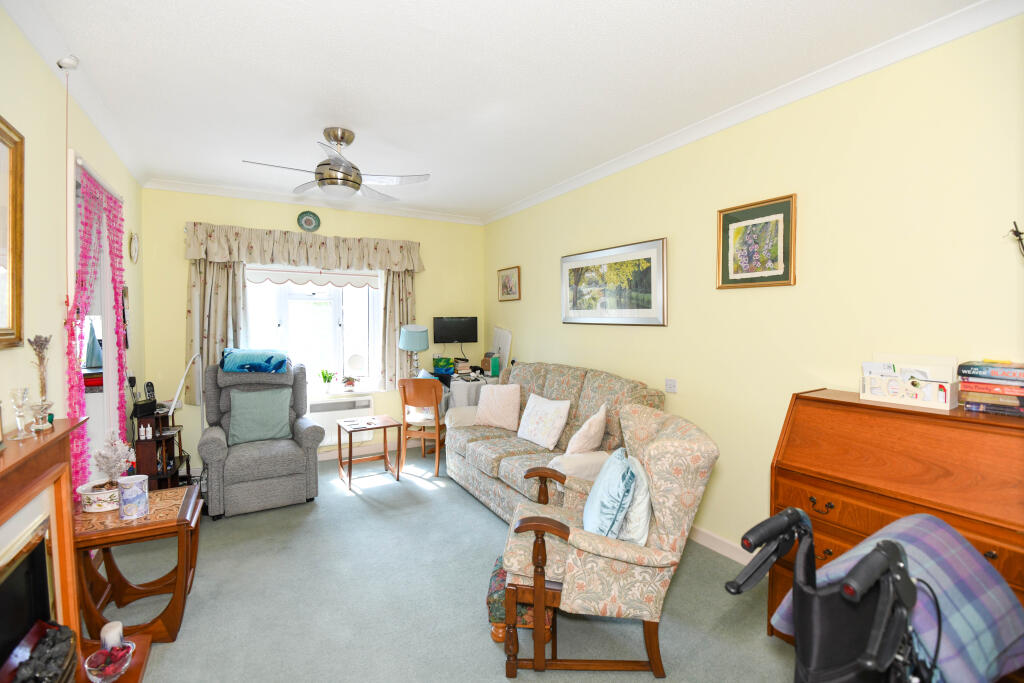
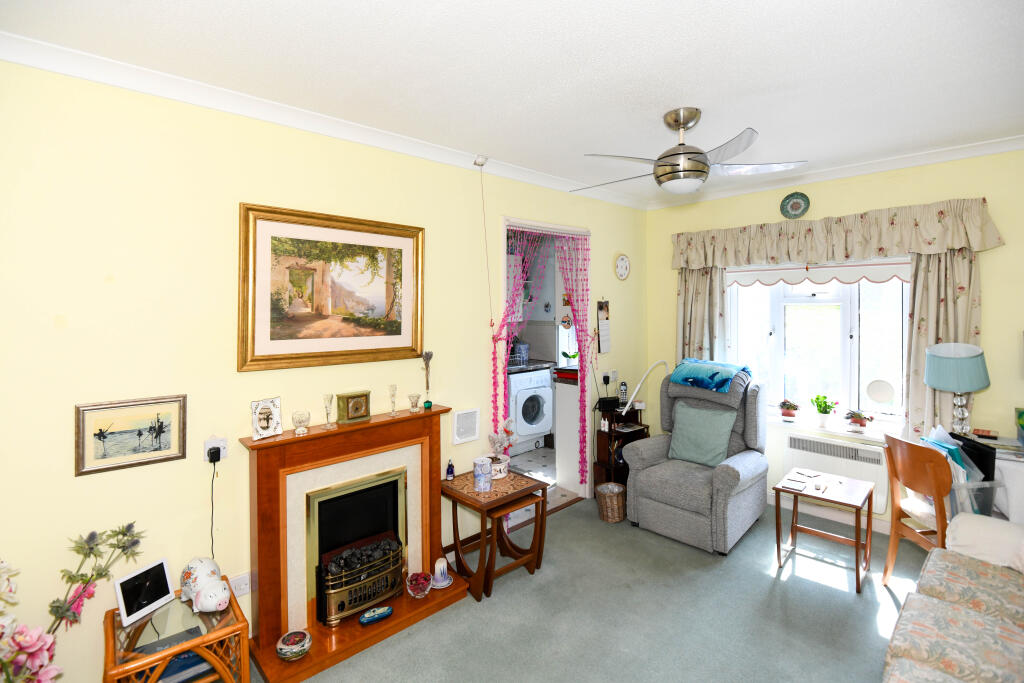
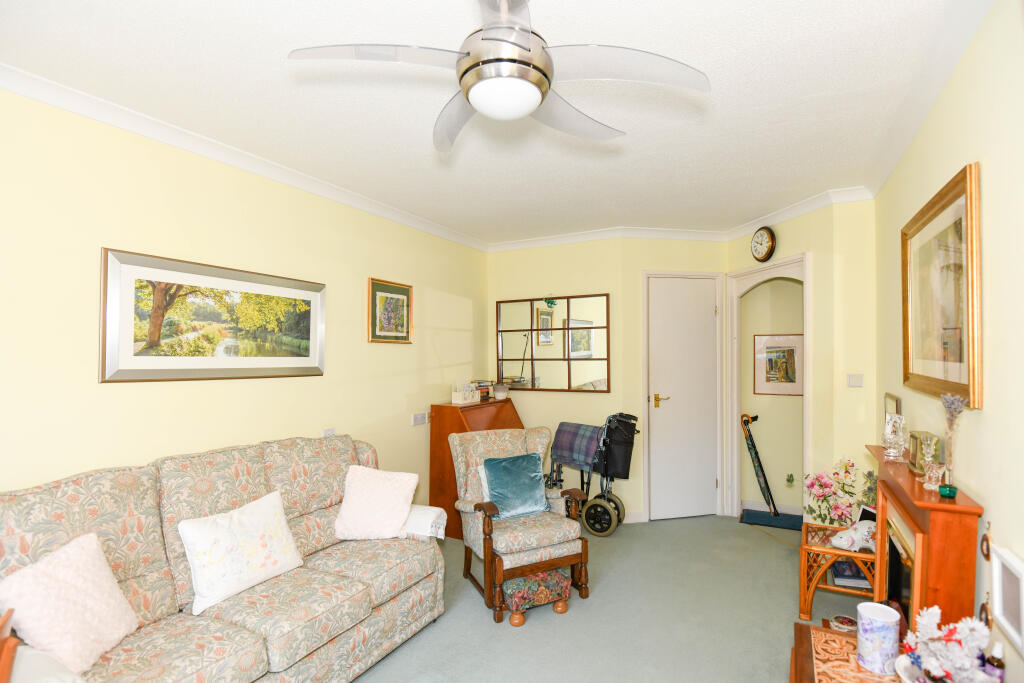
Living Room 14'9 x 9'10 (4.50m x 3.00m) UPVC double glazed window to the side overlooking the park. Storage heater. Feature electric fireplace. Television and telephone points. Ceiling light and fan. Coving. Emergency pull-cord. Door to walk-in cupboard with coat hooks. Doorway to the:
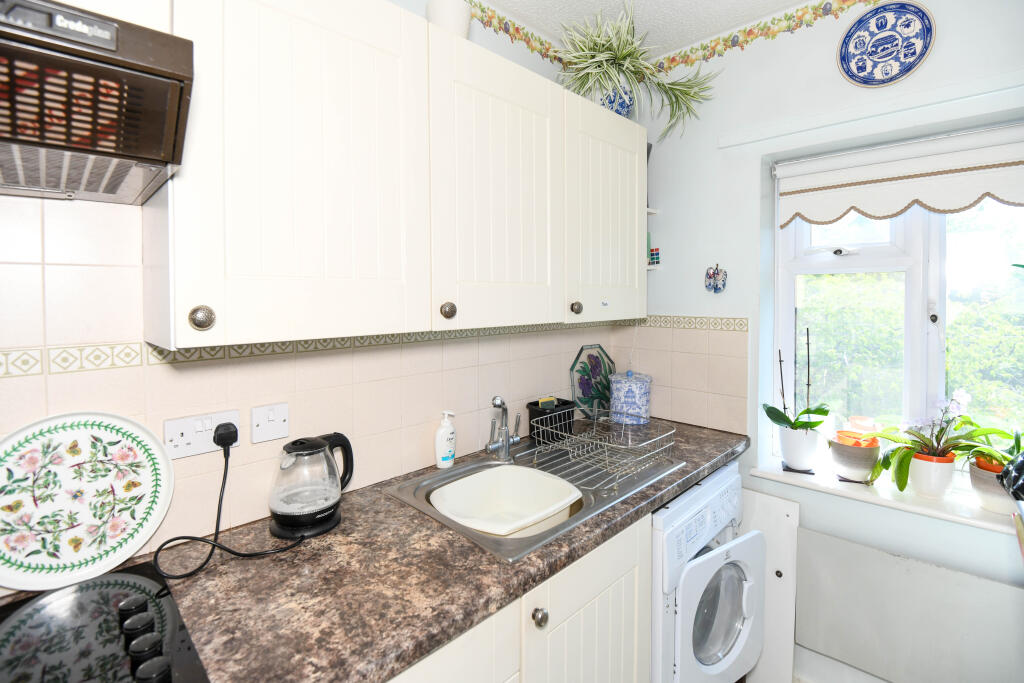
Kitchen 9'10 x 5'4 (3.00m x 1.63m) UPVC double glazed window to the side overlooking the park. Electric heater. Range of wall, base and drawer units with laminate work tops and tiled splash-backs. Stainless steel single sink drainer unit with mixer tap. Built-in stainless steel electric oven and four-ring hob with extractor over. Plumbing for washing machine. Space for fridge/freezer remaining. Vinyl flooring and inset ceiling spotlights.
Bedroom 11'6 x 9'8 min (3.51m x 2.95m min) UPVC double glazed window to the side over-looking the park. Storage heater. Built-in wardrobe with double doors enclosing. Telephone point. Emergency pullcord. Ceiling light and fan.
Refitted Shower Room Chrome heated towel rail. Three piece suite with tiled surrounds comprising corner shower cubicle with electric shower and sliding doors enclosing, wash hand basin with cupboard under and w/c with dual push flush. Shaving point and light. Extractor fan. Emergency pull cord. Vinyl flooring and inset ceiling spotlights. Mirrored cabinet.
EXTERNALLY
Communal Grounds There are attractive and well maintained communal gardens with block paved seating area and walk-ways with pergola over and well stocked flower and shrub borders and trees.
Communal Parking First come, first served basis.
Communal Facilities Good sized communal day room with kitchen off and doors leading to communal gardens. A furnished guest room to allow visitors to stay overnight is available subject to booking and availability at a charge. The apartments benefit from the service of an estate manager who is available to respond to the emergency alarm call system installed in the apartment. This is backed up by a 24-hour automatic system, should the manager be off duty. The resident manager oversees the day to day running and maintenance of the property and it's grounds, thus providing security and peace of mind.
PLEASE NOTE: The occupier or their partner must be at least 55 years of age to qualify for residency.
LEASEHOLD: 69 years remaining.
GROUND RENT: £70.60pa
SERVICE CHARGE: Currently £248.08pcm. Payable to Anchor Hanover and covers the on-site resident manager, buildings insurance and maintenance of all internal and external areas including lighting, heating, garden maintenance and cleaning of all external windows.
Council Tax Band B EPC Rating CBrochuresBrochure