Property Details:
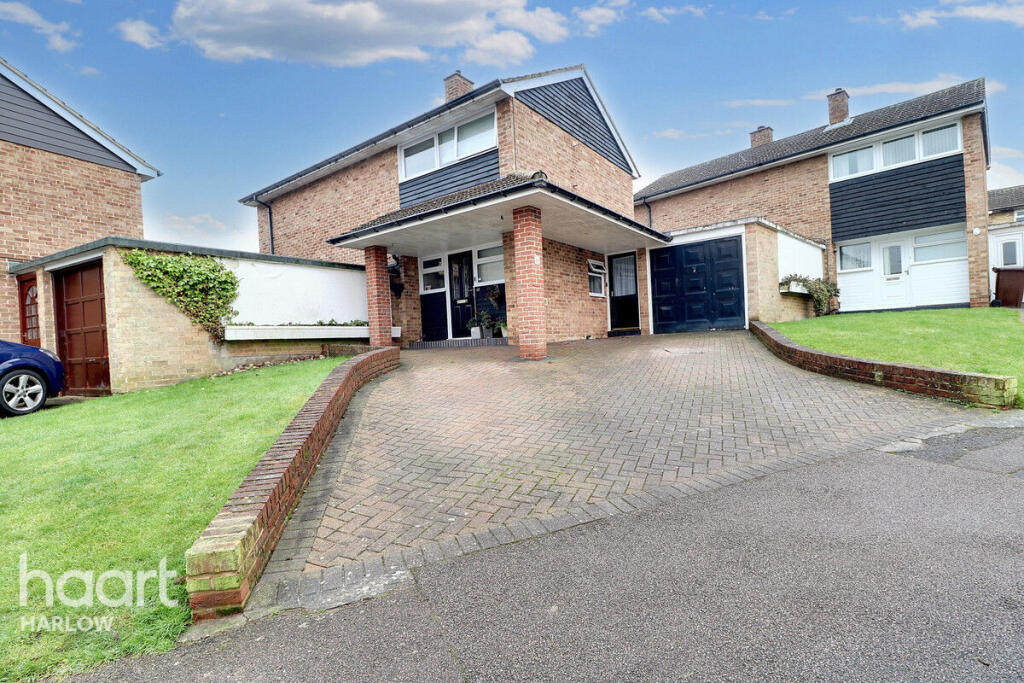
• Type: Link Detached House
• Tenure: N/A
• Floor Area: N/A
Key Features:
• Link Detached Family Home
• Four Bedrooms
• Three Reception Rooms
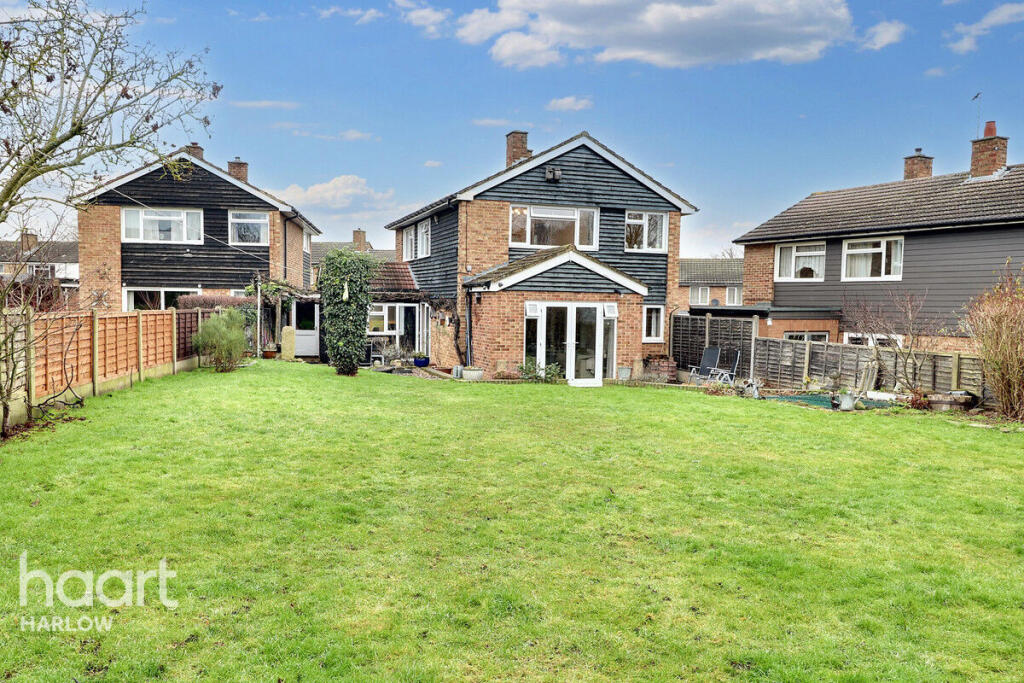
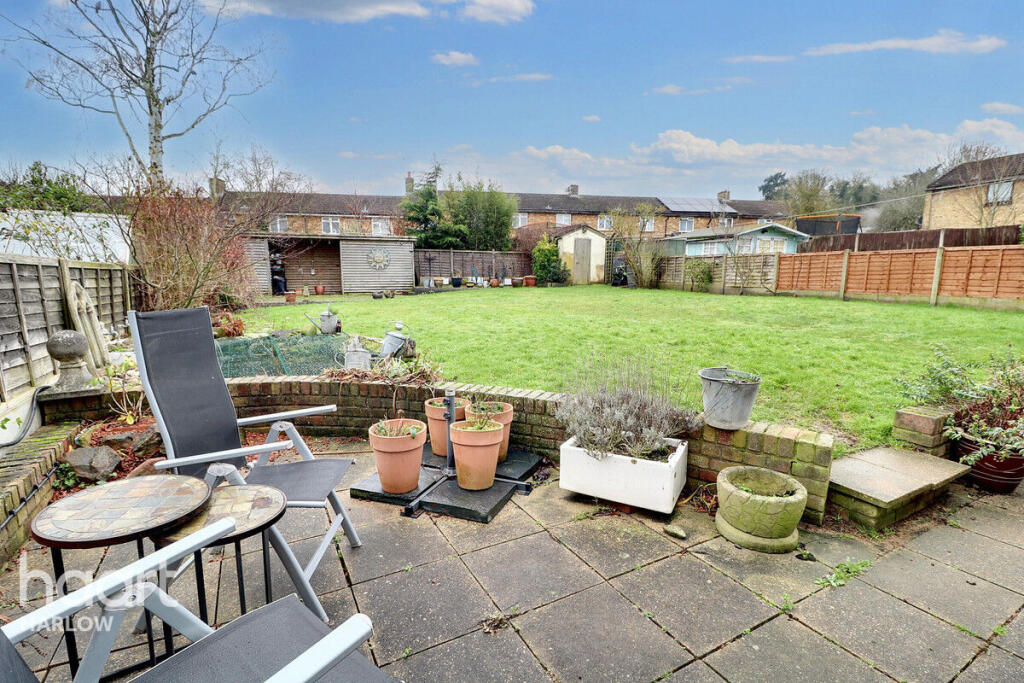
• Good Sized Garden
• Garage with Own Drive
• Ground Floor WC
• Four Piece Family Bathroom
• Close To Hospital
• Close To BR Station
• Offered Chain Free
Location:
• Nearest Station: N/A
• Distance to Station: N/A
Agent Information:
• Address: Unit 3,
The Square,
Wych Elm,
Harlow,
CM20 1QR
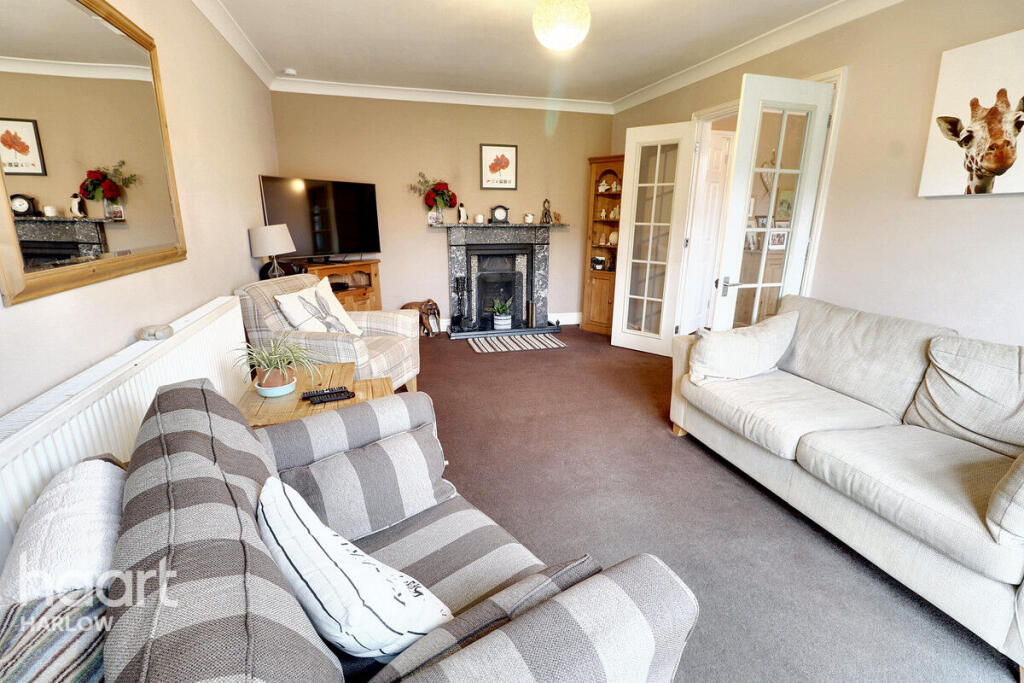
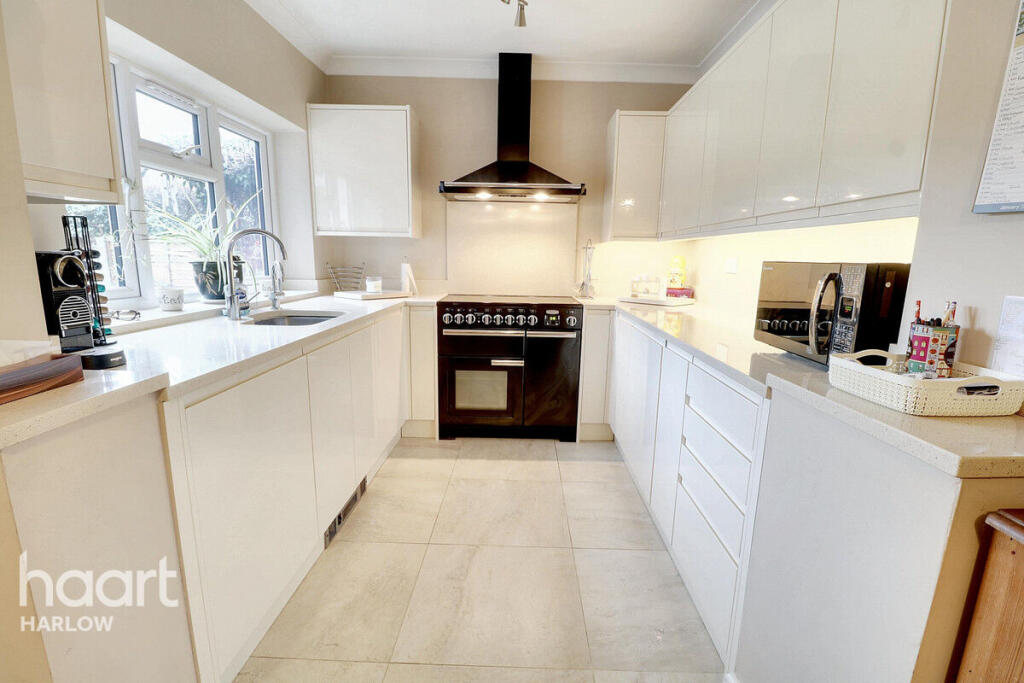
Full Description:
If you looking for a good sized family home, then take a look at this rarely available extended four bedroom link detached home with garage and large garden. The property benefits from spacious accommodation thought-out and comprises of a large lounge, study, dining room, a modern fitted kitchen, a ground floor WC, and a utility/storage area Upstairs has a refitted four piece bathroom and four bedrooms. Outside there is a wonderful sized rear garden with a timber shed/building, a further block built shed and two patio areas. At the front there is a block paved drive leading to a single garage. Call haart today to book your viewing.EntranceVia door into hallway.HallwayStairs to first floor landing, coved to ceiling, radiator, under stairs storage cupboard.CloakroomWindow to front aspect, low level WC, wash hand basin in vanity with storage cupboard below, tiled splashback, tiled flooring.Study8'7" x 6'6" (2.62m x 1.98m)Window to rear aspect, radiator, coved to ceiling, double doors to lounge.Lounge17'6" x 11'0" (5.33m x 3.35m)Windows and double doors to rear garden, feature fireplace with surround and health, coved to ceiling, radiator.Dining Room19'7" x 9'7" (5.97m x 2.92m)19'7" x 9'7" < 10'9" Window to front aspect, double doors to garden, radiator, coved to ceiling.Kitchen8'5" x 8'4" (2.57m x 2.54m)Window to rear aspect, range of wall and base units with quartz work surface over, one and half bowl sink and mixer tap, space for range style cooker with hood above, integrated dishwasher and fridge, coved to ceiling, tiled flooring.Utility Room19'7" x 3'3" (5.97m x 0.99m)19'7" x 3'3" < 5'3"Door to garden, space for washing machine and appliances, door to garage, door to front aspect.First Floor LandingWindow to front aspect, access to loft, airing cupboard housing boiler.Family BathroomWindow to front aspect, four piece suite comprising of panelled bath with mixer tap and shower attachment, shower cubical, low level WC, pedestal wash hand basin, coved to ceiling, towel rail radiator.Bedroom 111'2" x 11'2" (3.4m x 3.4m)11'2" x 11'2" < 11'9"Window to rear aspect, radiator.Bedroom 210'9" x 9'4" (3.28m x 2.84m)Window to side aspect, radiator.Bedroom 311'3" x 6'5" (3.43m x 1.96m)Window to rear aspect, radiator.Bedroom 48'5" x 7'9" (2.57m x 2.36m)Window to side aspect, radiator, built in storage cupboard.Rear GardenMainly laid to lawn, fenced, two patio areas, timber shed, block built shed, pond, door to utility.DrivewayBlocked paved drive, access to garage.GarageUp and over door, power and light, door into utility.Agents NoteAgent NoteCouncil Tax E£2,616.25This was correct at the point of instructionHeating Type - Gas heating to radiatorsWe recommend all buyers to check out the ‘mobile phone coverage’ and refer you toDisclaimerhaart Estate Agents also offer a professional, ARLA accredited Lettings and Management Service. If you are considering renting your property in order to purchase, are looking at buy to let or would like a free review of your current portfolio then please call the Lettings Branch Manager on the number shown above.haart Estate Agents is the seller's agent for this property. Your conveyancer is legally responsible for ensuring any purchase agreement fully protects your position. We make detailed enquiries of the seller to ensure the information provided is as accurate as possible. Please inform us if you become aware of any information being inaccurate.BrochuresBrochure 1