For Rent
£1,666/mo
Pysons Road, Ramsgate, CT12
Studio
48,782 sq ft
Thanet
Listed by Miles & Barr Commercial, Kent
Property Details: • Type: Office • Tenure: N/A • Floor Area: N/A
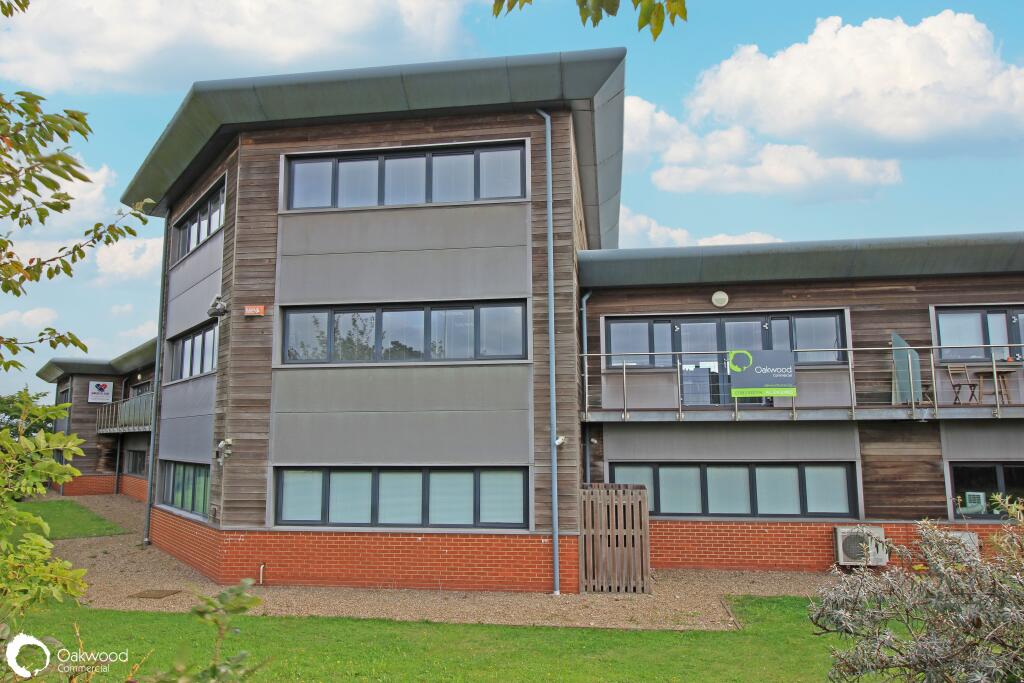
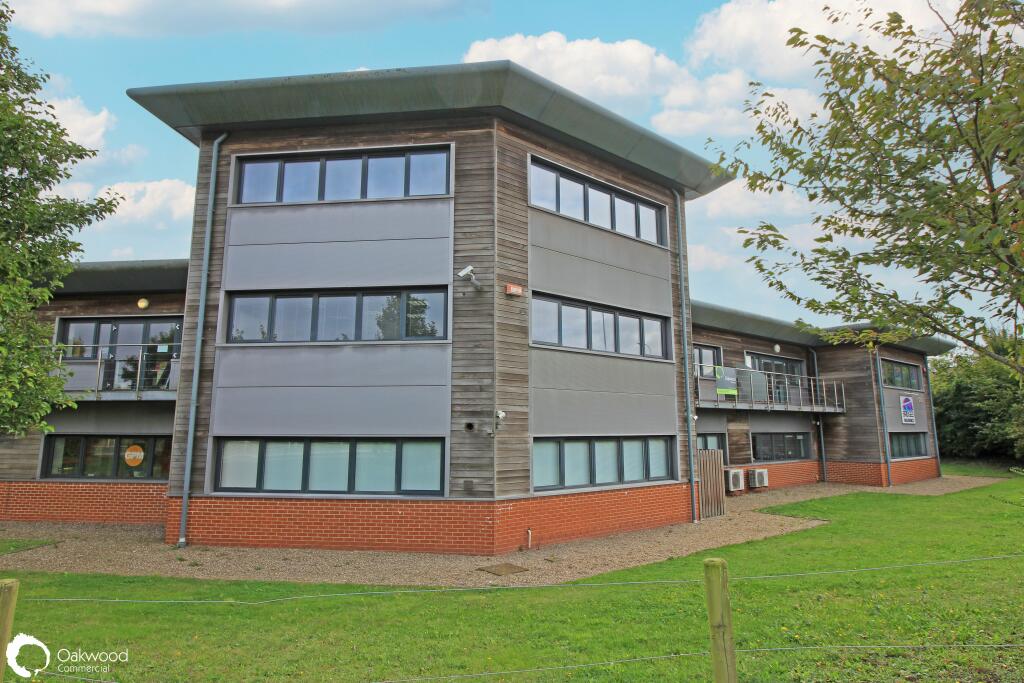
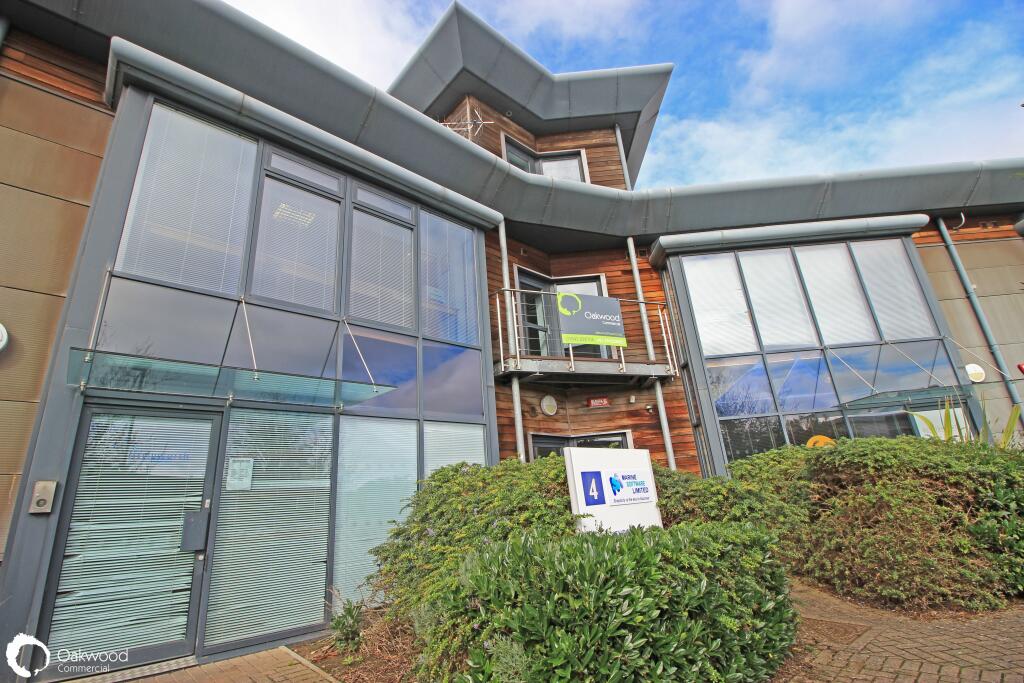
Key Features: • Purpose Built Modern Offices • High End Finish • Fully Air Conditioned • Ethernet Cat 6a Throughout • Superb Location • Allocated Parking
Location: • Nearest Station: Ramsgate Station • Distance to Station: 1.0 miles
Agent Information: • Address: Stockwell House, Cecil Square, Margate, CT9 1BD
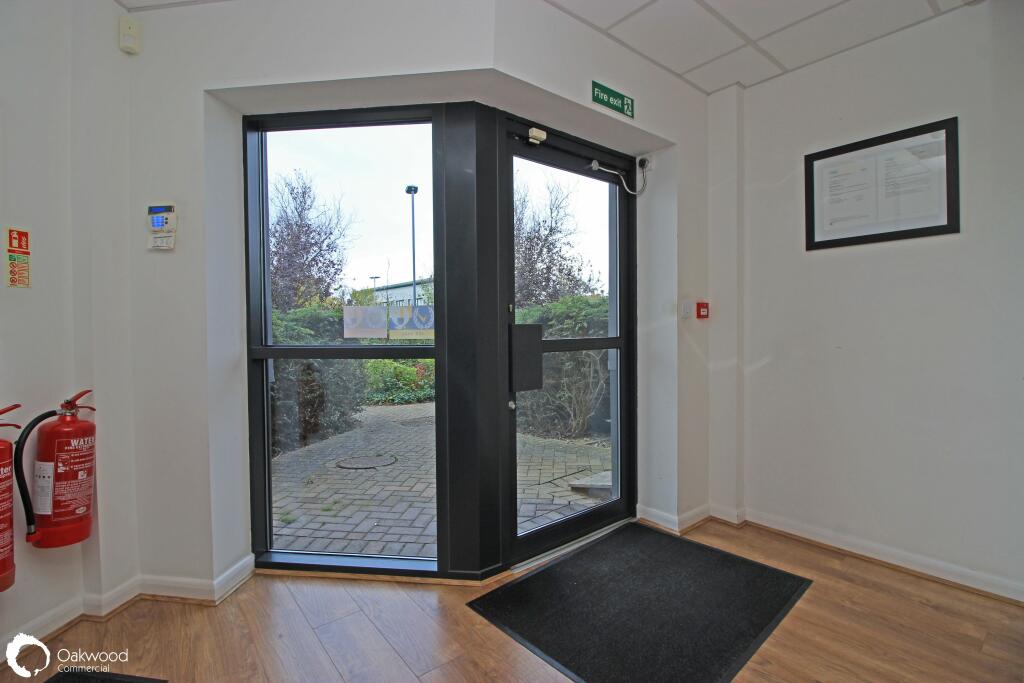
Full Description: PREMIUM, MODERN, PURPOSE-BUILT SELF-CONTAINED OFFICE SUITE w/ DEDICATED PARKING. Conveniently situated with excellent access to major road networks and HS1 train services to London and beyond. These spacious offices boast a high-end finish throughout, abundant natural light, state-of-the-art CAT 6a cabling throughout, secure door entry system, full alarm system linked to a central station, and an advanced fire alarm system. Entrance is just a short walk from allocated parking, door entry system
Entry lobby leading to:-
Reception/waiting area 5m (16'4") x 5m (16'4") with laminated floor. Kitchen station with built-in fridge.
Large air conditioned Meeting/Boardroom 5.2m (17'0") 4.8m (15'8") fully carpeted, full width double glazed windows with blinds, server cupboard with cat 6a cabling to all outlets, 3 x Floor boxes each with 4 power sockets and 4 ethernet outlets.
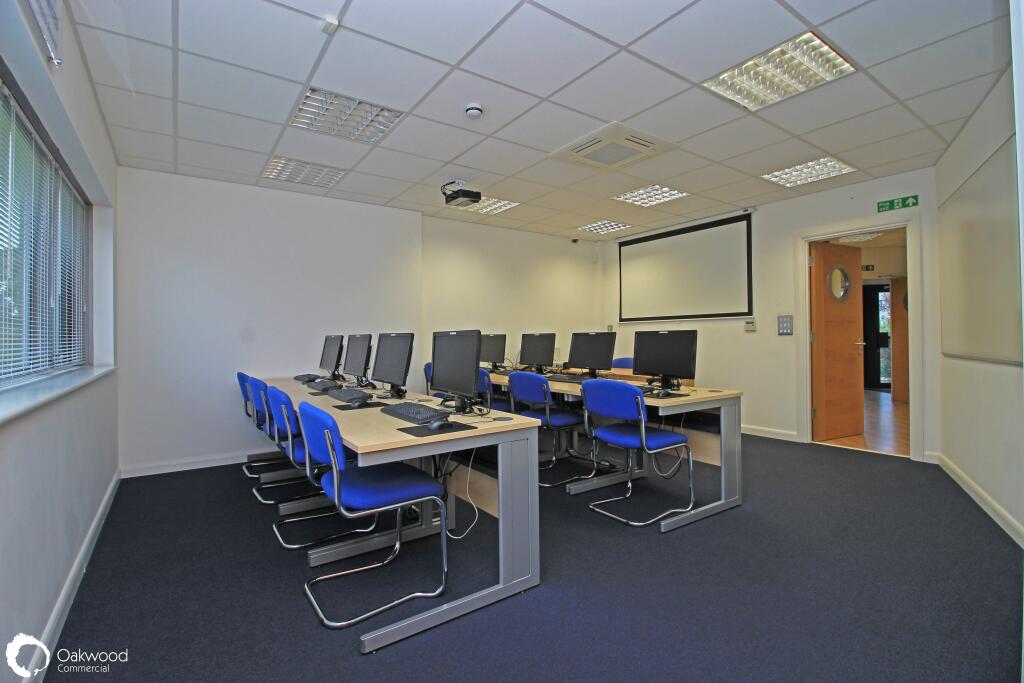
Office No.1 currently used as a training room 5.3m (17'4") x 5.8m (19'0") fully carpeted, full width double glazed windows with blinds, 3 x Floor boxes each with 4 power sockets and 4 ethernet outlets.
Disabled W.C.
Carpeted stairs to 1st floor landing 4.1m (13'5") x 6.5m (21'3") narrowing to 2.5m (8'2"), floor box with power and network access, separate men's and ladies w.c.'s. Double glazed windows and door with blinds to balcony.
Office No.2 9.7m (31'9") 6.8m (22'3") fully carpeted and air conditioned, double aspect with full width double glazed windows each side with blinds, 6 x floor boxes each with 4 power and 4 ethernet outlets, access to large balcony 6.5m (21'3") x 1.5m (4'11")
Office No.3 5.9m (19'4") x 6.9m (22'7") fully carpeted and air conditioned, full width double glazed window with blinds, kitchen station with built-in fridge, 3 x floor boxes each with 4 power and 4 ethernet outlets
Office No.4 5.6m (18'4") x 4.4m (14'5") fully carpeted and air conditioned, full width double glazed window with blinds, 4 x floor boxes each with 4 power and 4 ethernet outlets
Carpeted stairs to 2nd floor landing with two W.C.'s
Office No.5 8.6m (28'2") x 6.1m (20'0") fully carpeted and air conditioned, full width double glazed window with blinds, 3 x floor boxes each with 4 power and 4 ethernet outlets, kitchen station with built-in fridge
Office No.6 5.2m (17'0") x 5.2m (17'0") fully carpeted and air conditioned, double glazed with blinds, 1 x floor box with 4 power and 4 ethernet outlets.
Parking: 11 x Allocated parking spaces
EPC: C
Management Fee: £6925 + vat per annum
What3words ///model.rivers.eaten
Lease: 5 Years LeaseBrochuresBrochure 1Energy Performance CertificatesEPC - 1EPC - 2