For Rent
£12,500/mo
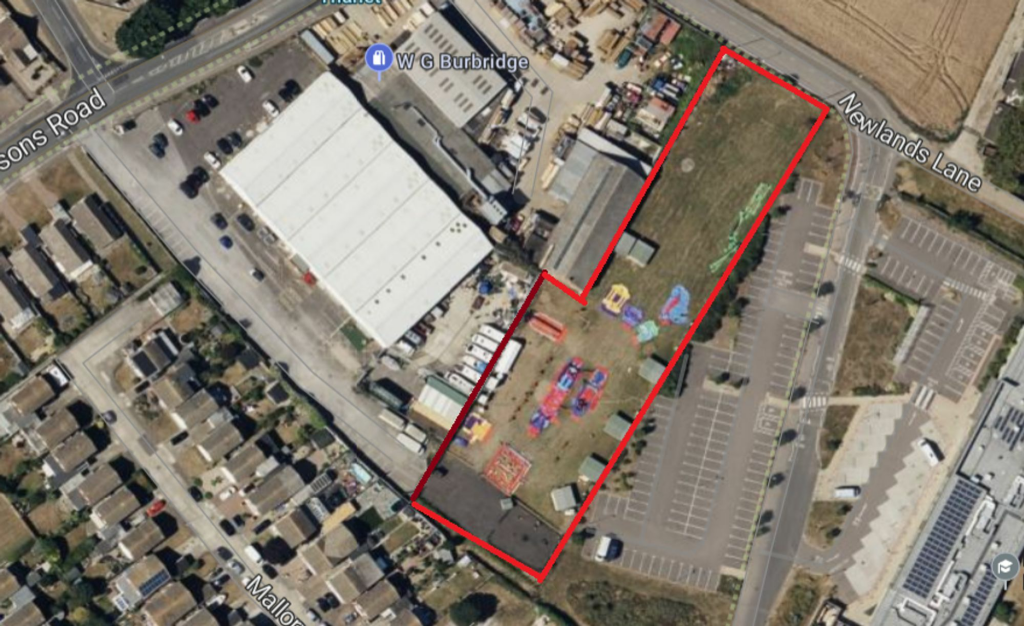
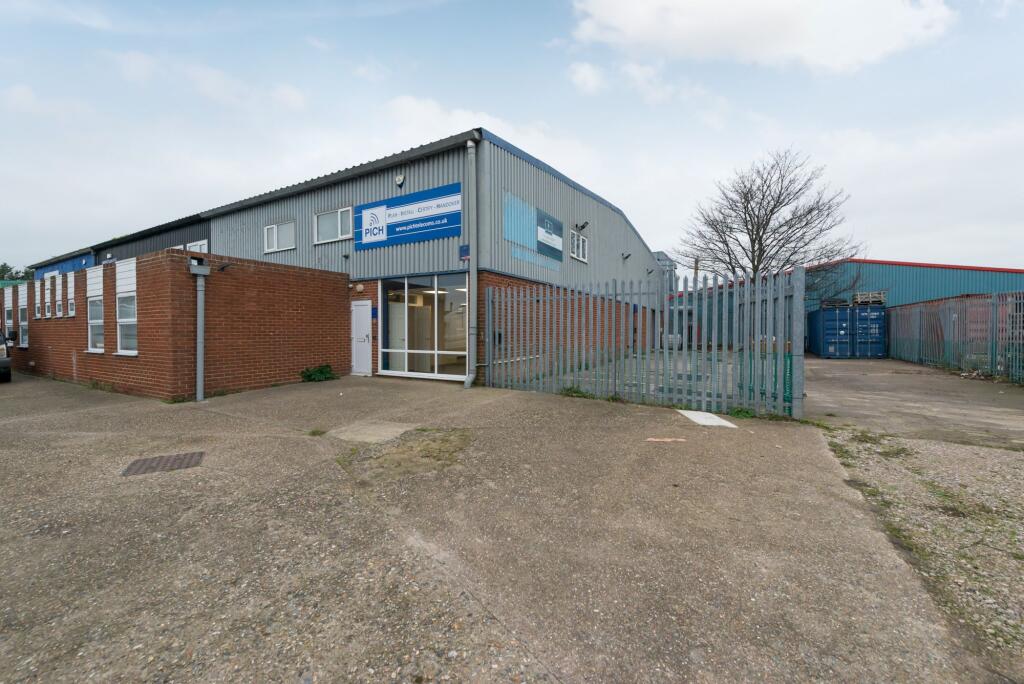
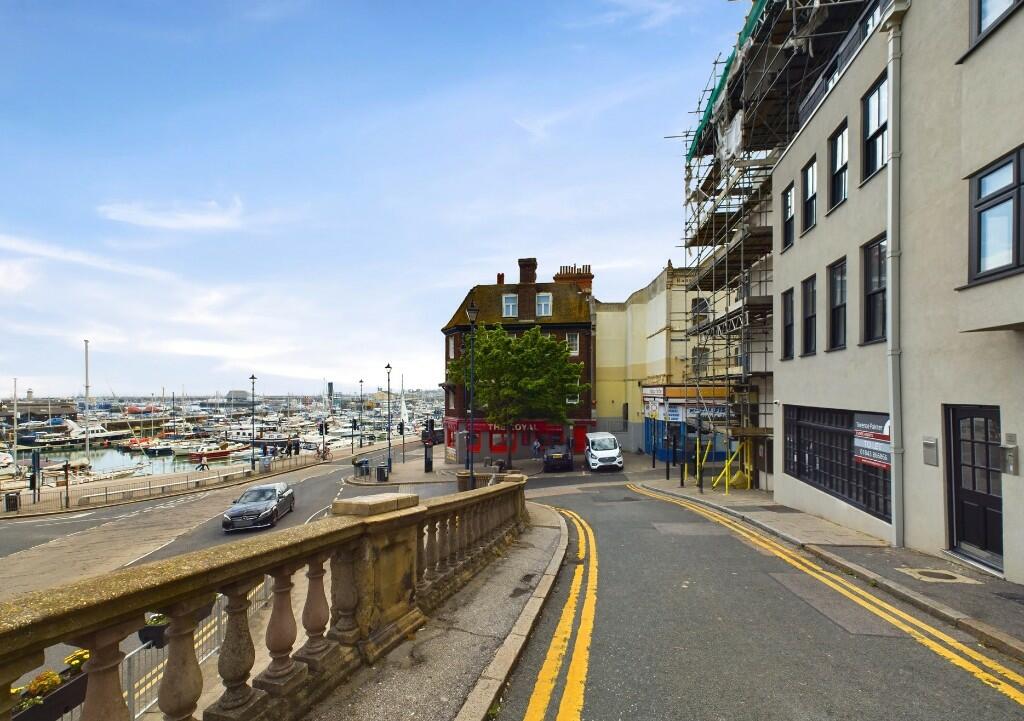
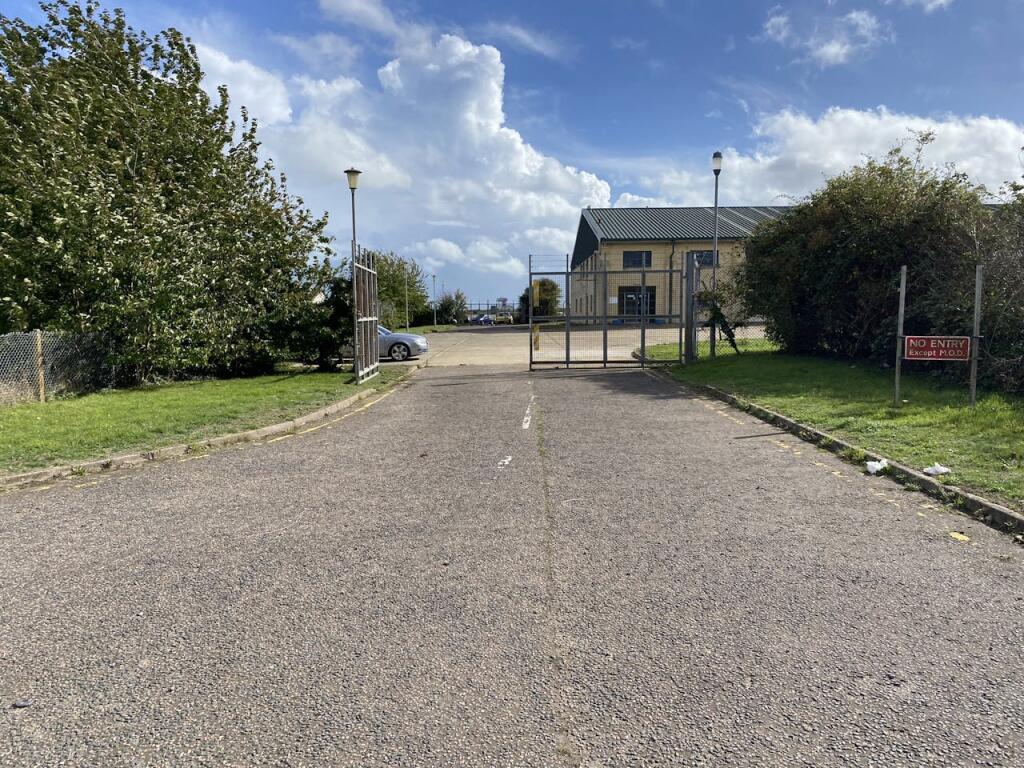
Spitfire Way, Manston, Ramsgate, CT12 5FF
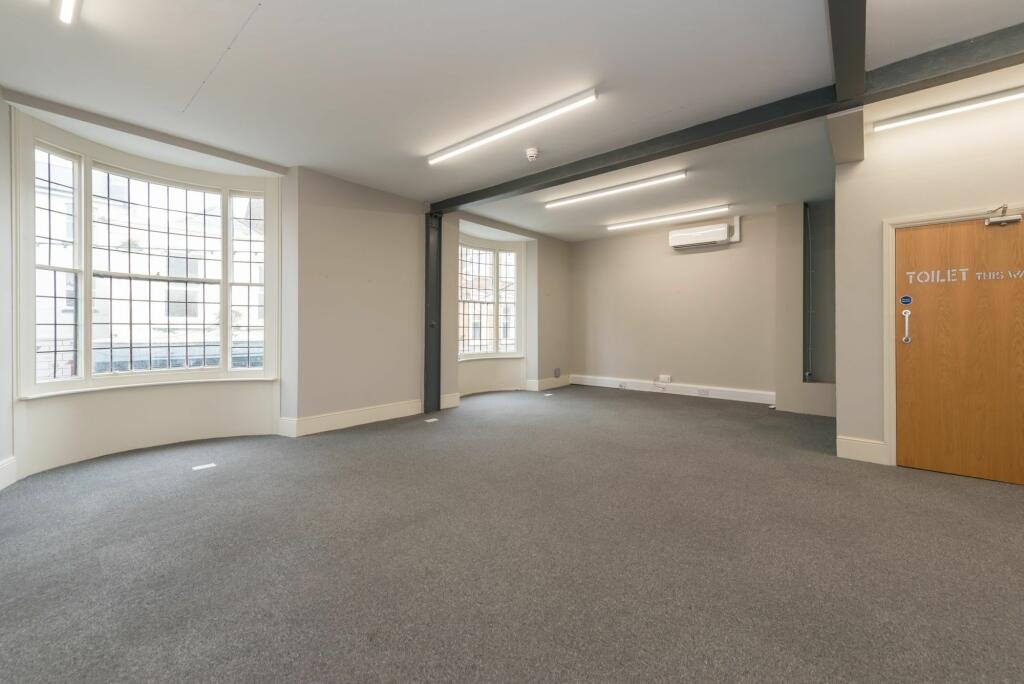
15,122 sq ft
Thanet
Listed by CBRE Industrial, London
Only details supplied with this listing are shown. Ask the listing contact to confirm measurements, taxes and costs.
Property Details: • Type: Detached • Tenure: N/A • Floor Area: N/A
Key Features:
Location: • Nearest Station: N/A • Distance to Station: N/A
Agent Information: • Address: Covering Thanet
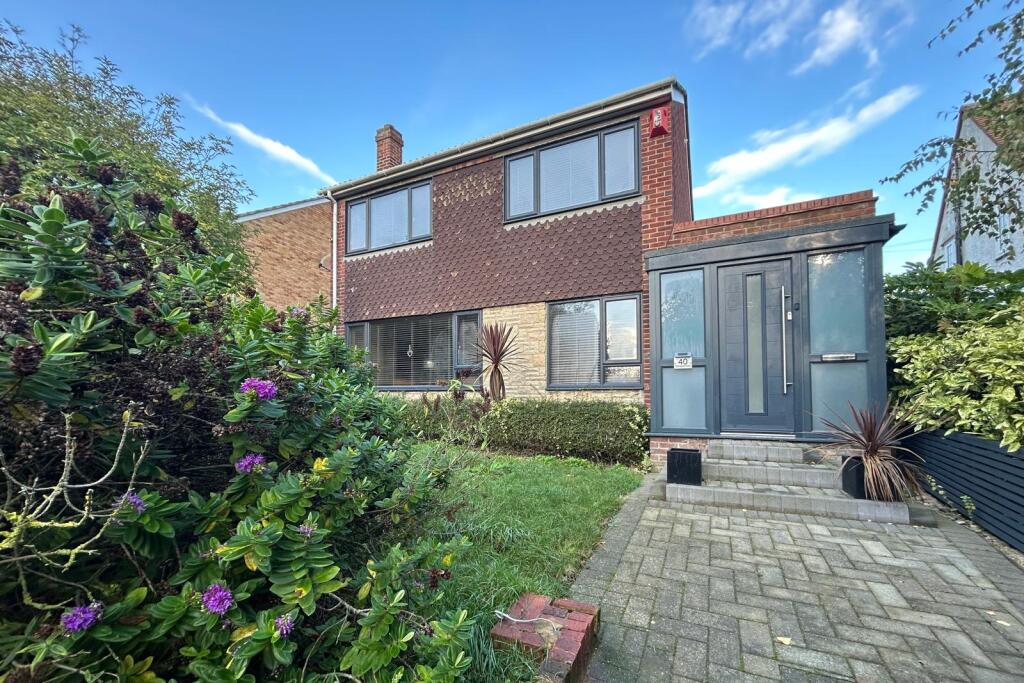
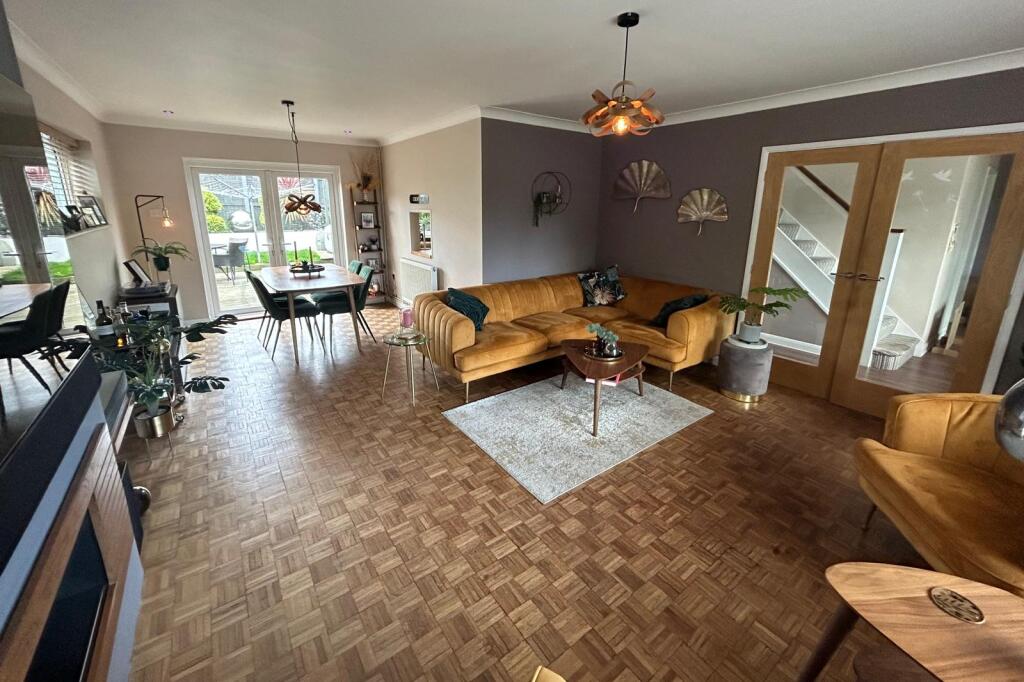
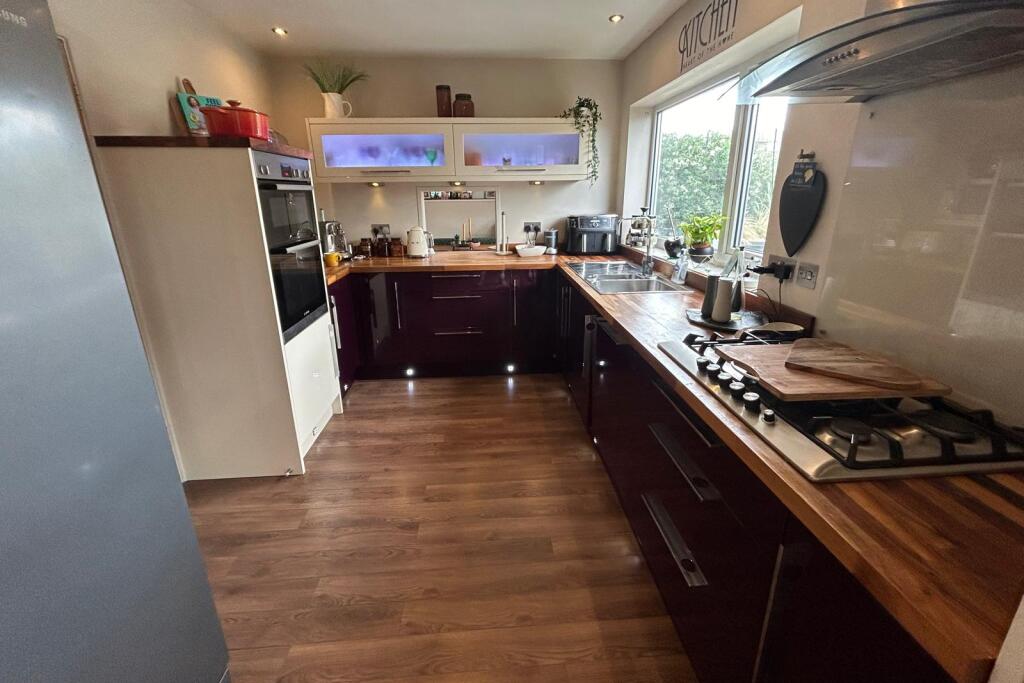
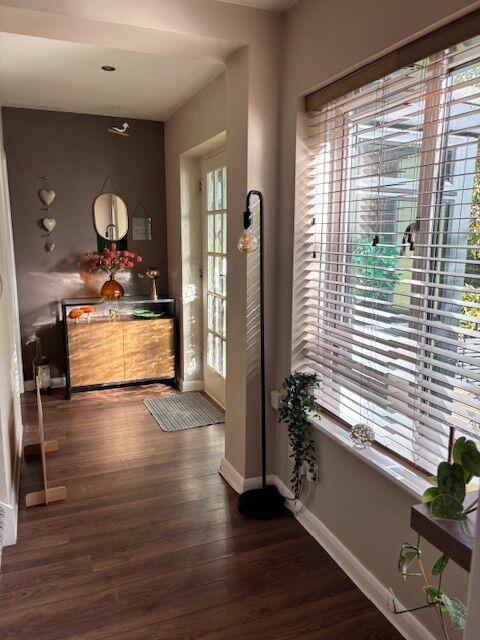
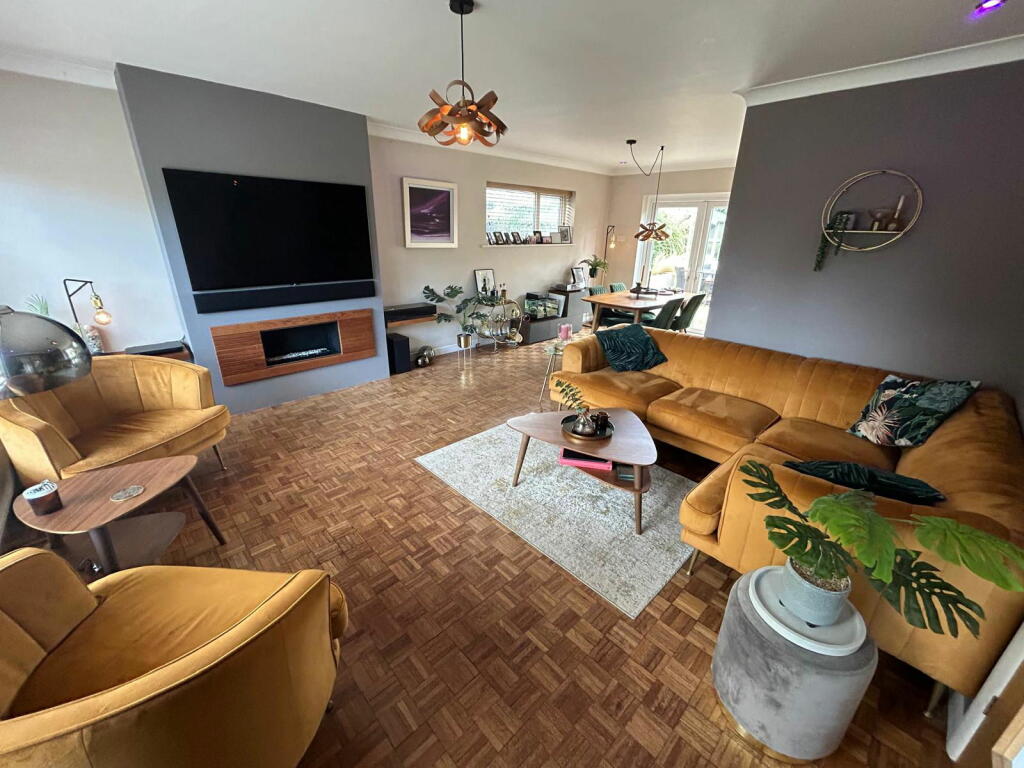
Full Description: Located in a sought after location of Broadstairs, within five to ten minutes walk of the town centre, seafront and railway station, this lovely family home is in excellent condition throughout, having been well maintained and tastefully refurbished by the current vendors. The property benefits from 3 double bedrooms and a newly installed bathroom on the first floor. On the ground floor there is an entrance porch leading to a spacious hallway with a cloakroom and a large living room with beautiful original parquet flooring. Also on the ground floor there is a fitted kitchen/ diner with integrated appliances and a separate utility room. To the rear of the property is an attractive garden with lawn, decking and store sheds for extra storage. There is also off street car parking for a couple of cars. To the front is an attractive front garden to lawn. FOOTPRINTS: Sole Agents First FloorLanding stained glass window to flank. Access to insulated roof space. Bedroom 1 (3.975m x 3.5m) - Sealed unit double glazed window to front. Radiator.Bedroom 2 (4.2m x 3.0m) - Sealed unit double glazed window to rear. Radiator.Bedroom 3 (3.26m x 3.3m) - Sealed unit double glazed window to front. Radiator. Bathroom. Beautiful white suite comprising free standing bath Walk in Mira shower Vanity wash basin. WC low level suite. Radiator. Sealed unit double glazed windows to rear. Ground floor. Front door to Entrance Porch with glazed door to Entrance Hall. Sealed unit double glazed window to front. Stairs to first floor. Downstairs Cloakroom. WC. Vanity wash basin. Radiator. Living Room (7m x 4.57m) - Original parquet flooring. Sealed unit double glazed windows to front and flank and sealed unit double glazed French doors to garden. 2 Radiators. Kitchen/ Diner (6m x 2.6m) - fitted kitchen comprising range of matching base and wall units. Built in Bosch and hob. Built in dishwasher oven. Sealed unit double glazed windows to rear. Sealed unit double glazed double doors to garden. Radiator. Utility Room (2m x 1.66m) - Plumbing for dishwasher and washing machine. Outside Rear garden with patio area and decking leading to lawn with flower borders. 3 timber shed. At the rear of the property is off street car parking for 2 vehicles. Access to front. With attractive front garden
If the interactive map is unavailable, open the supplied location in maps.
Open location in mapsThe pin uses coordinates supplied with this listing. Confirm the exact location with the listing contact.
These dates describe this record on Mirror, not time on the market or a source verification. Confirm current price and availability with the listing contact.
View original listing