Property Details:
• Type: Detached
• Tenure: N/A
• Floor Area: N/A
Key Features:
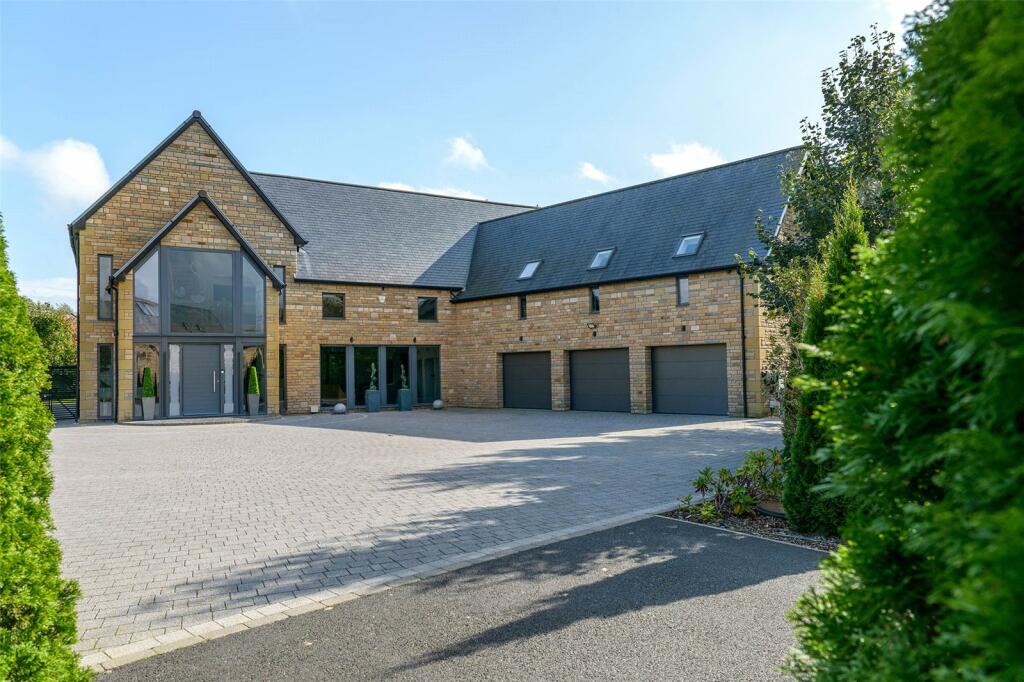
• 0.5 Acre Plot
• Access Via A Private Drive And Electric Gates
• Triple Garage
• Uninterrupted Vistas Of The Adjacent Golf Course
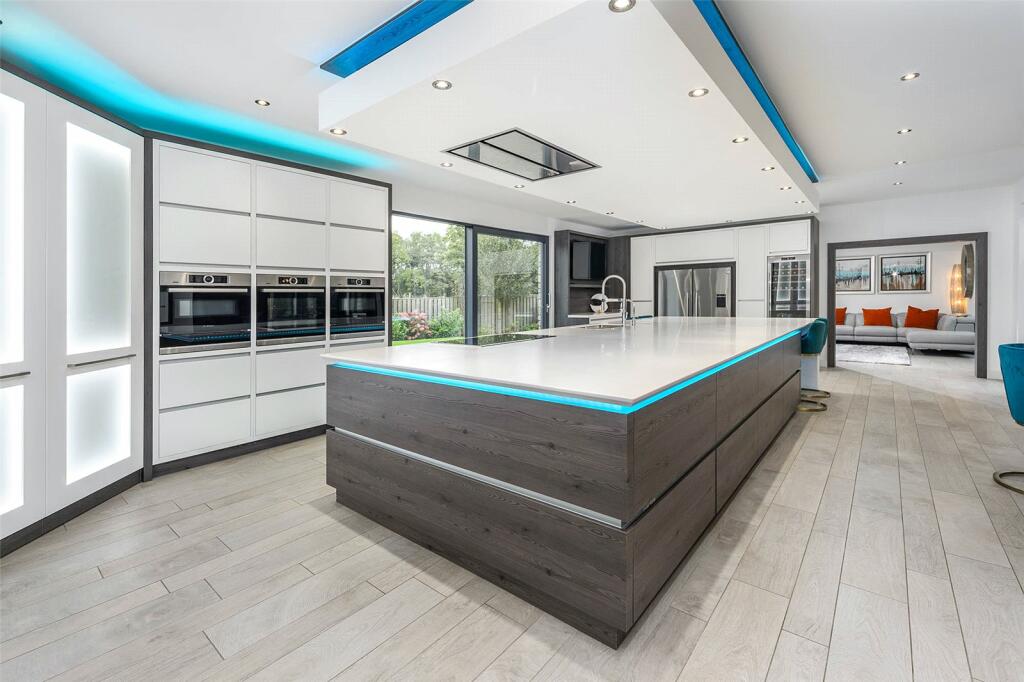
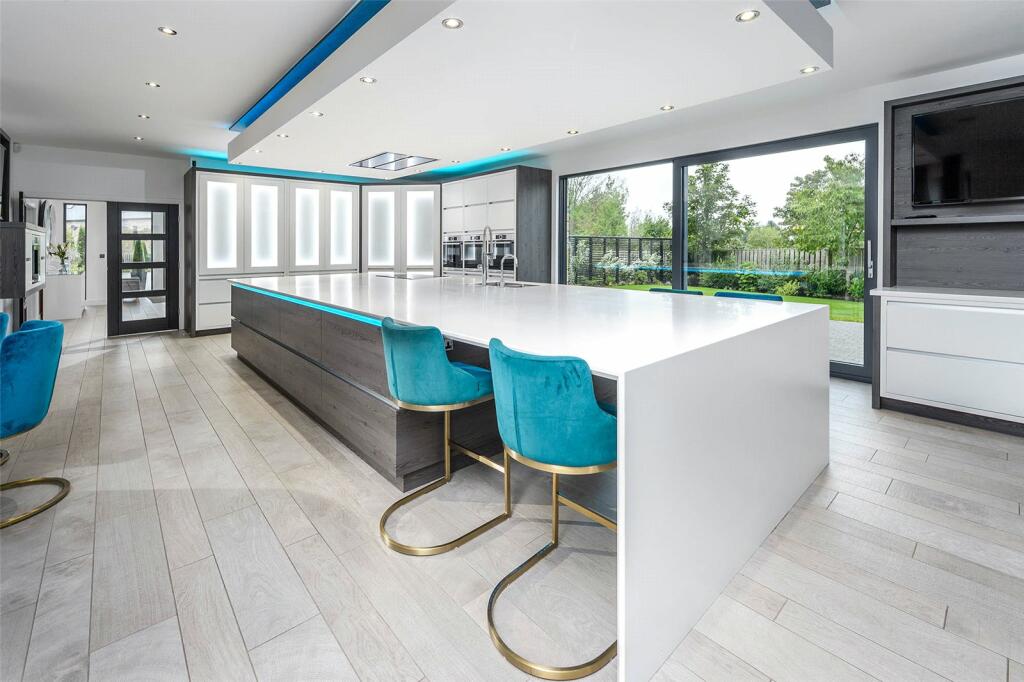
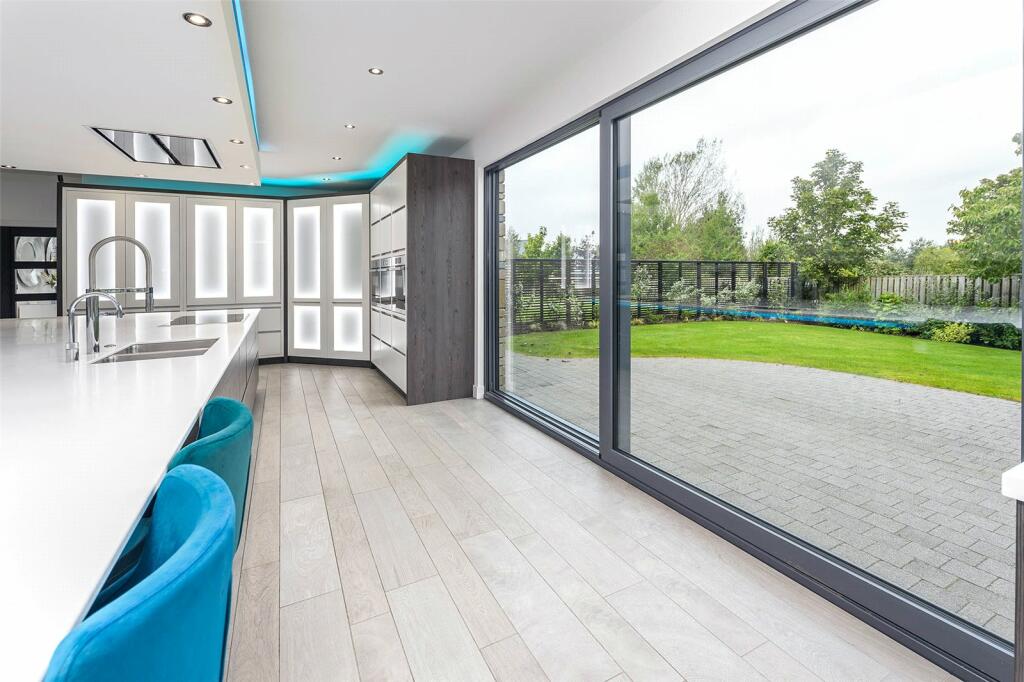
• Bespoke Kitchen
• Cinema Room
• EPC Rating B
Location:
• Nearest Station: N/A
• Distance to Station: N/A
Agent Information:
• Address: 26-27 New Elvet,
Durham,
DH1 3AL
Full Description:
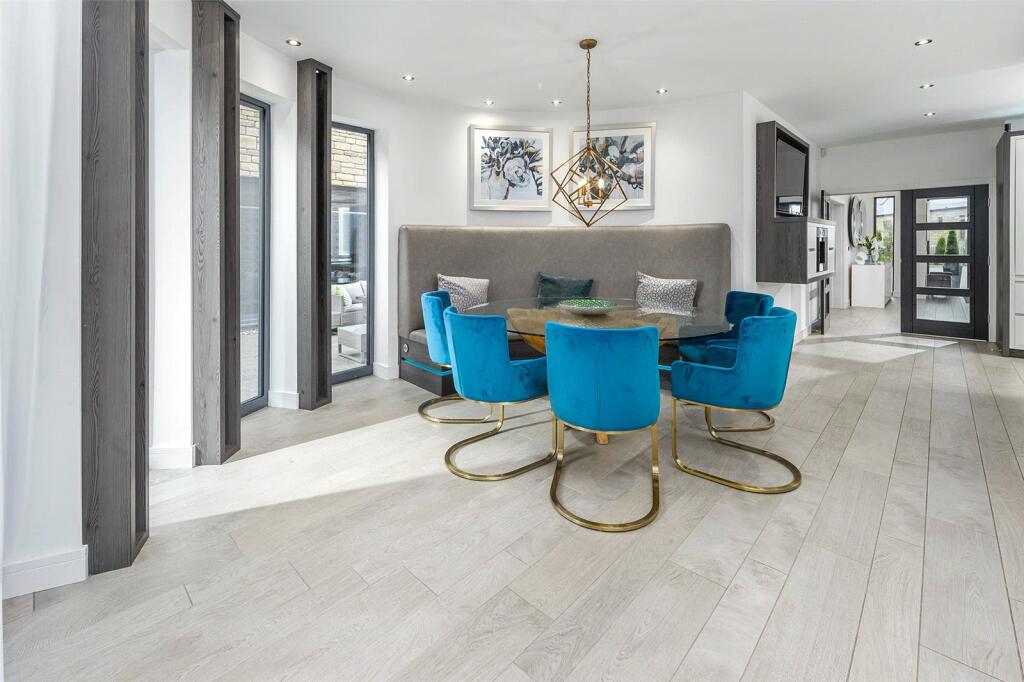
Bradley Hall proudly presents this exquisite five-bedroom, 7,770 sq ft detached home which is situated on a 0.5 acres plot and is nestled within what can undeniably be described as one of the most prestigious residential enclaves in Durham. This property graces an exclusive development, where there are only a select few opulent mansions.Nestled within the heart of Ramside Park and accessed via a private drive, this magnificent residence offers ample parking, including a triple garage. The property surrounds itself with lush gardens that provide uninterrupted vistas of the adjacent golf course. Throughout the three levels of this remarkable home, underfloor heating exudes warmth, complemented by high-end Porcelanosa tiles on the ground floor. Each room boasts individual Heatmiser controls, ensuring customised comfort.Upon entering, an awe-inspiring double-height entrance hallway sets the tone, adorned by a striking solid oak staircase. Flowing seamlessly from the foyer, the spacious kitchen/dining room awaits, featuring an abundance of wall and base units, a harmonizing kitchen island with Corian worktop, and a convenient walk-in pantry. Top-tier integrated appliances include two ovens, a microwave, coffee machine, two dishwashers, a generous wine fridge, and a refrigerator/freezer. Floor-to- ceiling sliding doors provide easy access to the rear garden.The cinema room is complete with a captivating split-face tiled fireplace and an electric fire. Two sets of sliding doors effortlessly connect this space to the garden. The formal living room boasts a media wall housing an electric fire, further adorned with sliding doors leading to a charming courtyard. In the rear hallway, you'll find discreet built-in sliding door storage. Additional delights include a games room/second living area, featuring built-in cabinetry, as well as a spacious utility room and a well-appointed laundry room, both replete with ample wall and base units and a convenient garage access. Currently utilized as a fully equipped gym, the garage boasts a substantial 40 mm thick floor and a mirrored wall.Ascending to the first floor, your discerning eye will appreciate the meticulous attention to detail, evident in the gracefully curved walls and the elegant solid oak and glass staircase. Electric blinds adorn the windows throughout the upper floors. Impeccable design shines in all the thoughtfully appointed bathrooms, each finished with Porcelanosa tiling. In total, this remarkable residence boasts five bedrooms, all of which feature luxurious en-suites. The stunning master suite is a true standout, offering breathtaking views of the golf course that can be enjoyed from its private balcony. The suite includes a luxurious, generously proportioned en-suite, complete with a walk-in shower, his-and-hers vanity units adorned with elegant LED mirrors, and premium finishes throughout. A spacious, fully fitted dressing room adds to the allure, providing an impeccable blend of style and functionality.Located only 2 miles to the East of the Historic city of Durham, Ramside Manor, not only provide a country feel but has the benefit of excellent communication links via J62 of the A1(M) as well as train services on the east coast mainline from the city’s main train station for locations throughout the country. The Castle and Cathedral complex within the city have a World Heritage status and the city itself provides a delightful mix of shops and leisure facilities together with boating on the river and country walks, running and bridles paths dissecting the green open space and woodland seen in abundance all on your doorstep.