Log in Sign up
Back to search Home Countries United States Troy Rangemore Drive
$364,950

Rangemore Drive

Rangemore Drive
2 beds 1 baths Bungalow

About this home

Property Details: • Type: Bungalow • Tenure: N/A • Floor Area: N/A

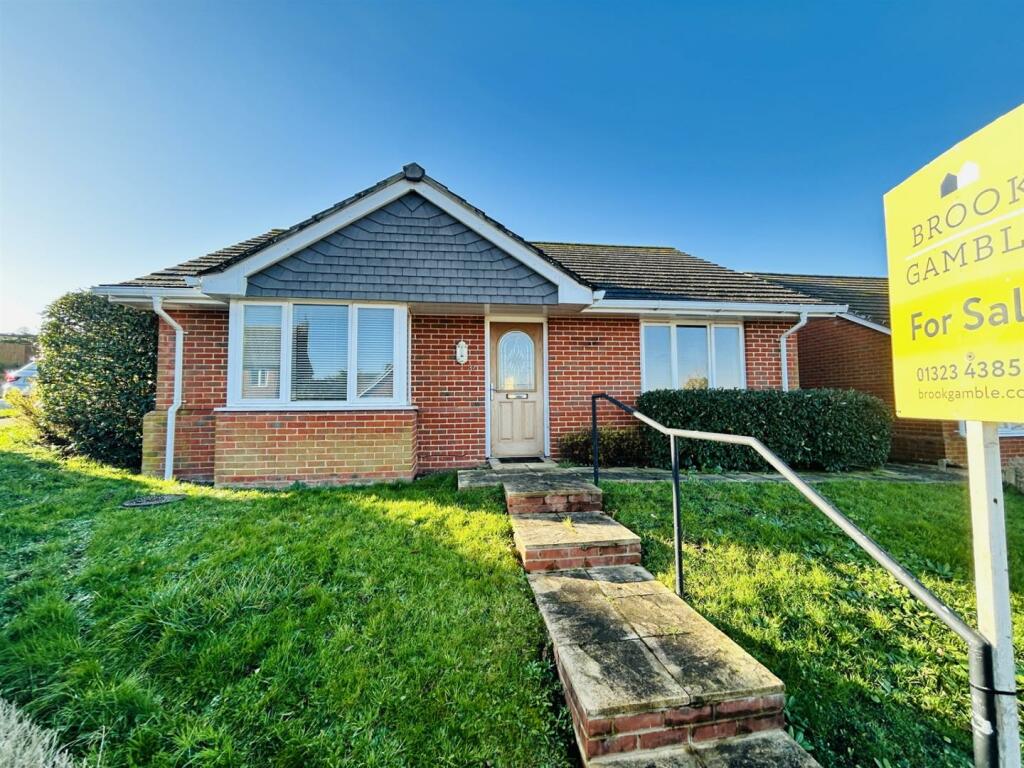
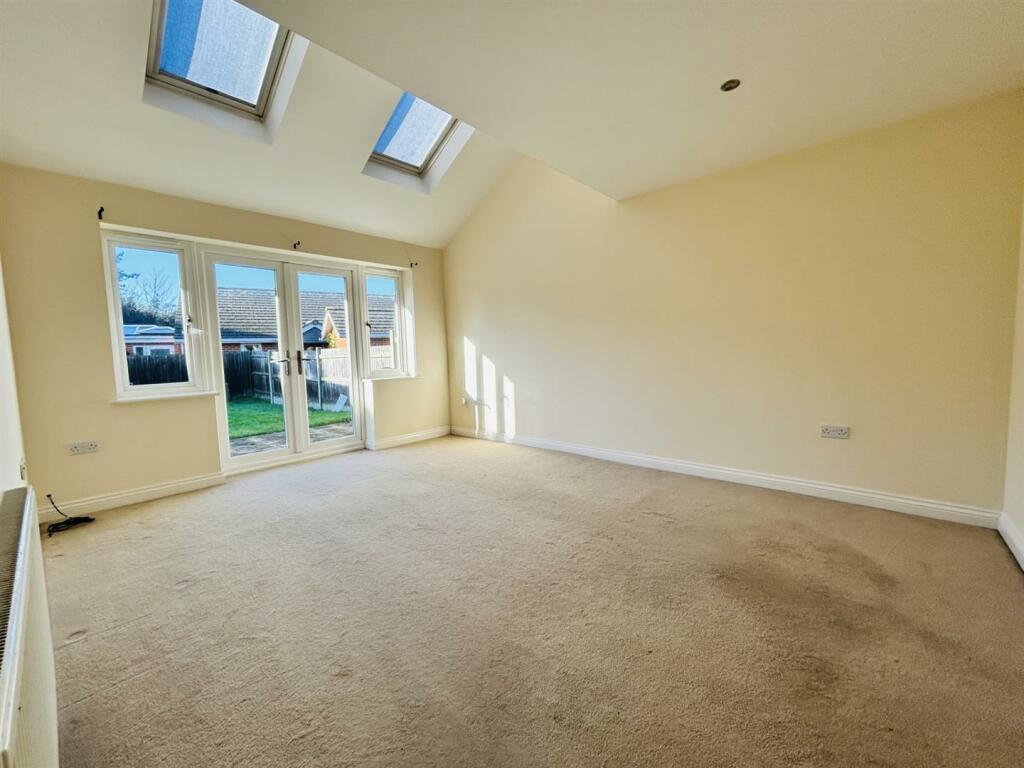
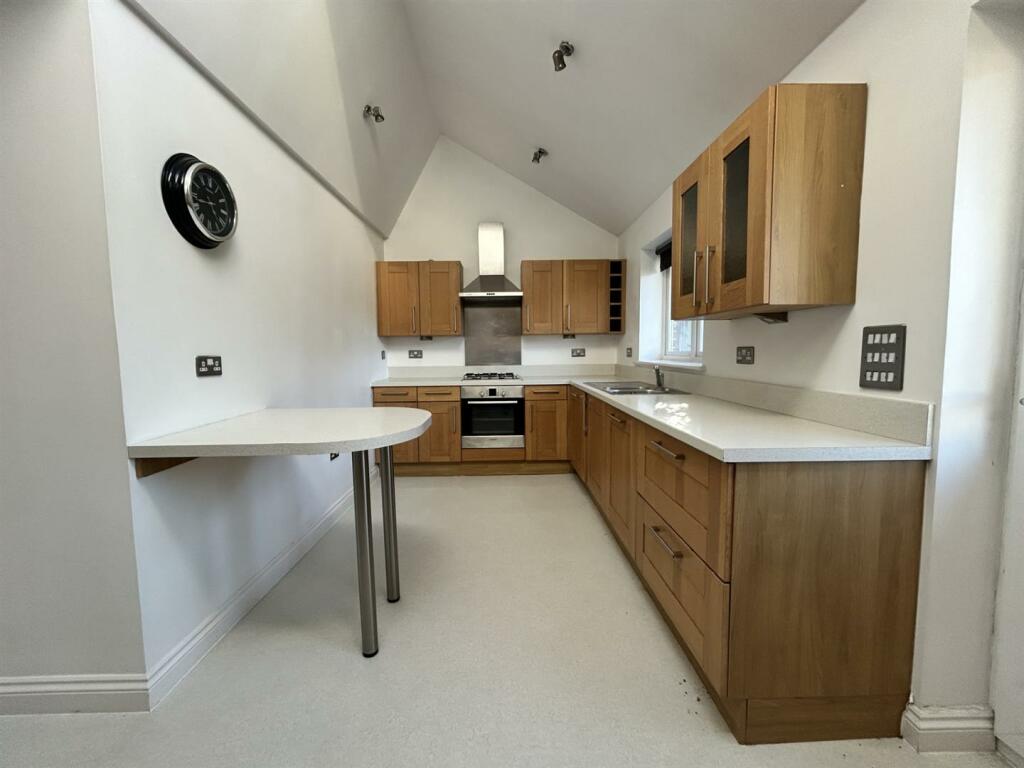
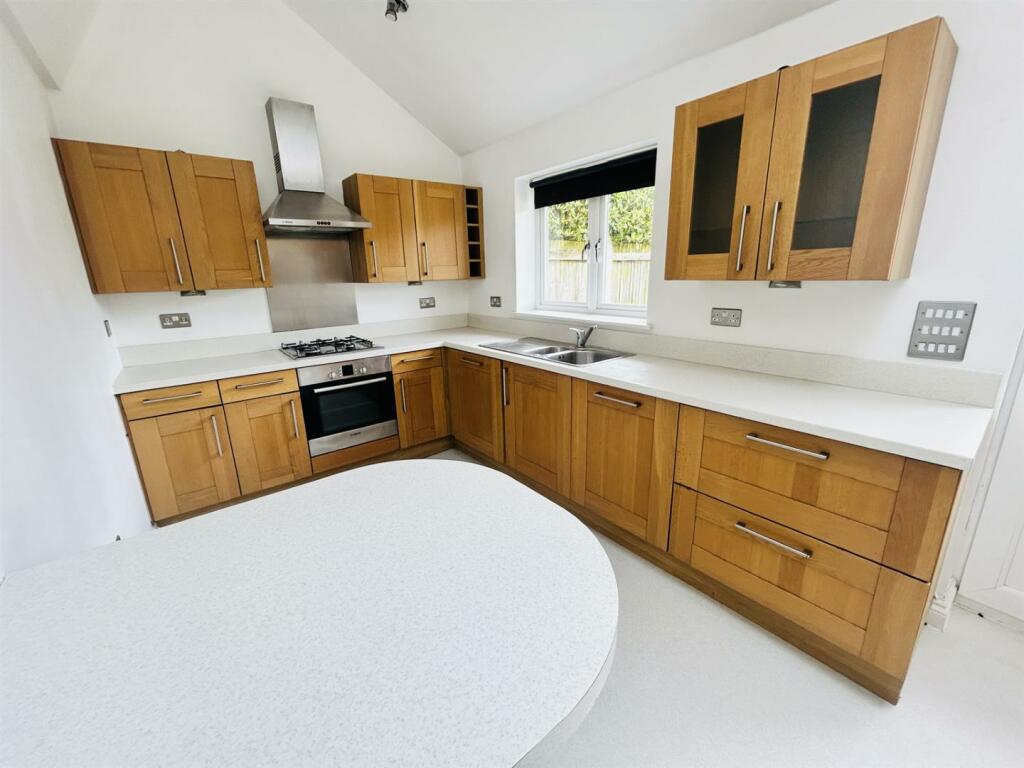
Key Features: • Two Bedroom Detached Bungalow • Favoured Rodmill Location • Newly Installed Gas Boiler • Two Off Road Parking Spaces • Chain Free & Vacant • South Westerly Facing Rear Garden • Large Kitchen Breakfast Room • Vaulted Ceilings in Kitchen & Lounge • Large Bathroom • Close to Local Amentiies

Location: • Nearest Station: N/A • Distance to Station: N/A

Agent Information: • Address: 4 Albert Parade Old Town Eastbourne BN21 1SD

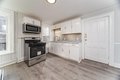
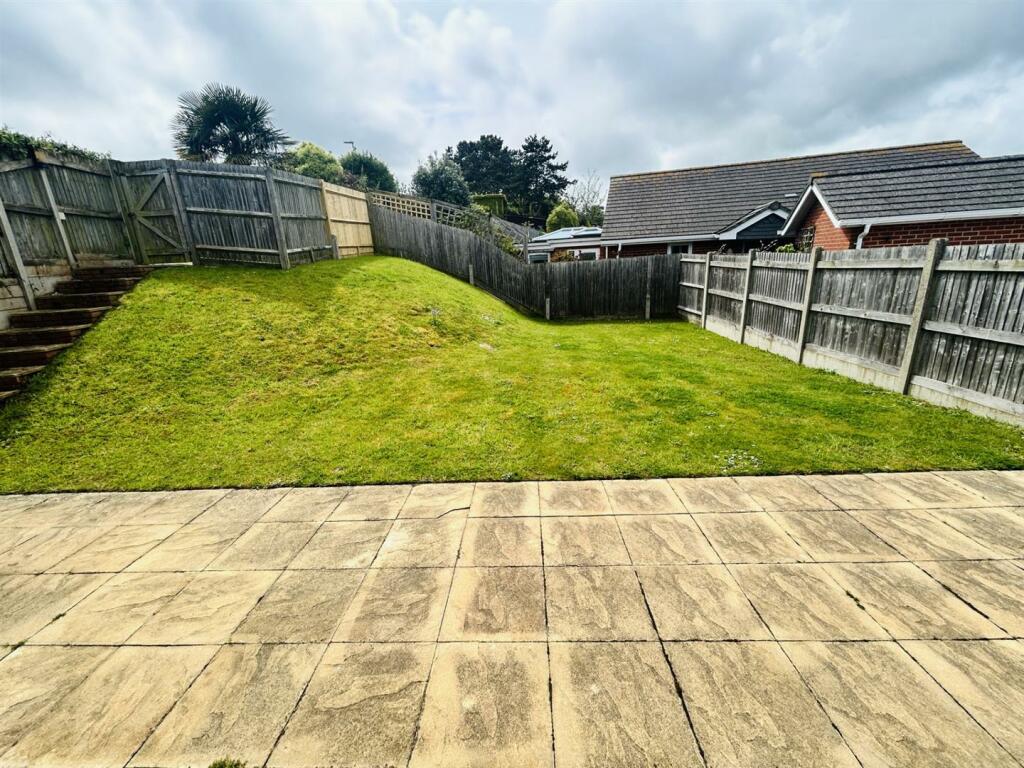
Full Description: Brook Gamble are delighted to be offering an EXTREMELY WELL PRESENTED two bedroom detached bungalow in the highly sought after Rodmill area of Eastbourne. Being offered CHAIN FREE AND VACANT, and with benefits including a LARGE KITCHEN BREAKFAST ROOM with VAULTED CEILING and FITTED APPLIANCES, lounge leading onto a SOUTH WESTERLY FACING REAR GARDEN and OFF ROAD PARKING FOR TWO VEHICLES. The property is located in easy reach of local amenities, bus routes and Eastbourne District General Hospital. Sole Agents.Double glazed front door to:Entrance Hall - Storage cupboard with shelving. Further storage cupboard with hanging rail and housing consumer unit. Wall mounted thermostat. Radiator. Hatch to loft, with pull-down ladder.Nb - We are advised the the seller that the loft is partially boarded and houses the gas central heating boiler, which is brand new and comes with a guarantee.Lounge - 4.62m x 3.48m (15'2" x 11'5") - Radiator with thermostatic control valves. Satellite television point. Wall light points. Recessed ceiling spotlights. Vaulted ceiling with two Velux windows. Double glazed French doors leading directly onto rear garden.Kitchen Breakfast Room - 4.95m x 3.73m max (16'3" x 12'3" max) - Large kitchen breakfast room fitted with a range of wall and base units. One and a half bowl sink unit with mixer tap. Complementary work surface with inset gas hob with extractor hood above and electric oven beneath. Breakfast bar. Fitted washing machine. Fitted dishwasher. Space for large American style fridge freezer. Inset ceiling spotlights. Vaulted ceiling with Velux window. Double glazed window to rear. Double glazed door to rear with direct access onto garden and patio.Bedroom 1 - 3.71m into bay x 3.66m (12'2" into bay x 12'0") - Television aerial point. BT phone socket. Radiator with thermostatic control valve. Double glazed windows to front aspect. Door to bathroom.Bedroom 2 - 3.51m max x 2.90m (11'6" max x 9'6") - Television aerial point. BT phone socket. Radiator with thermostatic control valve. Double glazed windows to front aspect.Jack And Jill Bathroom - 2.84m x 2.06m (9'4" x 6'9") - White suite comprising bath with mixer tap and tiled splashback, wash hand basin and low level WC. Shower cubicle with wall mounted shower, shower attachment and riser rail and tiled splashback. Electric shaver point. Heated towel ladder. Extractor fan. Recessed ceiling spotlights. Tiled floor with under floor heating. Opaque double glazed window to side. Door to bedroom 1. Door to entrance hall.Outside - The property enjoys the benefits of front and rear gardens. The front garden is laid to lawn with a pathway to the bungalow.The south westerly facing rear garden is laid mainly to lawn with a large patio area. Enclosed by timber fencing with gate leading to off road parking for two vehicles, located in Selmeston RoadOther Information - Council Tax Band DBrochuresRangemore DriveBrochure

Property facts

Property type
Bungalow
Bedrooms
2
Bathrooms
1
Days on market
640 days

Features & amenities

Features & finishes
Two Bedroom Detached Bungalow
Favoured Rodmill Location
Newly Installed Gas Boiler
Two Off Road Parking Spaces
Chain Free & Vacant
South Westerly Facing Rear Garden
Large Kitchen Breakfast Room
Vaulted Ceilings in Kitchen & Lounge
Large Bathroom
Close to Local Amentiies

Location

Approximate location · exact address shared on inquiry

Similar homes nearby

1026 Madison Ave, Troy, NY, 12180
For Sale
$189,000
1026 Madison Ave, Troy, NY, 12180
4 bd 2 ba single family
Troy
Listed by Bryce Real Estate, Inc.
620 Glendale Dr, Troy, IL, 62294
For Sale
New
$529,000
620 Glendale Dr, Troy, IL, 62294
5 bd 3 ba single family
Troy
Listed by RE MAX Alliance
629 Glendale Dr, Troy, IL, 62294
For Sale
New
$534,900
629 Glendale Dr, Troy, IL, 62294
4 bd 3 ba single family
Troy
Listed by RE MAX Alliance
621 Glendale Dr, Troy, IL, 62294
For Sale
New
$545,000
621 Glendale Dr, Troy, IL, 62294
4 bd 3 ba single family
Troy
Listed by RE MAX Alliance
625 Glendale Dr, Troy, IL, 62294
For Sale
New
$545,000
625 Glendale Dr, Troy, IL, 62294
5 bd 3 ba single family
Troy
Listed by RE MAX Alliance
116 Washington St Unit 1L, Troy, NY, 12180
For Rent
$1,150/mo
116 Washington St Unit 1L, Troy, NY, 12180
1 bd 1 ba apartment
Troy
Listed by TurboTenant
66 13th St, Troy, NY, 12180
For Rent
$1,175/mo
66 13th St, Troy, NY, 12180
2 bd 1 ba condos
Troy
Listed by TenantTurner
421 George Bush Blvd, Troy, IL, 62294
For Sale
New
$597,900
421 George Bush Blvd, Troy, IL, 62294
5 bd 4 ba single family
Troy
Listed by RE MAX Alliance
$364,950
2 bd · 1 ba
Contact agent
BG
Brook Gamble Estate Agents, Eastbourne
Contact this agent
Log in Sign up