Property Details:
• Type: House
• Tenure: N/A
• Floor Area: N/A
Key Features:
• Quiet cul-de-sac location
• Accommodation over three floors
• Downstairs Cloakroom
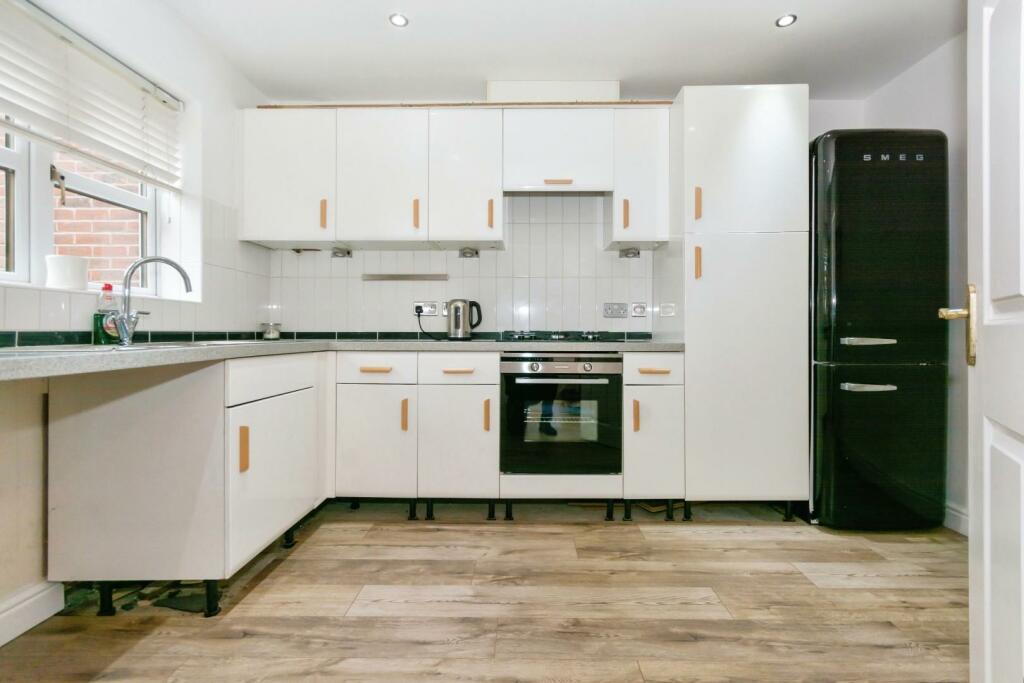
• Fitted Kitchen
• Living Room with French doors
• Master Bedroom + En Suite
• Three Further Bedrooms
• Family Bathroom
• Detached Single Garage
• Approved Planning for a single story extension to side
Location:
• Nearest Station: N/A
• Distance to Station: N/A
Agent Information:
• Address: 1626 High Street
Knowle
B93 0JU
Full Description:
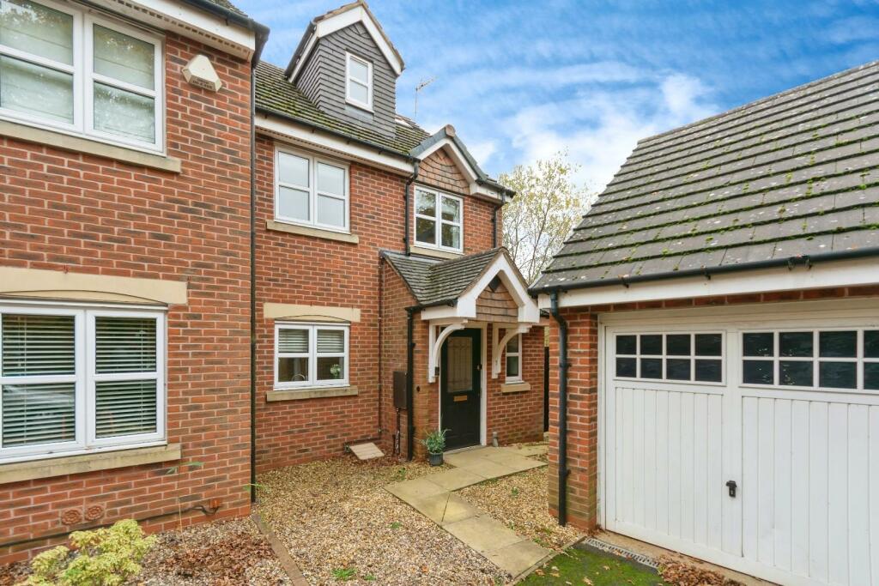
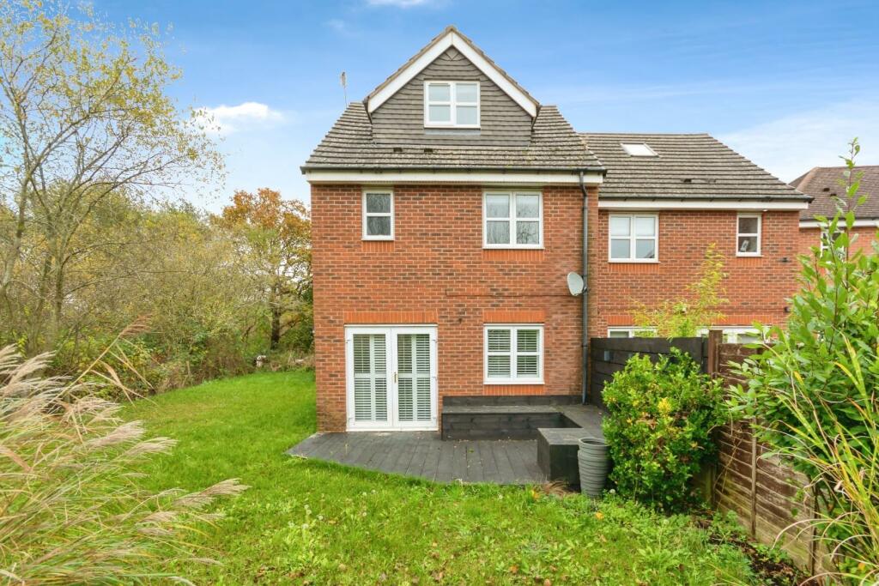
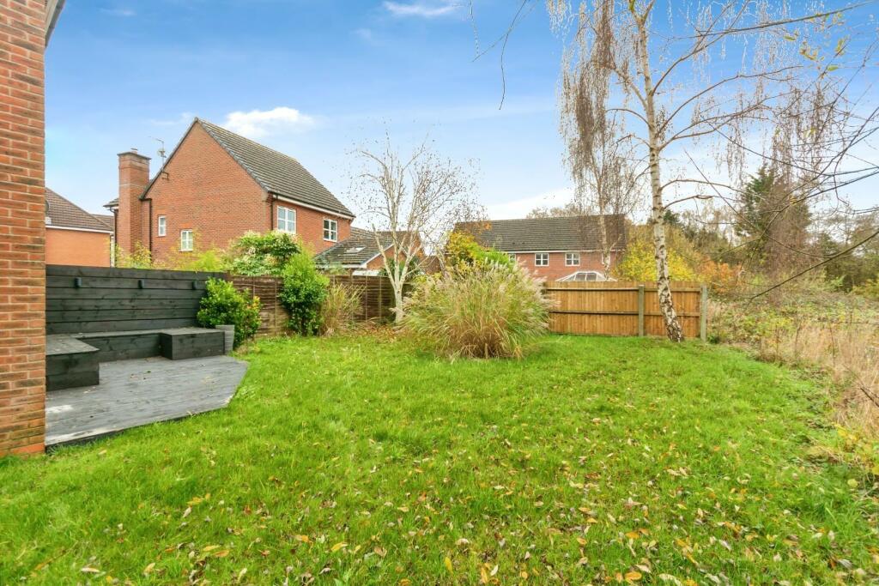
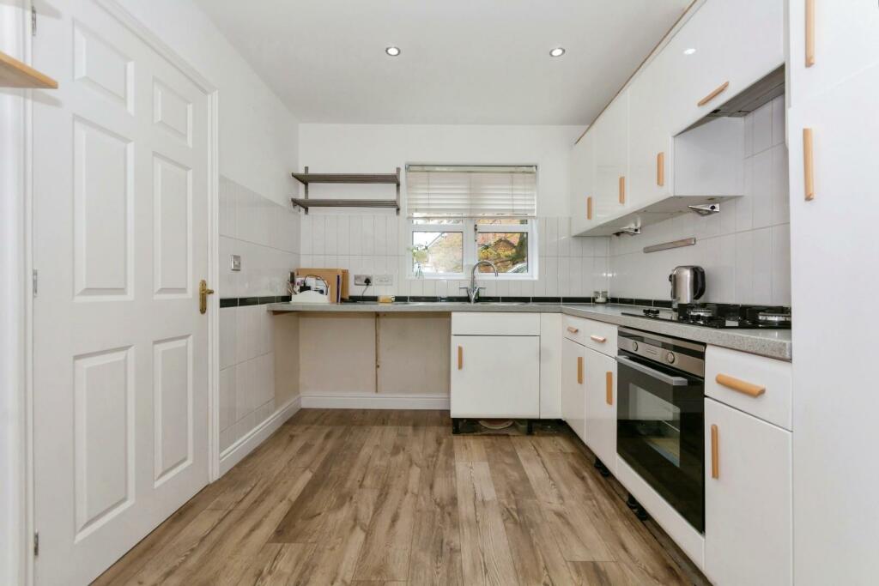
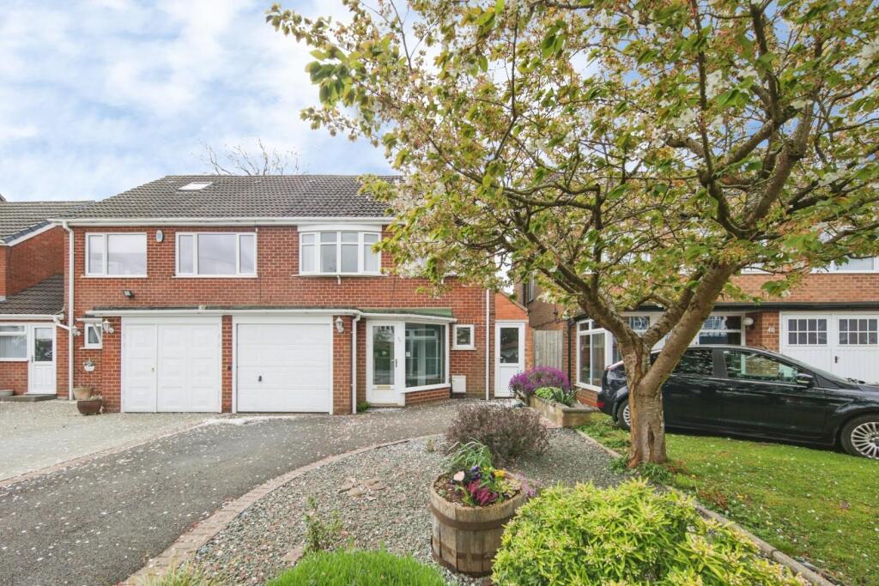
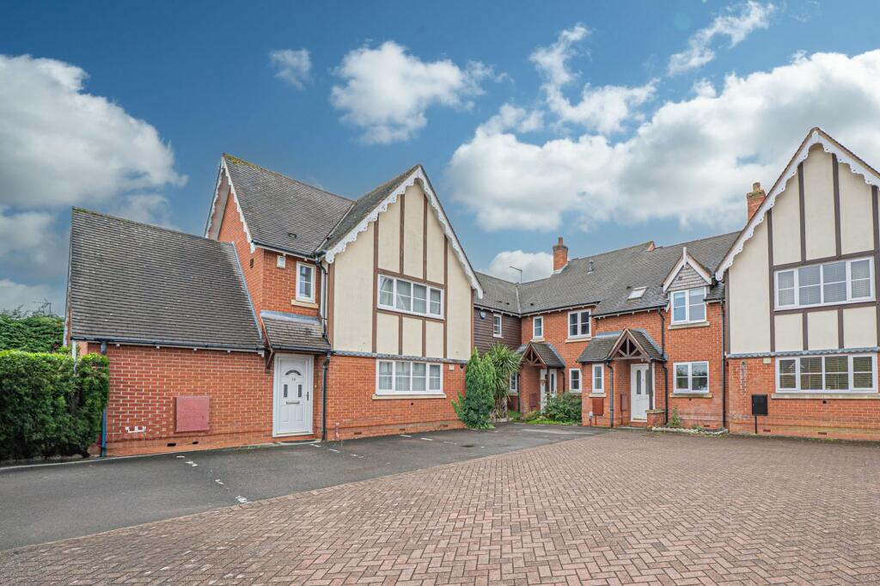
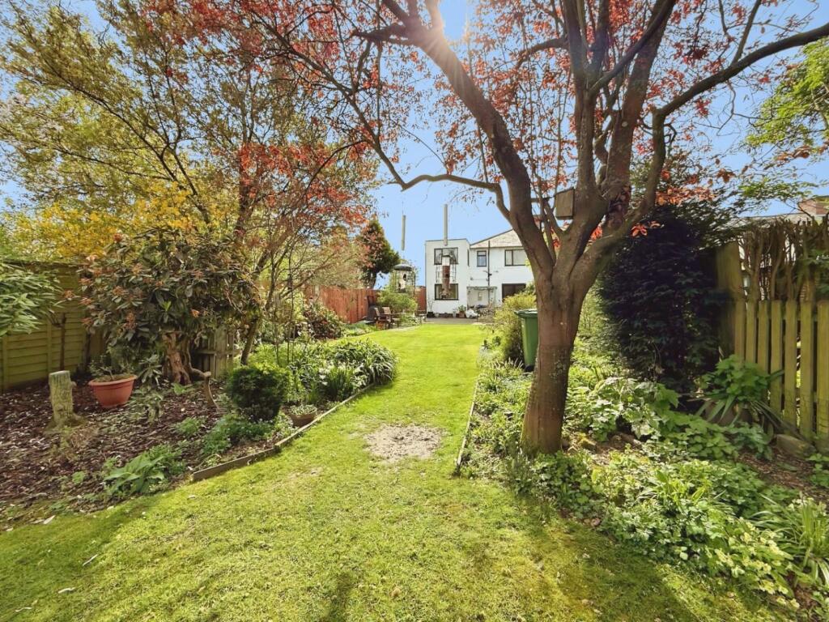
A well presented semi detached family home, situated on a generous corner plot, with views across open fields. The property comes with a single garage and parking, viewing highly recommended.Location - Hockley Heath is surrounded by open green belt countryside yet well placed for both M40 and M42 which lead to the Midlands motorway network, centres of commerce and culture. The village provides local stores and reputable primary school, yet just 1.5miles from Dorridge which has a small village square, a Sainsburys store and a railway station on the Chiltern line linking Birmingham Snow Hill with London Marylebone. Dorridge has further primary schooling, with Arden Academy in Knowle and Tudor Grange Secondary in Solihull. In addition, Solihull is within five miles and provides further and more comprehensive facilities.Summary - Set over three floors, the accommodation briefly comprises: Spacious Entrance Hall, Living Room, Fitted Kitchen, Downstairs Cloakroom, Master Bedroom with En Suite Shower Room, Three Further Bedrooms, Family Bathroom, Rear Garden and Detached Single Garage. There is also Approved Planning Permission for a single story extension to the side of the property - ground works already completed.Full Description - Approached over a tarmacadam driveway and paved pathway leading to the front door.On The Ground Floor - Spacious Entrance Hall - Having central heating radiator, 12ml wood effect laminated flooring, staircase to first floor accommodation and doors to Lounge, Kitchen and Downstairs Cloakroom.Downstairs Cloakroom - Having two piece suite comprising corner mounted wash hand basin and close coupled WC. Also, UPVC double glazed window to the front aspect and a wall mounted electric consumer unit.Fitted Kitchen (Front) - 3.60m x 2.50m (11'9" x 8'2") - Having a range of white gloss wall and base units with work surfaces over incorporating stainless steel ink unit with tap. There is a new under counter oven and a new 4 ring gas hob, part-tiled walls, central heating radiator, plus space for washing machine and dishwasher. Also, there is a continuation of the wood effect laminated flooring and UPVC double glazed window to the front aspect.Living Room (Rear) - 4.80m x 3.60m (15'8" x 11'9") - Having wood effect laminated flooring running seamlessly into the living room from the hallway, two central heating radiators, ceiling light points, UPVC double glazed window to the rear aspect and UPVC French doors opening onto the rear garden.On The First Floor - First Floor Landing - Having ceiling light point, ceiling mounted smoke alarm and doors of to THREE BEDROOMS AND BATHROOM, plus staircase to the second floor.Bedroom 2 (Rear) - 3.00m x 2.70m (9'10" x 8'10" ) - Having double built-in wardrobe, central heating radiator, ceiling light point, double glazed UPVC window to the rear elevation.Bedroom 3 (Front) - 3.00m x 2.70m (9'10" x 8'10") - Having double built-in wardrobe, central heating radiator, ceiling light point and UPVC double glazed window to the front elevation.Bedroom 4 (Front) - 2.50m x 2.00m (8'2" x 6'6") - Having range of fitted wardrobes which have drawers and hanging rail inside, central heating radiator, ceiling light point and UPVC double glazed window to the front elevation.Family Bathroom (Rear) - 2.00m x 2.00m (6'6" x 6'6") - The bathroom has a three piece suite including a "P" shaped bath with shower over and glass shower screen, wash hand basin and close coupled WC. Also, complimentary tiling to walls and floor, ceiling light point, UPVC double glazed opaque window to the rear elevation and a central heating radiator.On The Second Floor - Stairs from the first floor landing lead up to the second floor - off with lead - MASTER BEDROOM & EN SUITE SHOWER ROOMMaster Bedroom (Rear) - 5.00m x 4.80m (16'4" x 15'8") - Having wall mounted central heating radiator, ceiling light point and UPVC double glazed window to the rear elevation.En Suite Shower Room (Front) - Having a three-piece suite including shower cubicle, pedestal wash hand basin and close coupled WC. Also, central heating radiator, UPVC double glazed window to the front elevation, extractor fan, shaver point and complementary tiling. Also, door to the ATTIC SPACE which houses the Worcester gas central heating boiler.Outside - Approved Planning Permission - There is Approved Planning Permission for single story extension to the side of the property - the grounds works have already been completed.Rear Garden - Being accessed from the lounge, the French doors lead onto a decked area with bench seating, the garden is mainly laid to lawn which extends to the side offering a larger than average sized garden. There is a gated access to the front of the property.Detached Single Garage - The garage is located to the front of the property and is accessed via an up-and-over door at the front. It has its own consumer unit and has storage to the rafters.General Information - Tenure - The Agent understands that the property is Freehold. However, we have not checked the legal title to the property. We advise all interested parties to obtain verification on the tenure via their solicitor or surveyor prior to committing to purchase the property.Council Tax Band - The Agent understands from the vendor that the property is located within the Solihull Metropolitan Borough of Solihull and is Tax Band D.Services - Hunters understands from the vendor that mains drainage, gas, electricity, and water are connected to the property, however, we have not obtained verification of this information. Any interested parties should obtain verification on this information via their solicitor or surveyor prior to committing to the purchase of the property.Referral Fees - Hunters would like to make our clients aware that in addition to the fee we receive from our vendor, they may also receive a commission payment (referral fee) from other service providers for recommending their services to sellers or buyers.Fixtures & Fittings - Only those items mentioned in these sales particulars will be included in the sale of the property.General - These particulars are intended to give a fair and reliable description of the property, however, no responsibility for any inaccuracy or error can be accepted by Hunters, nor do they constitute an offer or contract. Please note that we have not tested any services or appliances referred to in these particulars (including gas/electric central heating) and the purchasers are advised to satisfy themselves as to the working order and condition prior to purchasing the property. If a property is unoccupied at any time, there may be reconnection charges for any switched off or disconnected or drained appliances. All measurements in our particulars are approximate.BrochuresRashwood Close, Hockley Heath, Solihull