For Rent
Price on request
3 bed link detached house for saleNursery Road, Atherstone CV9
Studio
Atherstone



Property Details: • Type: Detached • Tenure: N/A • Floor Area: N/A
Key Features: • EXTENDED DETACHED RESIDENCE IN POPULAR LOCATION • FIVE BEDROOMS, FAMILY SHOWER ROOM • ENTRANCE HALL, LOUNGE / DINER • FITTED KITCHEN • UTILITY & GUEST CLOAKROOM • GARDEN, GARAGE & DRIVE • CENTRAL HEATING & DOUBLE GLAZING • EPC: tbc, COUNCIL TAX BAND D • VIEWING BY PRIOR APPOINTMENT
Location: • Nearest Station: N/A • Distance to Station: N/A
Agent Information: • Address: 74 Long Street, Atherstone, CV9 1AU
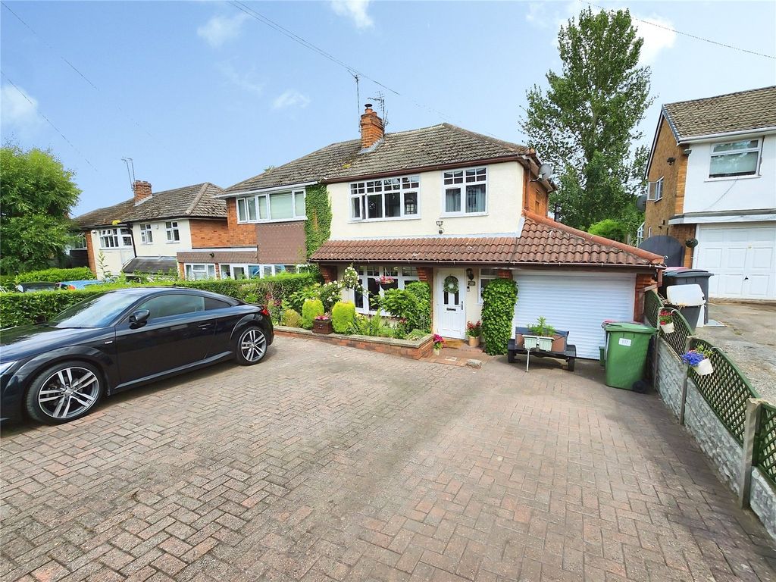
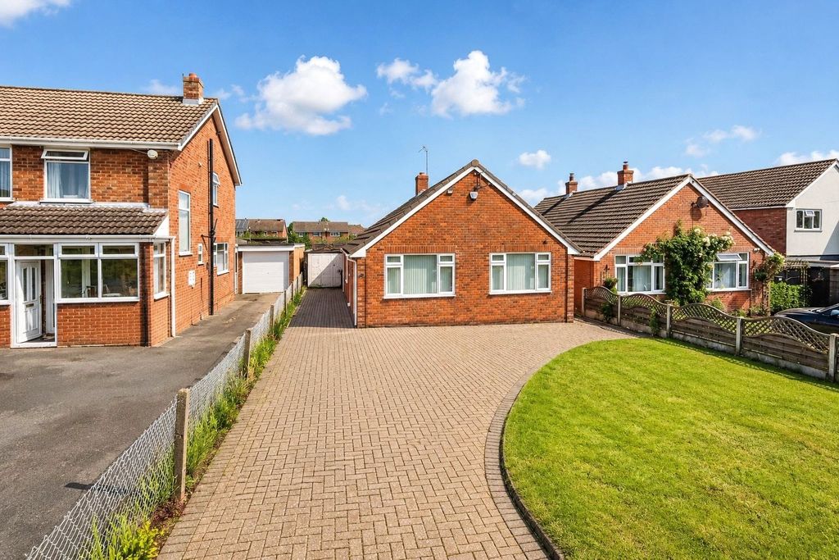
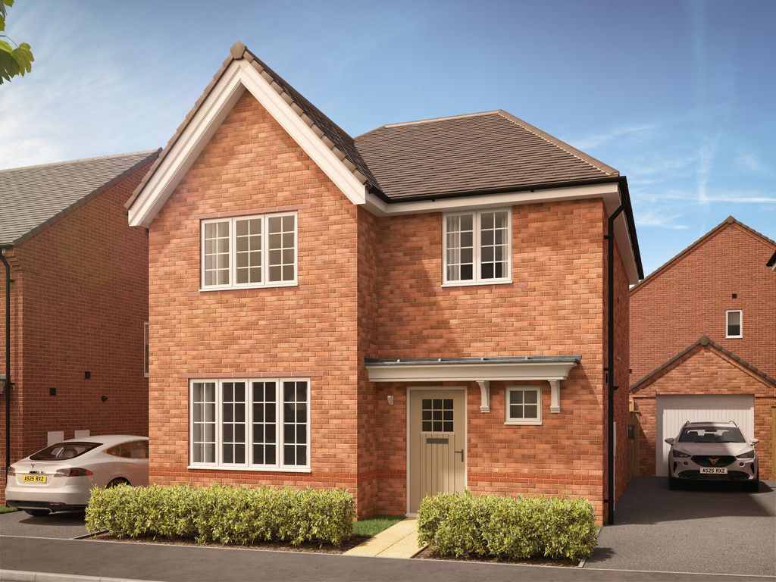
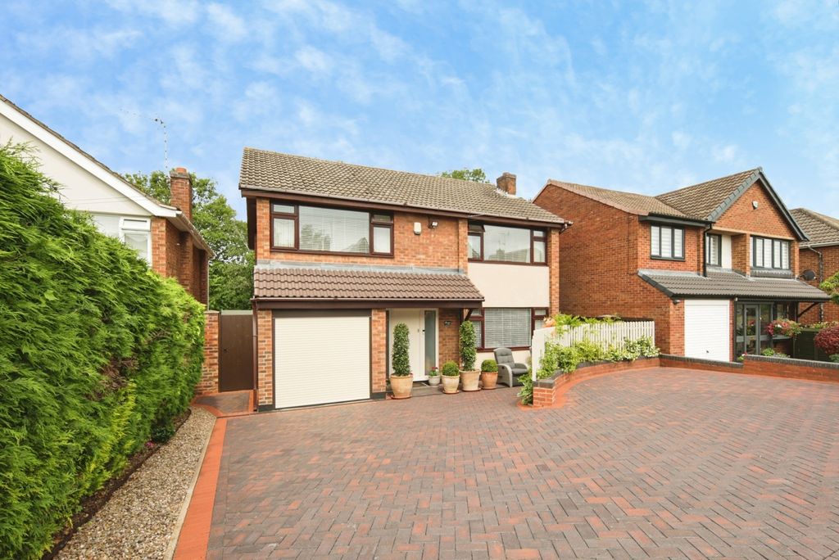
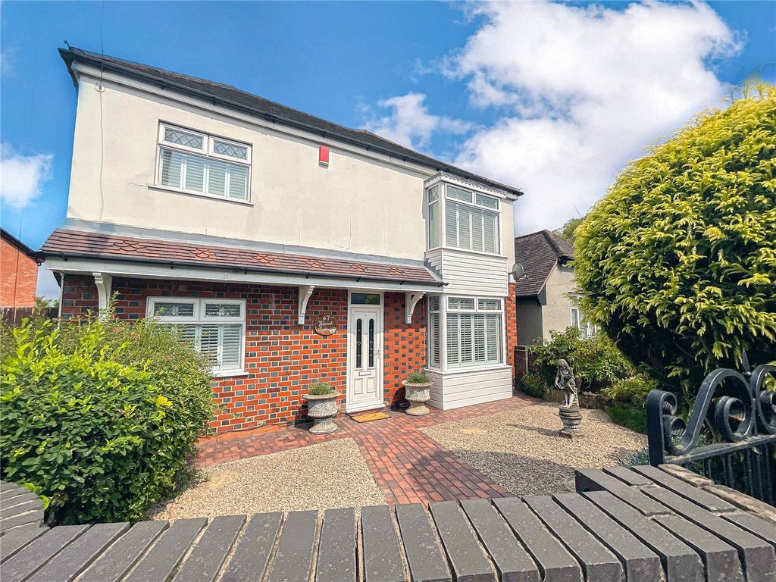
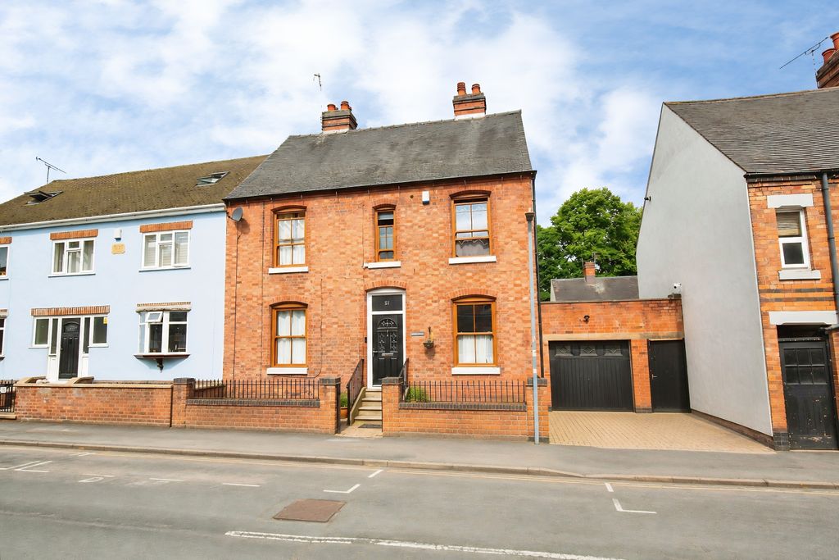
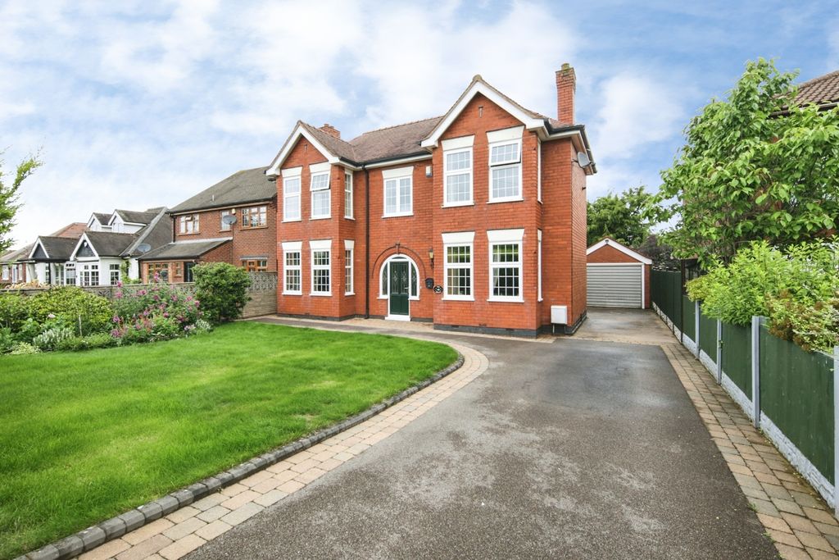
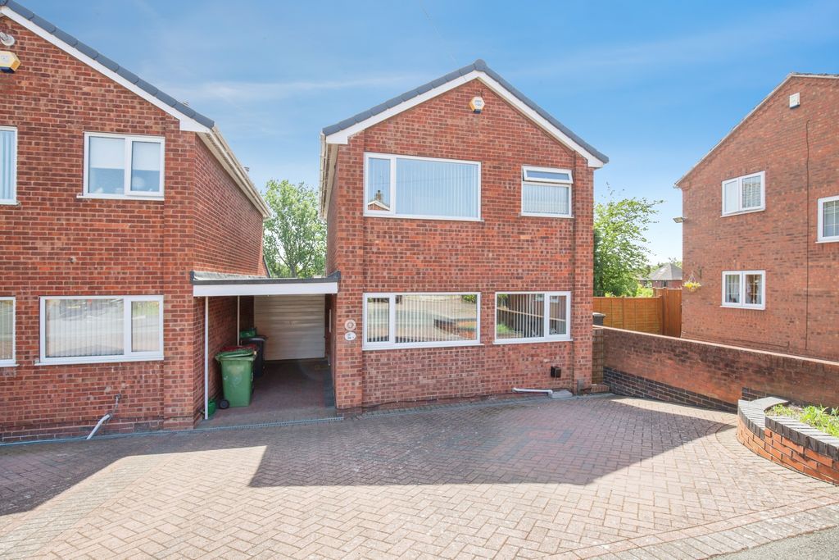
Full Description: Nestled on the charming Ratcliffe Road in Atherstone, this delightful detached house presents an excellent opportunity for families seeking a spacious and comfortable home. Boasting five well-proportioned bedrooms, this property offers ample space for both relaxation and privacy. The inviting reception room serves as a perfect gathering space for family and friends, creating a warm and welcoming atmosphere.The house features a well-appointed shower room, and a downstairs guest cloakroom ensuring convenience for all residents. With parking available for up to four vehicles, you will never have to worry about finding a space for your cars, making this property particularly appealing for larger families or those with multiple vehicles.Set in a desirable location, this home is within easy reach of local amenities, schools, and parks, making it an ideal choice for those who appreciate community living. This property is a rare find in Atherstone, combining generous living space with practical features. Do not miss the chance to make this wonderful house your new home.Entrance - Via double glazed entrance door leading intoEntrance Hall - Radiator, dado rail, coving to textured ceiling, stairs leading to first floor landing with under-stairs cupboard and doors to:Lounge/Dining Room - 7.73m x 3.84m (25'4" x 12'7") - Double glazed bow window to front, wood burner with glass door in chimney, timber mantle incorporating surround, two radiators, telephone point, TV point, dado rail, wall lights, coving to ceiling, double glazed French style double doors to garden,Kitchen/Breakfast Room - 4.17m x 2.51m (13'8" x 8'3") - Fitted with a matching range of base and eye level units with worktop space over, 1+1/4 bowl polycarbonate sink unit with single drainer and mixer tap, plumbing for dishwasher, space for fridge freezer and a range cooker, double glazed window to rear, door to:Utility - 3.22m x 2.30m (10'7" x 7'7") - Plumbing for washing machine, space for fridge/freezer, double glazed window to side, radiator, ceramic tiled flooring, door to garden and further door to:Cloakroom - Obscure double glazed window to rear, two piece suite comprising, vanity wash unit with cupboard under and low-level WC, tiled splashback, radiator, ceramic tiled flooring, coving to ceiling.Landing - Coving to textured ceiling, access to loft, sliding door to Shower Room, bi-fold door to Bedroom, and other doors to:Bedroom - 4.20m x 3.26m (13'9" x 10'8") - Double glazed window to front, built-in wardrobes with hanging rails and shelving, radiator, wall lights, coving to ceiling.Bedroom - 3.71m x 3.79m (12'2" x 12'5") - Double glazed window to rear, radiator, coving to textured ceiling.Bedroom - 4.40m x 2.30m (14'5" x 7'7") - Double glazed window to front, radiator, coving to ceiling.Bedroom - 3.04m x 2.28m (10'0" x 7'6") - Double glazed window to rear, radiator, coving to ceiling.Bedroom - 2.88m x 2.43m (9'5" x 8'0") - Double glazed window to front, radiator.Shower Room - Recently refitted with three piece suite comprising double shower enclosure, vanity wash hand basin with drawers and mixer tap, close coupled WC and heated towel rail, extractor fan ceramic tiling to all walls, obscure double glazed window to rear.Garage - With personal door, power and light connected, Up and over door, stairs to first floor landing with under-stairs storage cupboard.Outside - To the rear is an enclosed garden with Hobbit House style garden room, timber decking and shrubbery. To the front is a driveway providing parking and access to garage and entrance..General - Please Note: All fixtures & fittings are excluded unless detailed in these particulars. None of the equipment mentioned in these particulars has been tested; purchasers should ensure the working order and general condition of any such items. Council tax is band D payable to North Warwickshire Borough CouncilBrochuresRatcliffe Road, AtherstoneBrochure