For Rent
Price on request
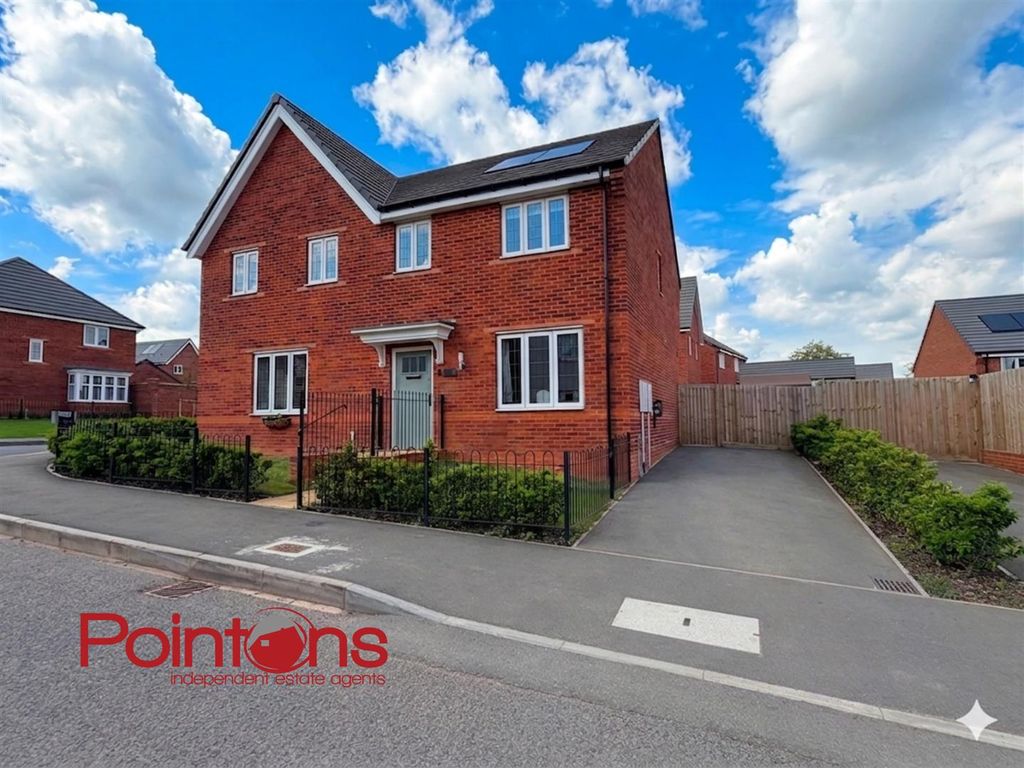
3 bed semi-detached house for saleWarton Lane, Austrey, Atherstone CV9
Studio
Atherstone
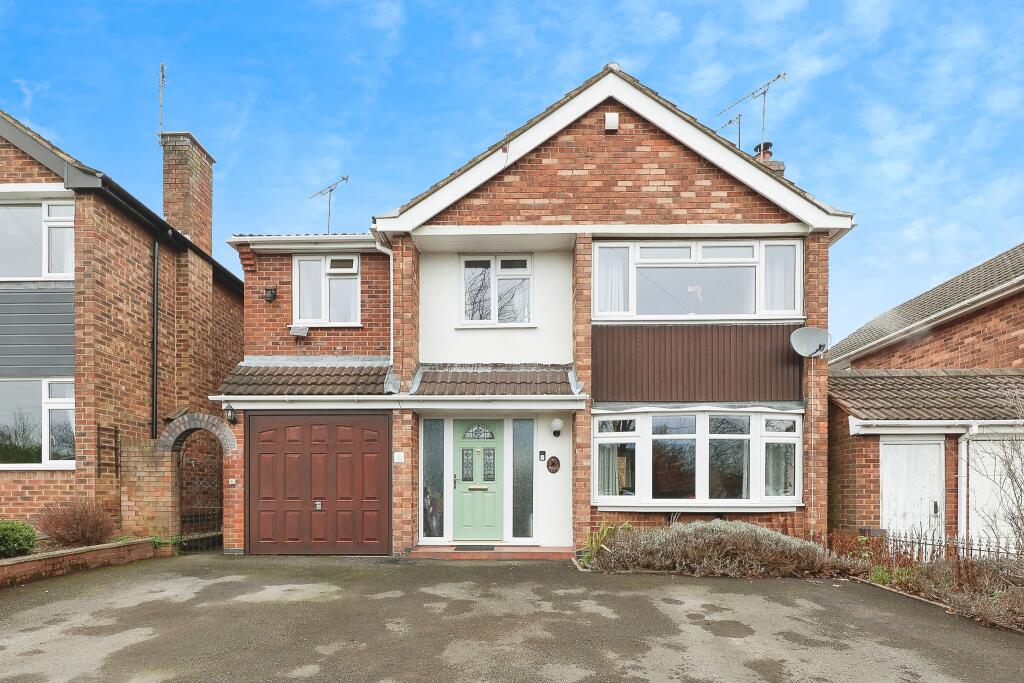
Property Details: • Type: Detached • Tenure: N/A • Floor Area: N/A
Key Features: • FIVE BEDROOMS • LOUNGE/DINER • KITCHEN AND UTILITY ROOM • GUEST WC • WITHIN WALKING DISTANCE OF TOWN • DRIVEWAY AND GARAGE • OUTDOOR BBQ HUT
Location: • Nearest Station: N/A • Distance to Station: N/A
Agent Information: • Address: 6A Church Street, Atherstone, Warwickshire, CV9 1HA
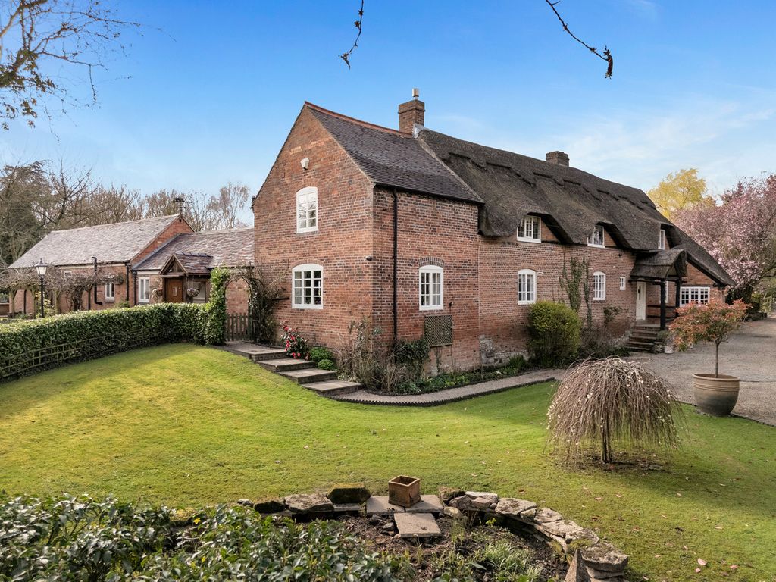
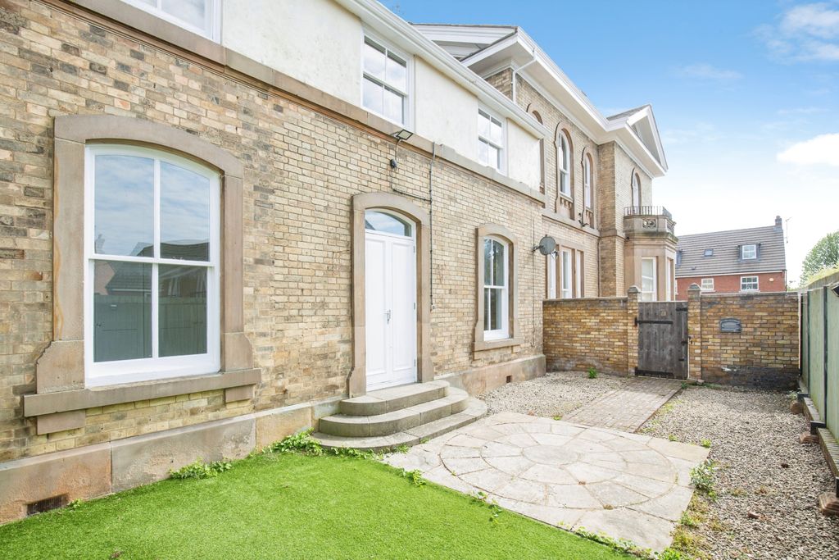
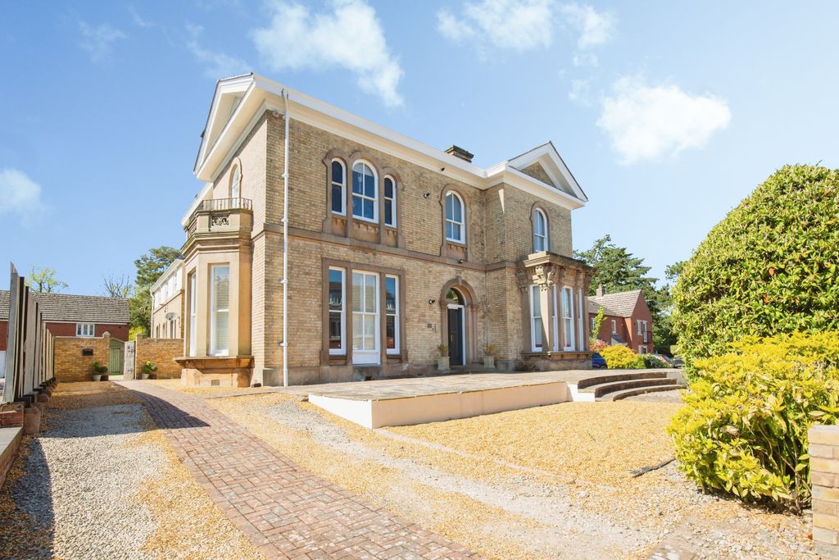
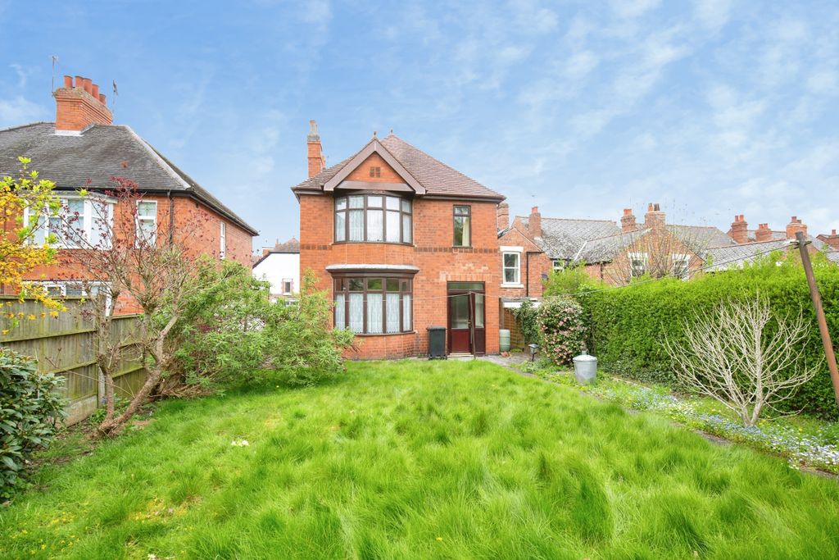
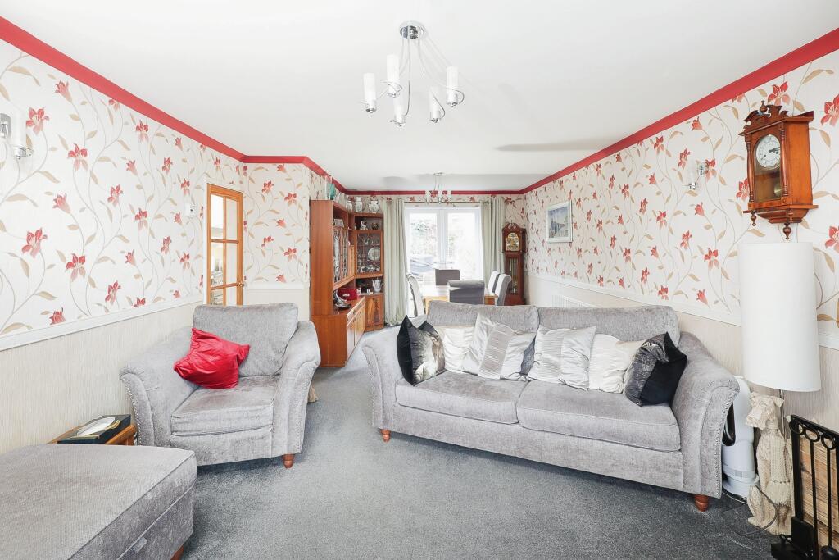
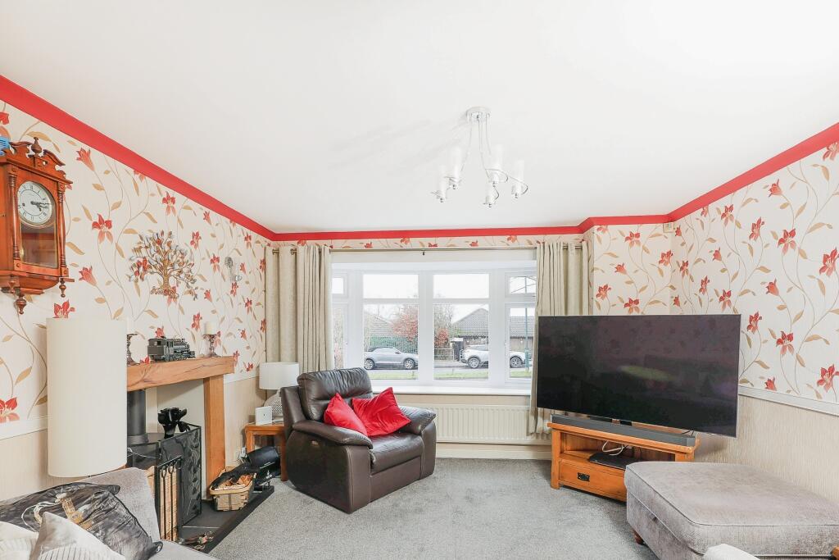
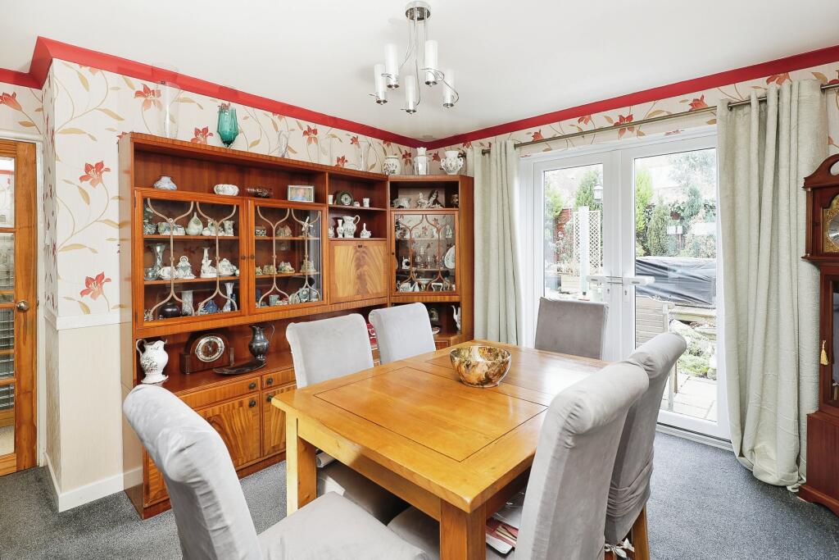
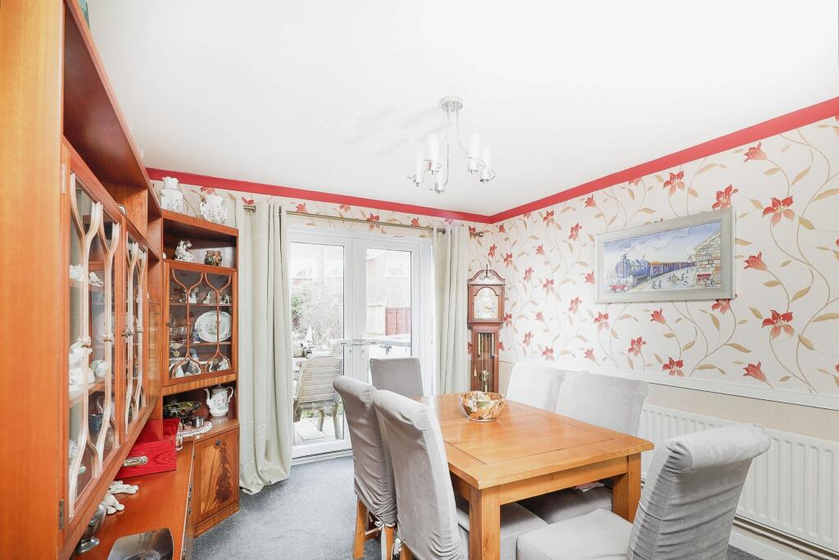
Full Description: ***FIVE BEDROOMS**GUEST WC**UTILITY ROOM**GARAGE**OURTDOOR BBQ HUT***Bairstow Eves are delighted to offer for sale this spacious five bedroom family home. The property is located within walking distance of Atherstone town centre having local schools, amenities and transport links within close proximity. Briefly comprising; Entrance hall, through lounge/diner, kitchen, separate utility room and guest WC. To the first floor are five bedrooms and modern family shower room. Externally the property benefits from off road parking for three vehicles, single integral garage and private rear garden with BBQ hut equipped with seating and central stove - appropriately names 'The Hobbit Hole'. A viewing of this lovely family home is highly recommended to appreciate all it has to offer.Lounge/Diner8.02m x 3.86mKitchen4.22m x 2.7mUtility Room4.22m x 2.55mGuest WCBedroom One4.04m x 3.38mBedroom Two3.73m x 3.08mBedroom Three4.42m x 2.3mBedroom Four2.92m x 2.35mBedroom Five2.69m x 2.46m