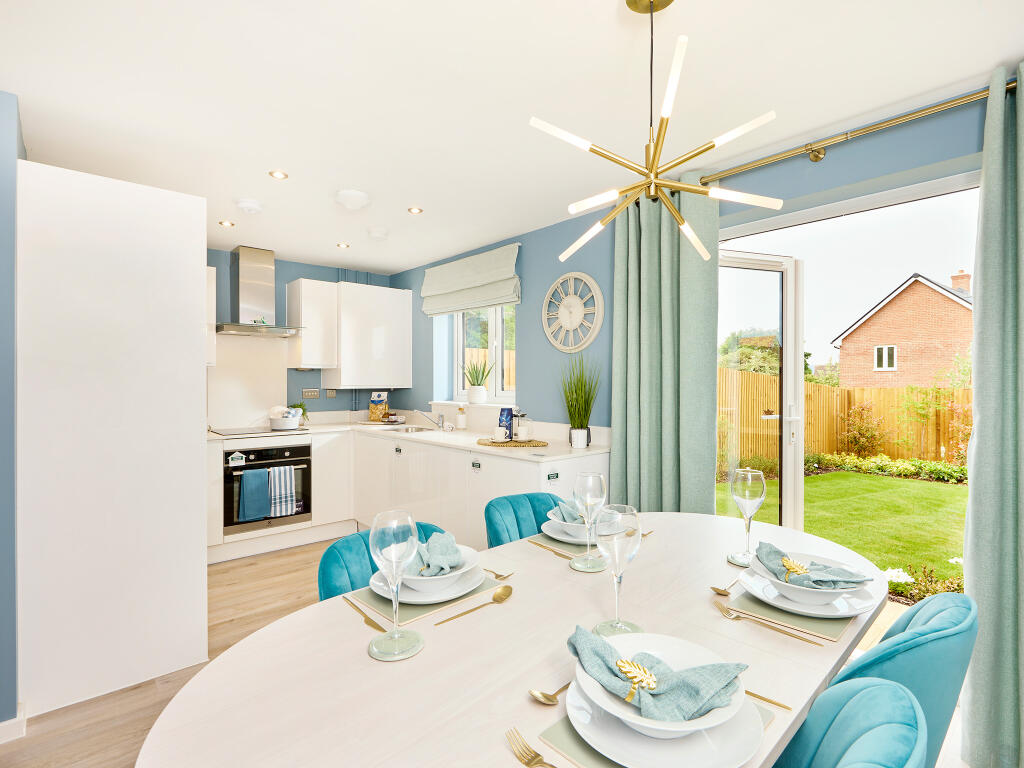
About this home
Property Details: • Type: Detached • Tenure: N/A • Floor Area: N/A
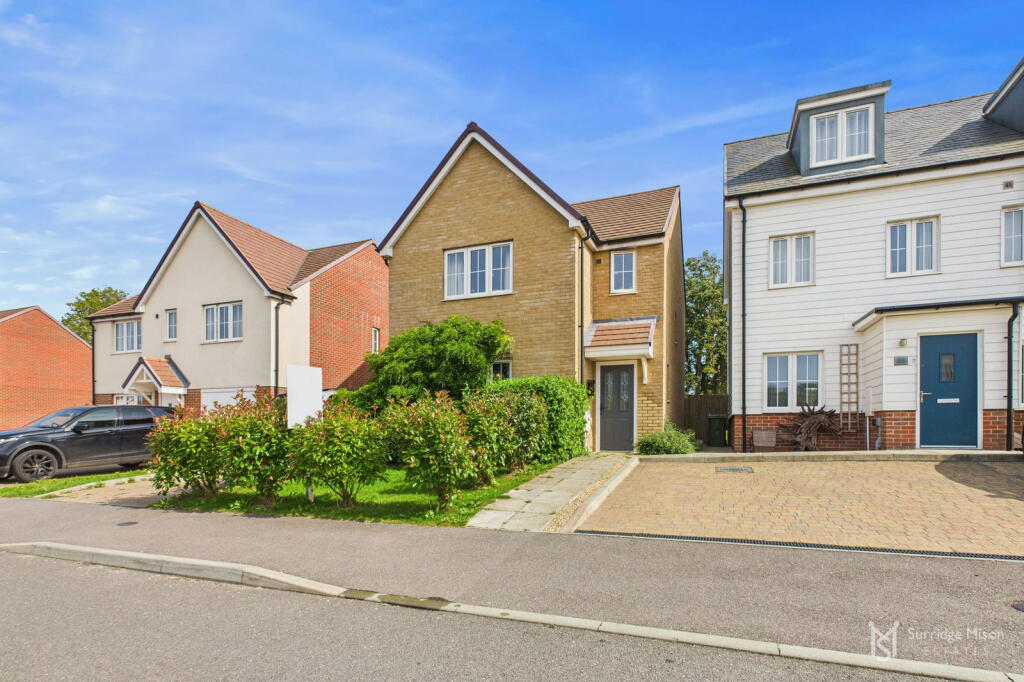
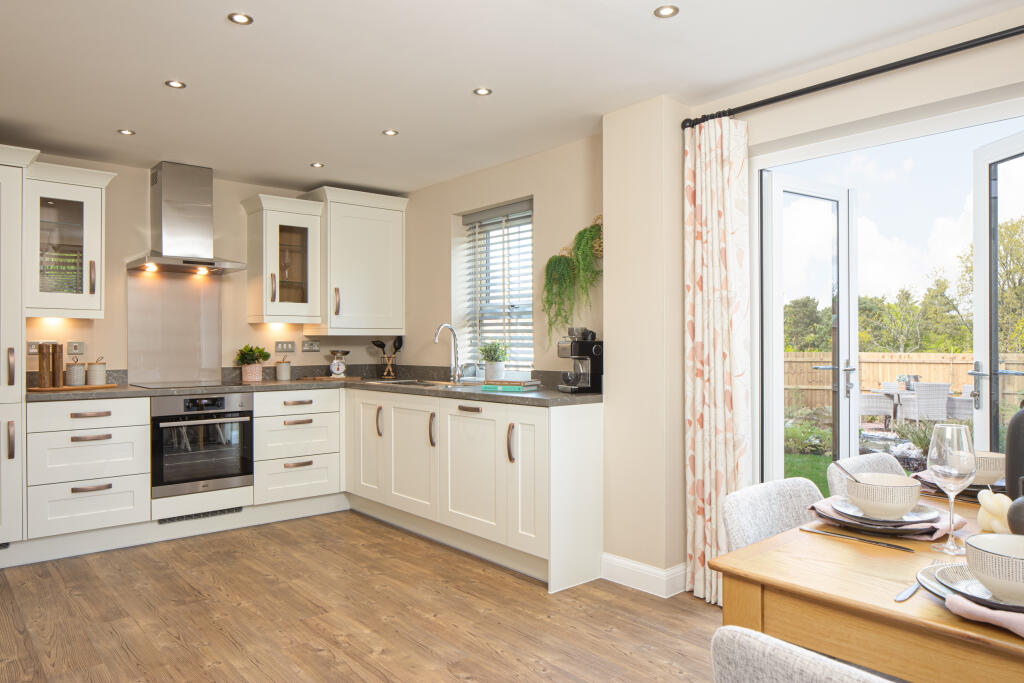
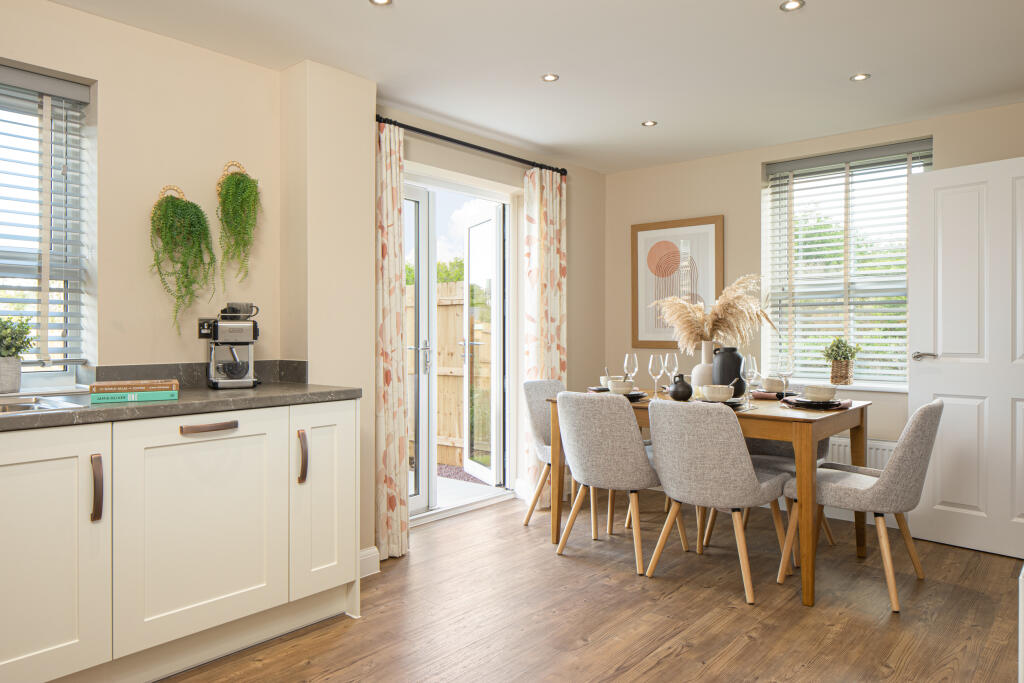
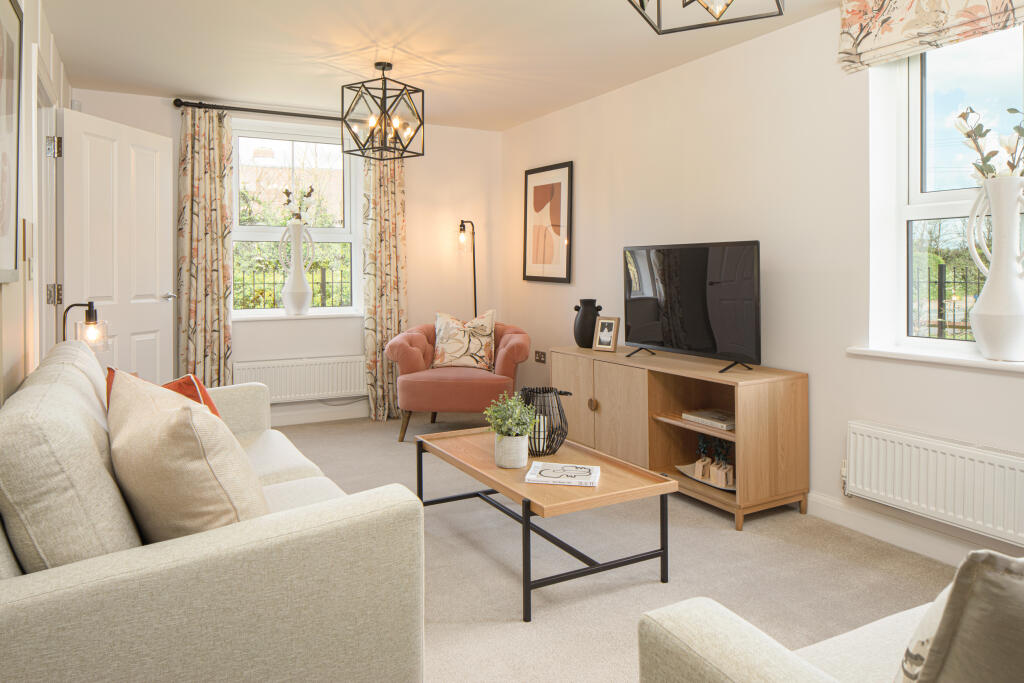
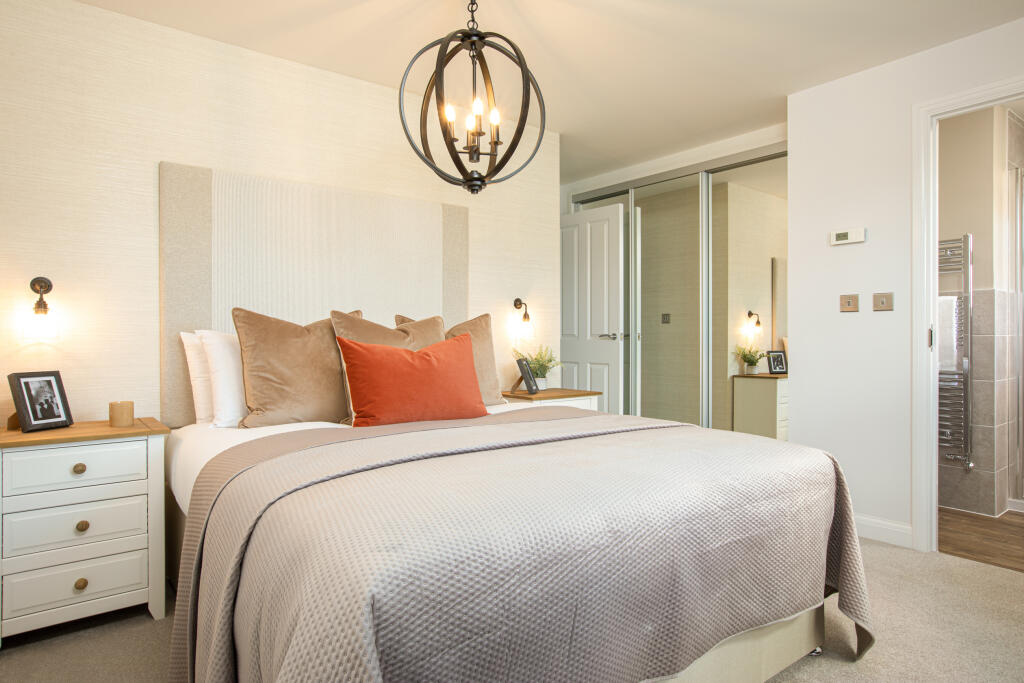
Key Features: • Detached home • Open-plan kitchen/dining and family room • Dual aspect lounge • Main bedroom with en suite • Handy utility room • Downstairs cloakroom • Two parking spaces • EV charging point
Location: • Nearest Station: N/A • Distance to Station: N/A
Agent Information: • Address: Rattle Road, Stone Cross, BN24 5DP
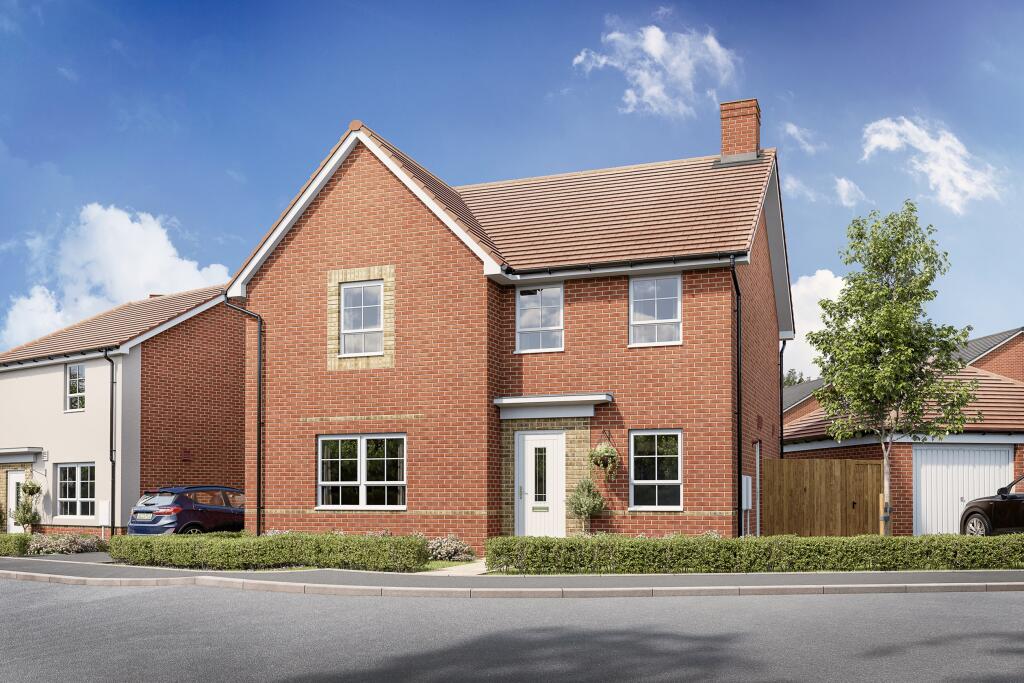
Full Description: A spacious three bedroom family home. Downstairs you will find your dual aspect lounge and the open-plan kitchen/dining room with French doors to the garden. A separate utility and cloakroom complete the ground floor. Upstairs there are two double bedrooms, one with an en suite, a single bedroom and a family bathroom.Room Dimensions1Bathroom - 2143mm x 2048mm (7'0" x 6'8")Bedroom 1 - 4547mm x 4228mm (14'11" x 13'10")Bedroom 2 - 3784mm x 3262mm (12'4" x 10'8")Bedroom 3 - 2955mm x 2550mm (9'8" x 8'4")Ensuite 1 - 2283mm x 1549mm (7'5" x 5'0")GKitchen / Family / Dining - 5748mm x 3310mm (18'10" x 10'10")Utility - 1988mm x 1659mm (6'6" x 5'5")WC - 1774mm x 1096mm (5'9" x 3'7")
Property facts
Features & amenities
Location
Similar homes nearby