About this home
Property Details: • Type: Detached • Tenure: Ask developer • Floor Area: N/A

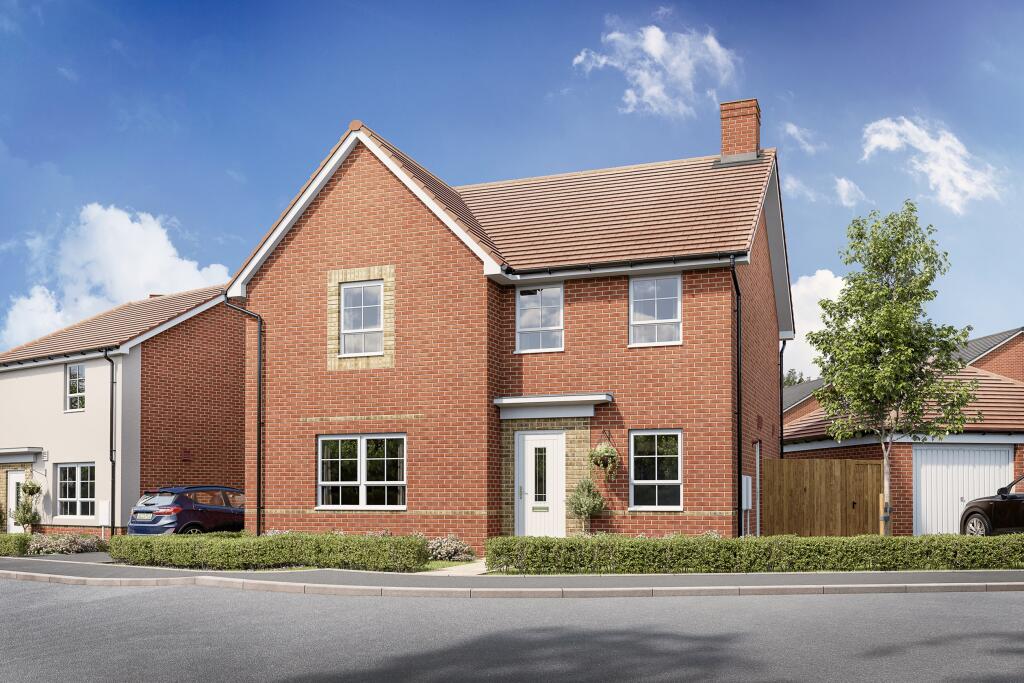
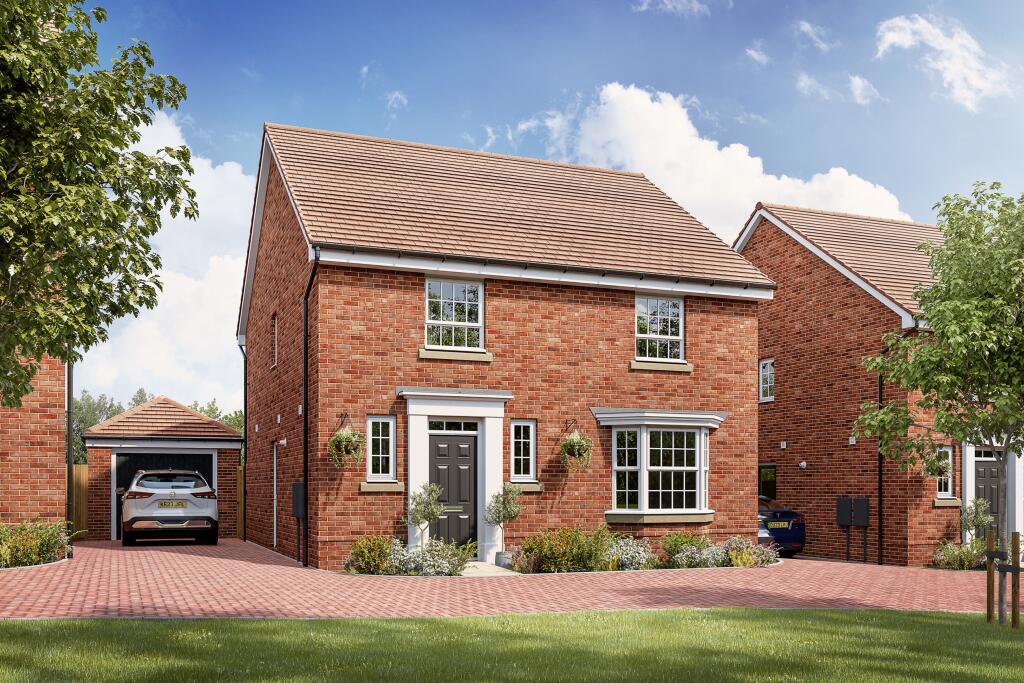
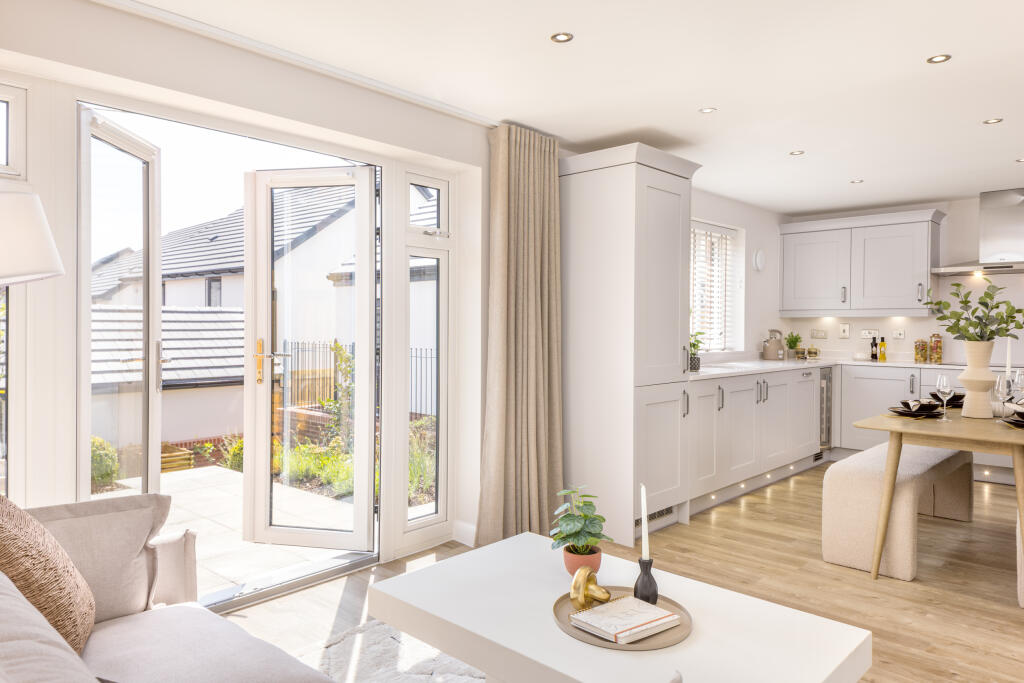
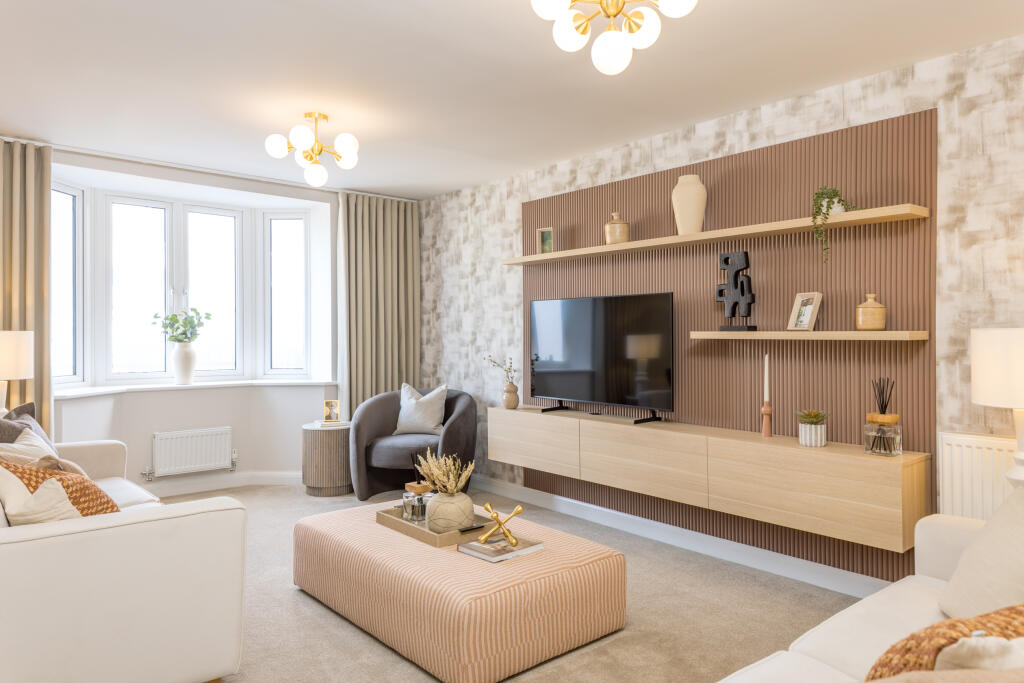

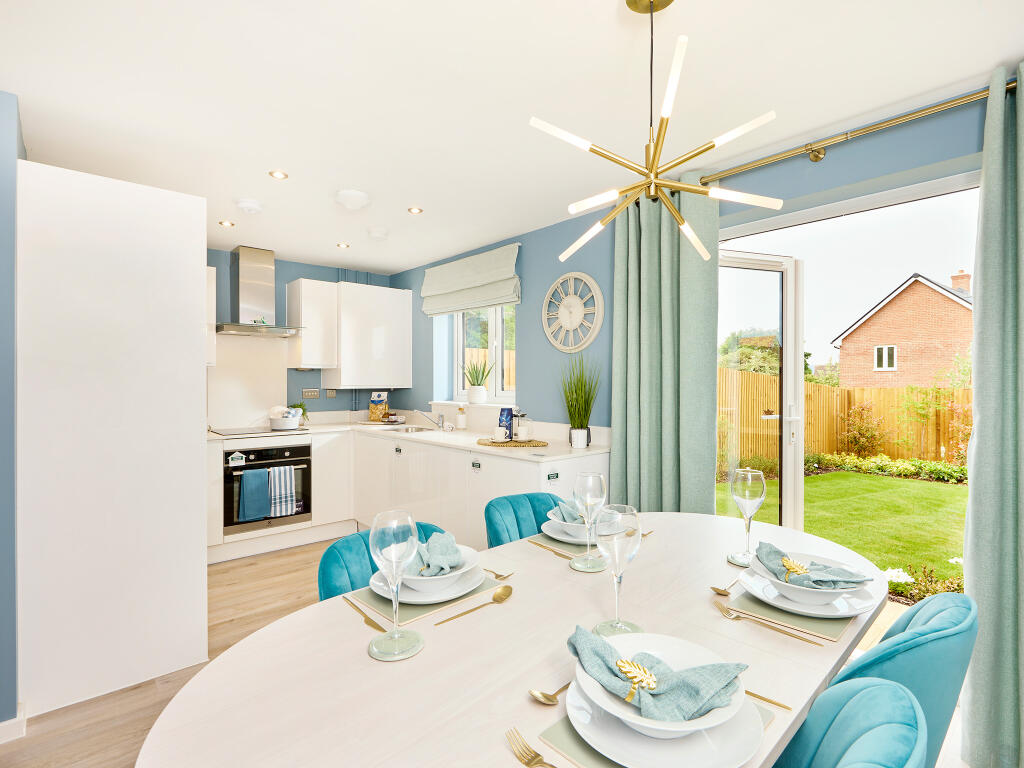
Key Features: • Detached family home • Open-plan kitchen/dining room with French doors to the garden • Bay fronted lounge • Four spacious bedrooms • Main bedroom with en suite • Handy utility room • Single garage plus two parking spaces
Location: • Nearest Station: N/A • Distance to Station: N/A
Agent Information: • Address: Rattle Road, Stone Cross, BN24 5DP
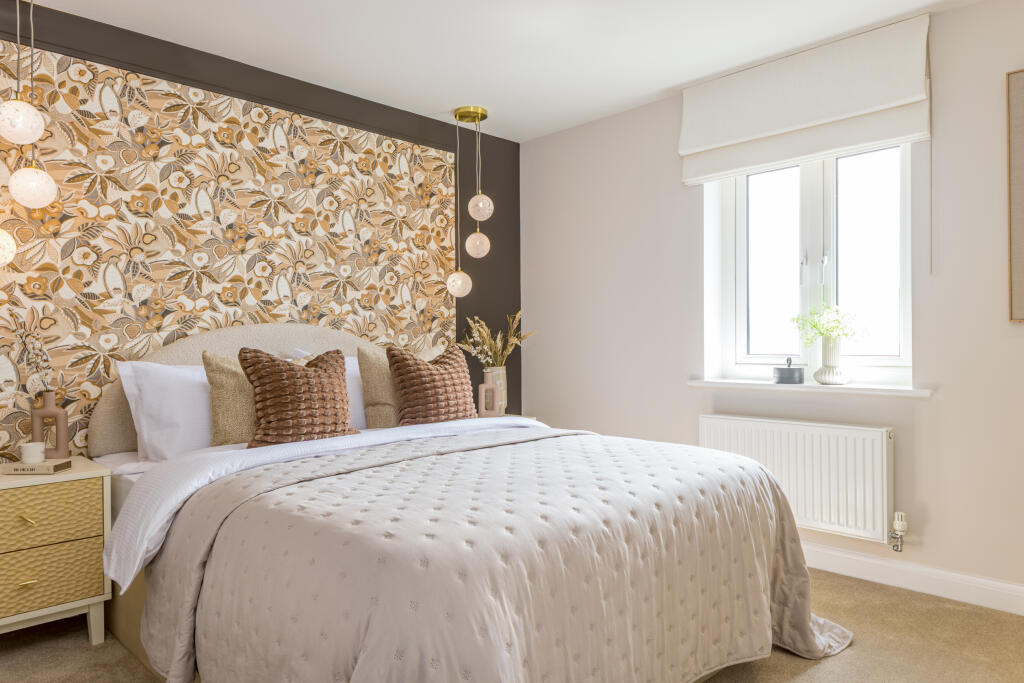
Full Description: This beautiful home is perfect for every member of the family. The open-plan kitchen/dining room also has a family area and it opens to the rear garden. You'll find the comfortable lounge at the front of the house. A utility room, downstairs cloakroom and two storage cupboards complete the ground floor. Upstairs, the attractive landing leads to four bedrooms including the main bedroom with en suite.Room Dimensions1Bathroom - 2125mm x 1800mm (6'11" x 5'10")Bedroom 1 - 3984mm x 3100mm (13'0" x 10'2")Bedroom 2 - 3650mm x 3347mm (11'11" x 10'11")Bedroom 3 - 3971mm x 2825mm (13'0" x 9'3")Bedroom 4 - 3421mm x 3250mm (11'2" x 10'7")Ensuite 1 - 2100mm x 1488mm (6'10" x 4'10")GKitchen / Family / Dining - 7322mm x 4646mm (24'0" x 15'2")Lounge - 5622mm x 3285mm (18'5" x 10'9")Utility - 2132mm x 1859mm (6'11" x 6'1")WC - 1625mm x 1200mm (5'3" x 3'11")
Property facts
Features & amenities
Location
Similar homes nearby