For Sale
£149,000
High Street, Westham, BN24
1 bd
1 ba
Flat
Westham
Listed by Home Sweet Home, Eastbourne


Only details supplied with this listing are shown. Ask the listing contact to confirm measurements, taxes and costs.
Property Details: • Type: Detached • Tenure: N/A • Floor Area: N/A
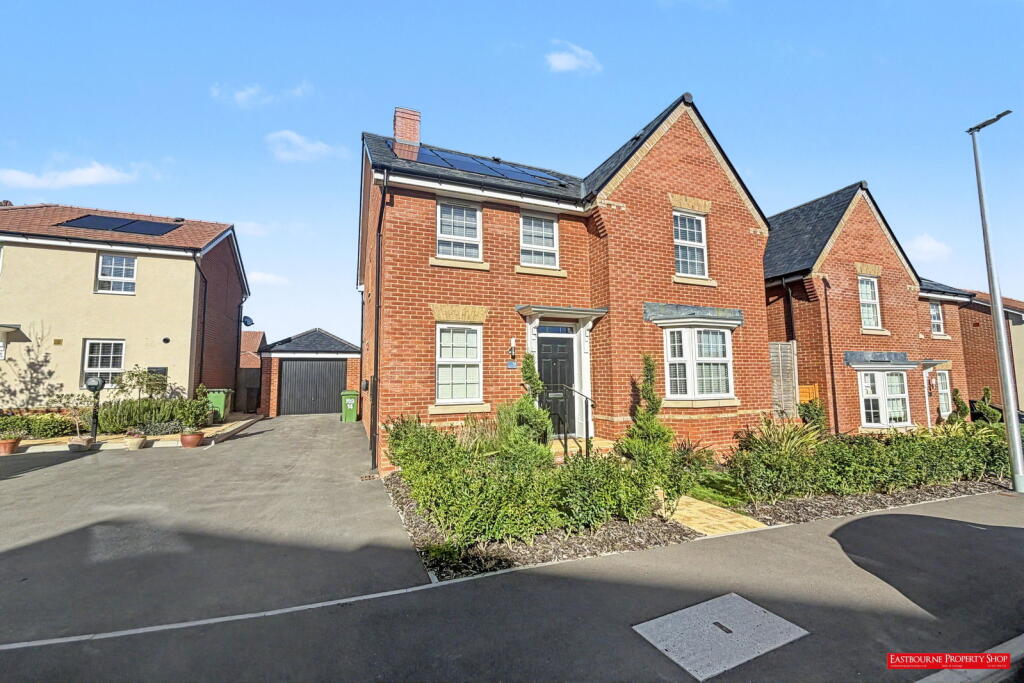
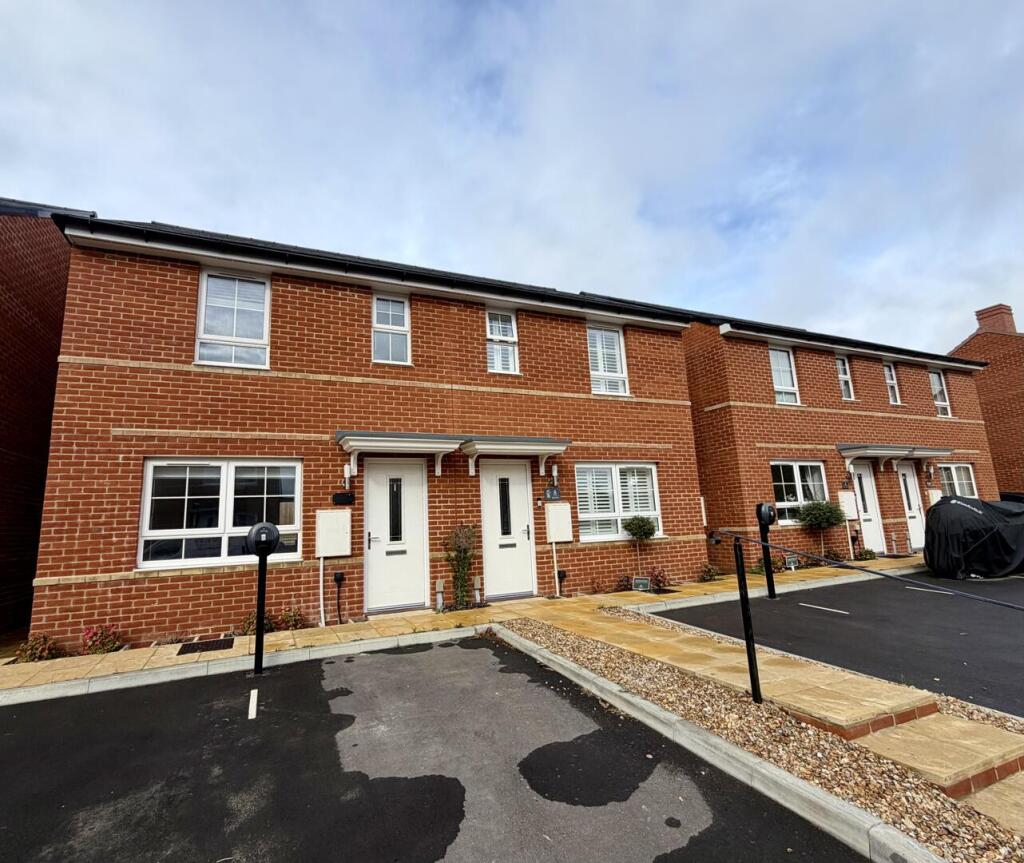
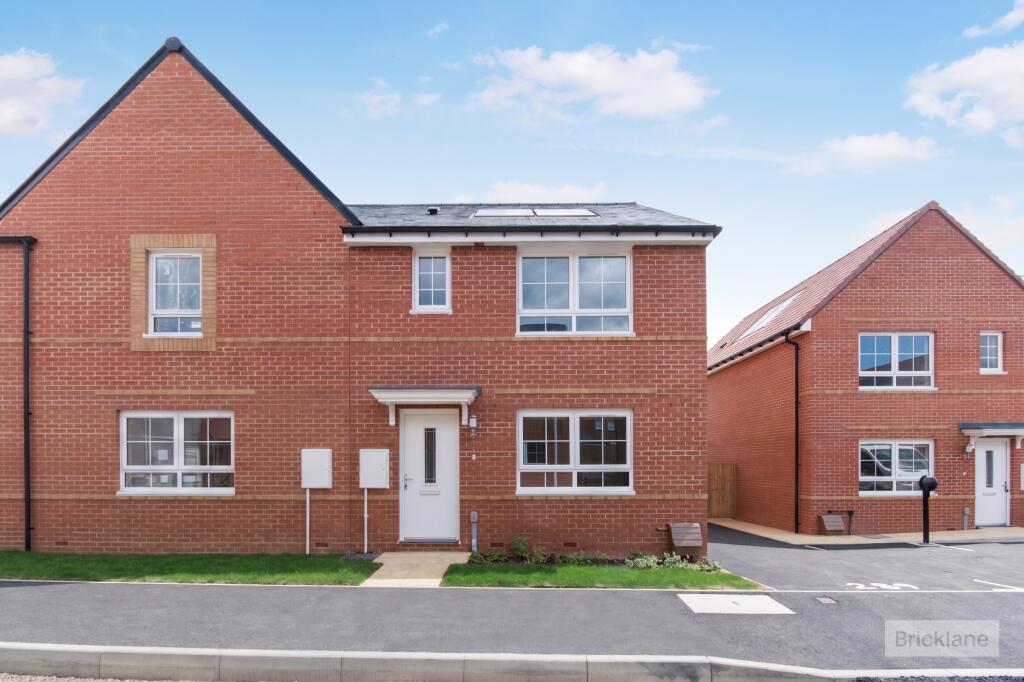
Key Features: • Receive £28,790 towards your deposit • Upgraded kitchen and flooring included • Ready to move into • Detached family home • Open-plan kitchen/family/dining room with French doors to the garden • Spacious lounge • Downstairs home office • Handy utility room • Detached garage plus two parking spaces • Electric car charging point
Location: • Nearest Station: N/A • Distance to Station: N/A
Agent Information: • Address: Rattle Road, Stone Cross, BN24 5DP
Full Description: RECEIVE £28,790 TOWARDS YOUR DEPOSIT.This impressive home has a large OPEN-PLAN kitchen/family and dining room with FRENCH DOORS to the garden. The spacious BAY FRONTED lounge is the perfect place to relax. The downstairs home office could double up as a playroom. Upstairs you'll find your large main bedroom with en suite, three further bedrooms and a family bathroom with bath and shower cubicle.Room Dimensions1Bathroom - 2588mm x 2275mm (8'5" x 7'5")Bedroom 1 - 4588mm x 3525mm (15'0" x 11'6")Bedroom 2 - 4338mm x 3825mm (14'2" x 12'6")Bedroom 3 - 4277mm x 2864mm (14'0" x 9'4")Bedroom 4 - 3280mm x 2783mm (10'9" x 9'1")Ensuite 1 - 2250mm x 1408mm (7'4" x 4'7")GKitchen / Dining - 5859mm x 4627mm (19'2" x 15'2")Lounge - 5859mm x 3728mm (19'2" x 12'2")Study Downstairs - 2864mm x 2424mm (9'4" x 7'11")Utility - 1880mm x 1862mm (6'2" x 6'1")WC - 1580mm x 1918mm (5'2" x 6'3")
If the interactive map is unavailable, open the supplied location in maps.
Open location in mapsThe pin uses coordinates supplied with this listing. Confirm the exact location with the listing contact.
Added and updated dates describe the Mirror record. Source publication and verification dates are shown separately when known; none establishes time on market. Confirm current price and availability with the listing contact.
View original listing