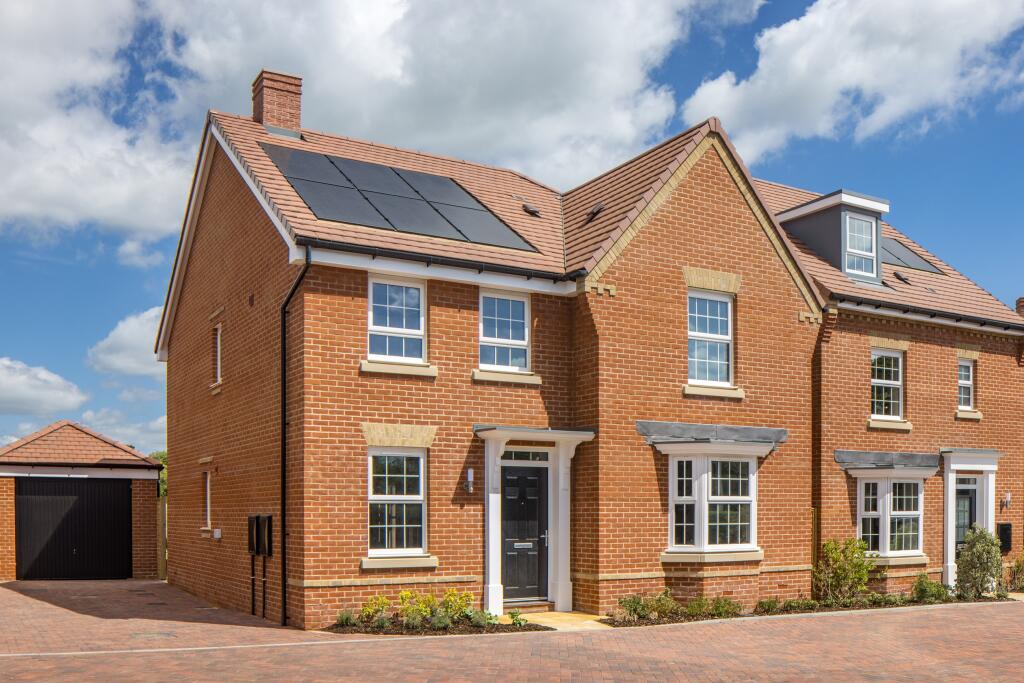


Rattle Road, Stone Cross, BN24 5DP
About this home
Property Details: • Type: Detached • Tenure: N/A • Floor Area: N/A
Key Features: • Receive £28,790 towards your deposit • Upgraded kitchen and flooring included • Ready to move into • Detached family home • Open-plan kitchen/family/dining room with French doors to the garden • Spacious lounge • Downstairs home office • Handy utility room • Detached garage plus two parking spaces • Electric car charging point
Location: • Nearest Station: N/A • Distance to Station: N/A
Agent Information: • Address: Rattle Road, Stone Cross, BN24 5DP
Full Description: RECEIVE £28,790 TOWARDS YOUR DEPOSIT.This impressive home has a large OPEN-PLAN kitchen/family and dining room with FRENCH DOORS to the garden. The spacious BAY FRONTED lounge is the perfect place to relax. The downstairs home office could double up as a playroom. Upstairs you'll find your large main bedroom with en suite, three further bedrooms and a family bathroom with bath and shower cubicle.Room Dimensions1Bathroom - 2588mm x 2275mm (8'5" x 7'5")Bedroom 1 - 4588mm x 3525mm (15'0" x 11'6")Bedroom 2 - 4338mm x 3825mm (14'2" x 12'6")Bedroom 3 - 4277mm x 2864mm (14'0" x 9'4")Bedroom 4 - 3280mm x 2783mm (10'9" x 9'1")Ensuite 1 - 2250mm x 1408mm (7'4" x 4'7")GKitchen / Dining - 5859mm x 4627mm (19'2" x 15'2")Lounge - 5859mm x 3728mm (19'2" x 12'2")Study Downstairs - 2864mm x 2424mm (9'4" x 7'11")Utility - 1880mm x 1862mm (6'2" x 6'1")WC - 1580mm x 1918mm (5'2" x 6'3")