About this home
Property Details: • Type: Detached • Tenure: Ask developer • Floor Area: N/A

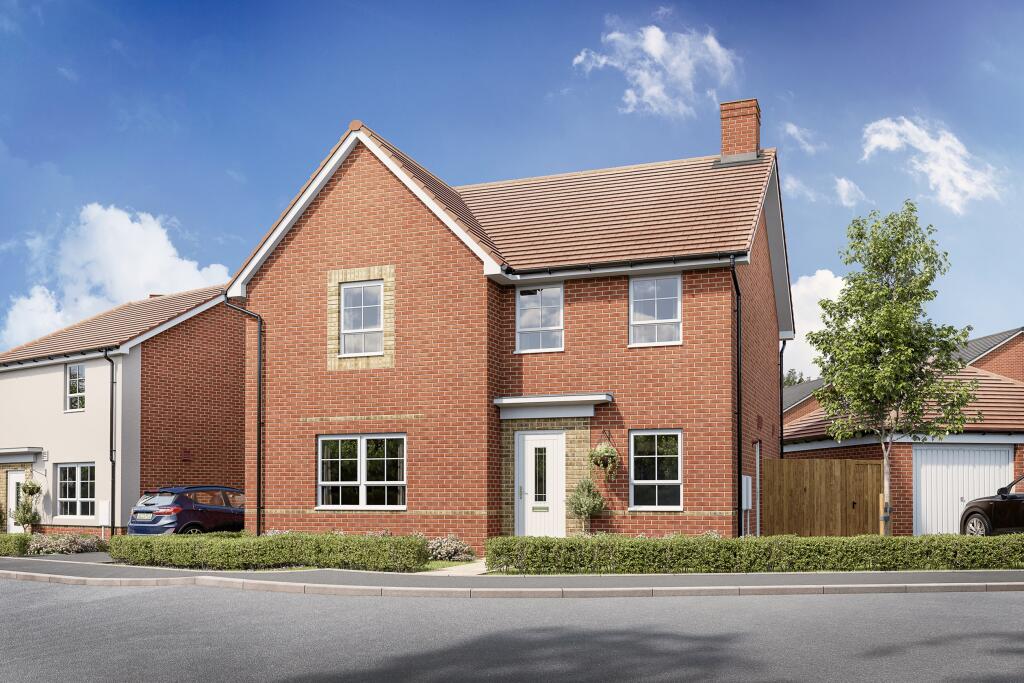
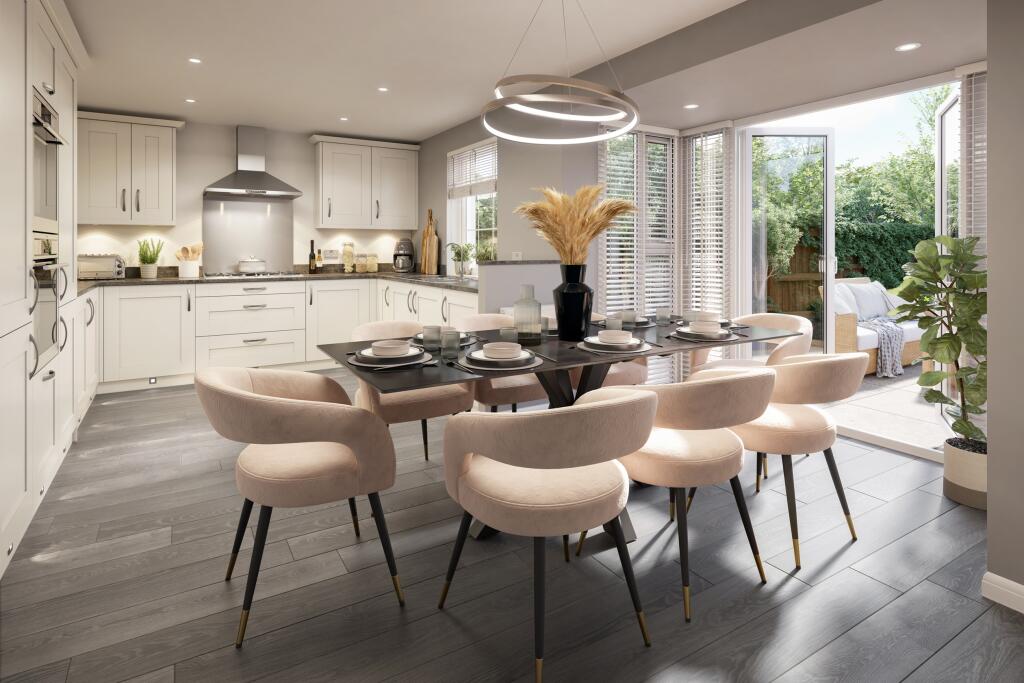
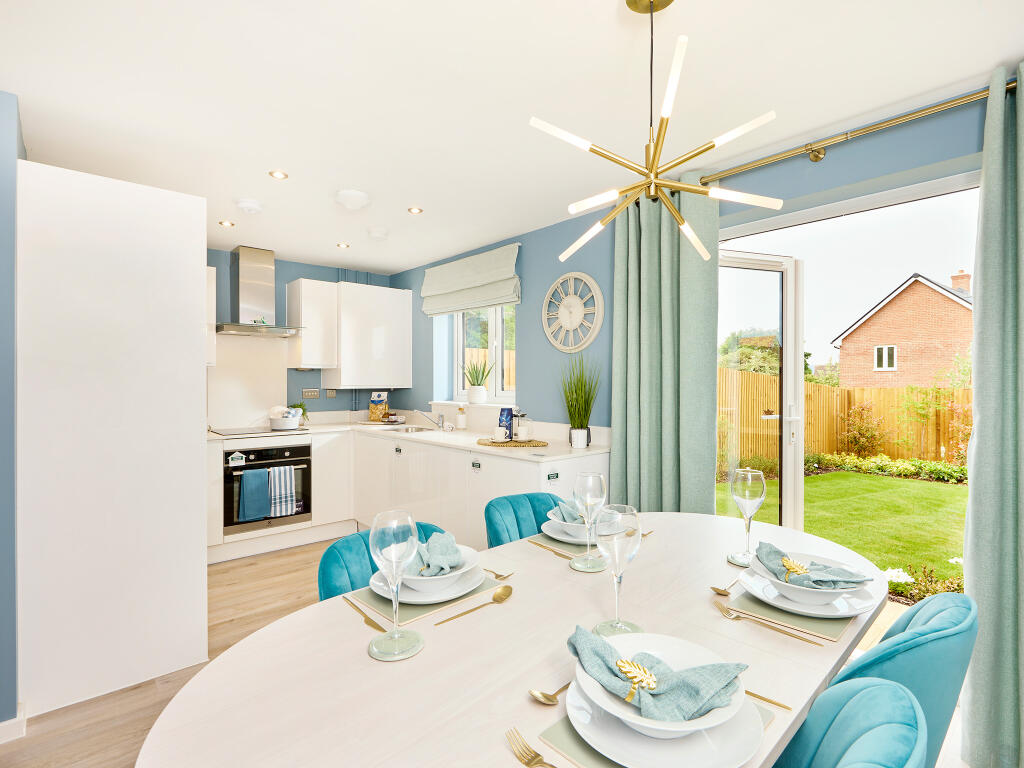
Key Features: • Detached family home • Opposite tree lined avenue • Detached garage plus two parking spaces • Electric car charging point • Open-plan kitchen/family/dining room with French doors to the garden • Spacious lounge • Downstairs home office • Main bedroom with en suite • Handy utility room • Solar panels
Location: • Nearest Station: N/A • Distance to Station: N/A
Agent Information: • Address: Rattle Road, Stone Cross, BN24 5DP
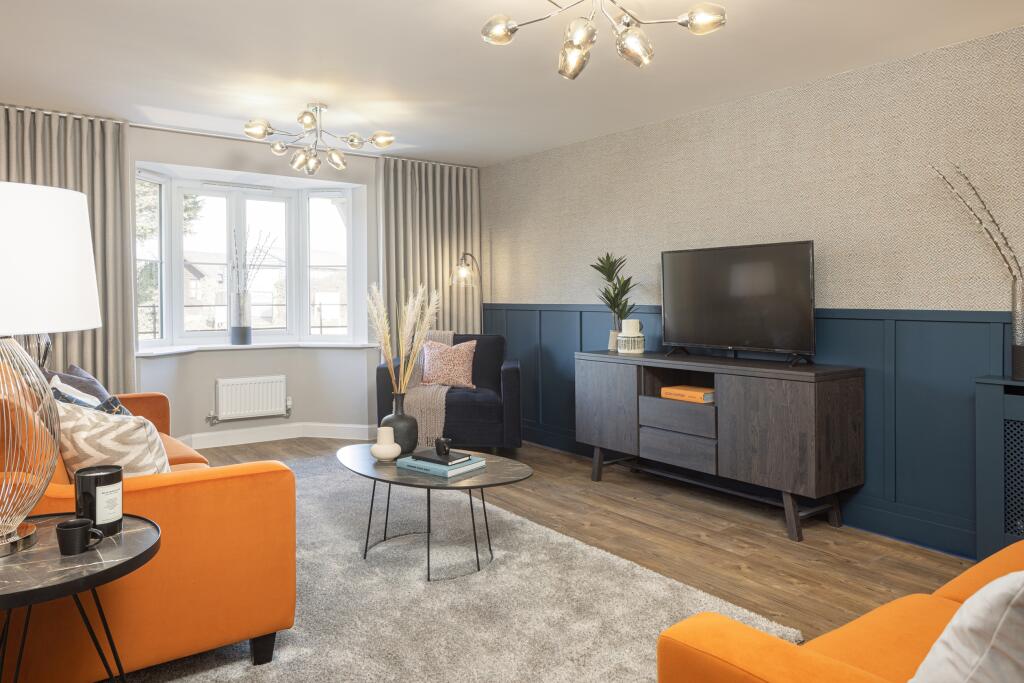
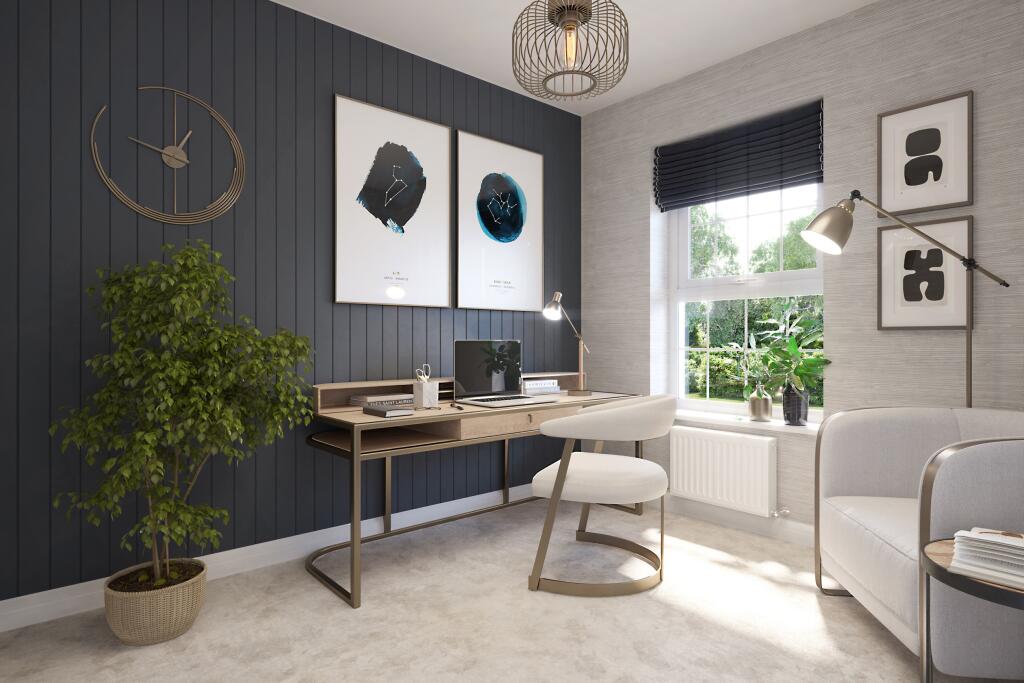
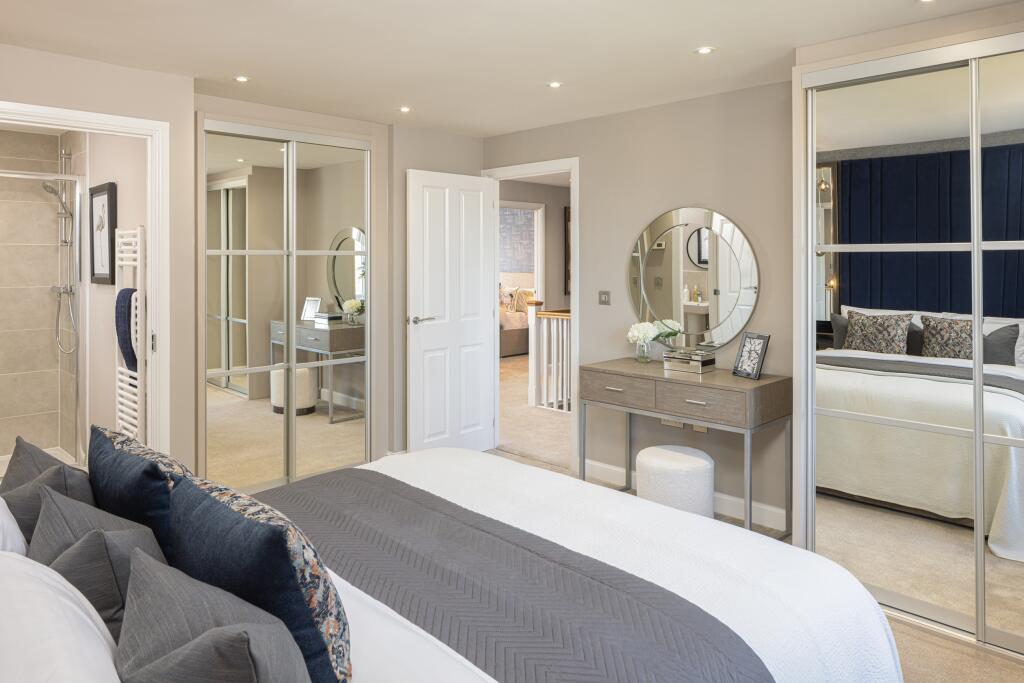
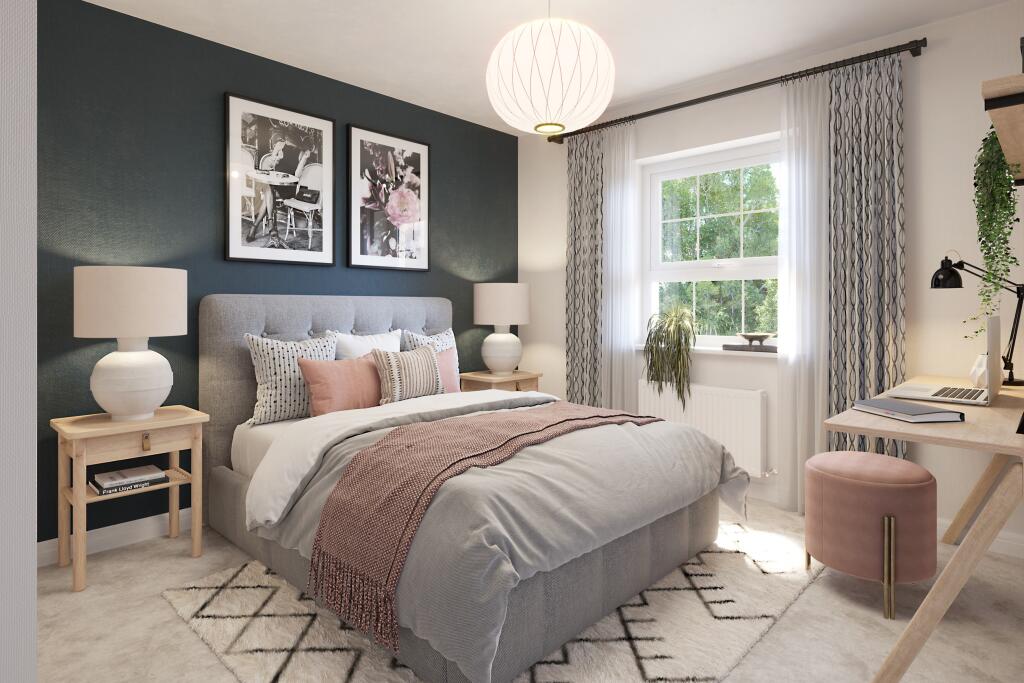
Full Description: The bright and spacious kitchen and dining room is ideal for get-togethers, whilst the bay fronted lounge is the perfect place to relax. The downstairs home office and utility room are handy additions too. Upstairs, escape to your main bedroom with en suite shower room. Three more bedrooms plus the family bathroom with bath and shower cubicle complete this home.Room Dimensions1Bathroom - 2588mm x 2275mm (8'5" x 7'5")Bedroom 1 - 4588mm x 3525mm (15'0" x 11'6")Bedroom 2 - 4338mm x 3825mm (14'2" x 12'6")Bedroom 3 - 4277mm x 2864mm (14'0" x 9'4")Bedroom 4 - 3280mm x 2783mm (10'9" x 9'1")Ensuite 1 - 2250mm x 1408mm (7'4" x 4'7")GKitchen / Dining - 5859mm x 4627mm (19'2" x 15'2")Lounge - 5859mm x 3728mm (19'2" x 12'2")Study Downstairs - 2864mm x 2424mm (9'4" x 7'11")Utility - 1880mm x 1862mm (6'2" x 6'1")WC - 1880mm x 1542mm (6'2" x 5'0")
Property facts
Features & amenities
Location
Similar homes nearby