Ravenscroft Gardens, Trowbridge
About this home
Property Details: • Type: Detached • Tenure: FREEHOLD • Floor Area: 2298 sqft
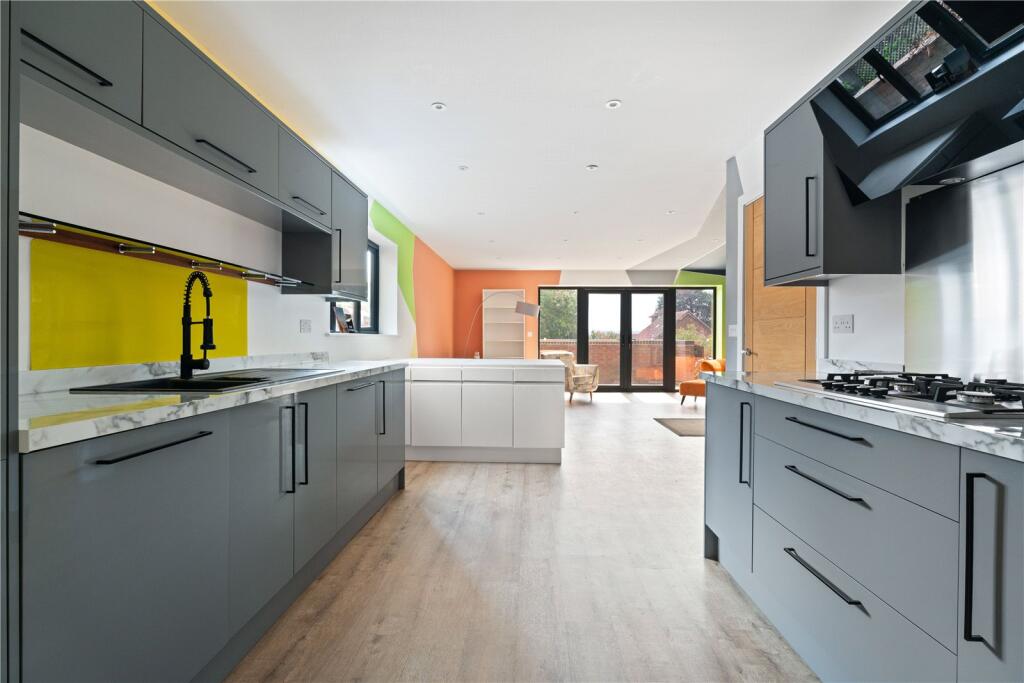
Key Features: • FOUR-BEDROOM DETACHED HOME • IMPRESSIVE OPEN-PLAN LIVING SPACE • MODERN KITCHEN WITH INTEGRATED APPLIANCES • USEFUL UTILITY ROOM • TWO EN-SUITE BEDROOMS • LIFT PROVIDING ACCESS BETWEEN FLOORS • CAR PORT AND OFF-ROAD PARKING • NO ONWARD CHAIN • EPC - B
Location: • Nearest Station: Trowbridge Station • Distance to Station: 0.8535362901424154 miles
Agent Information: • Address: 15 Fore Street Trowbridge BA14 8HA
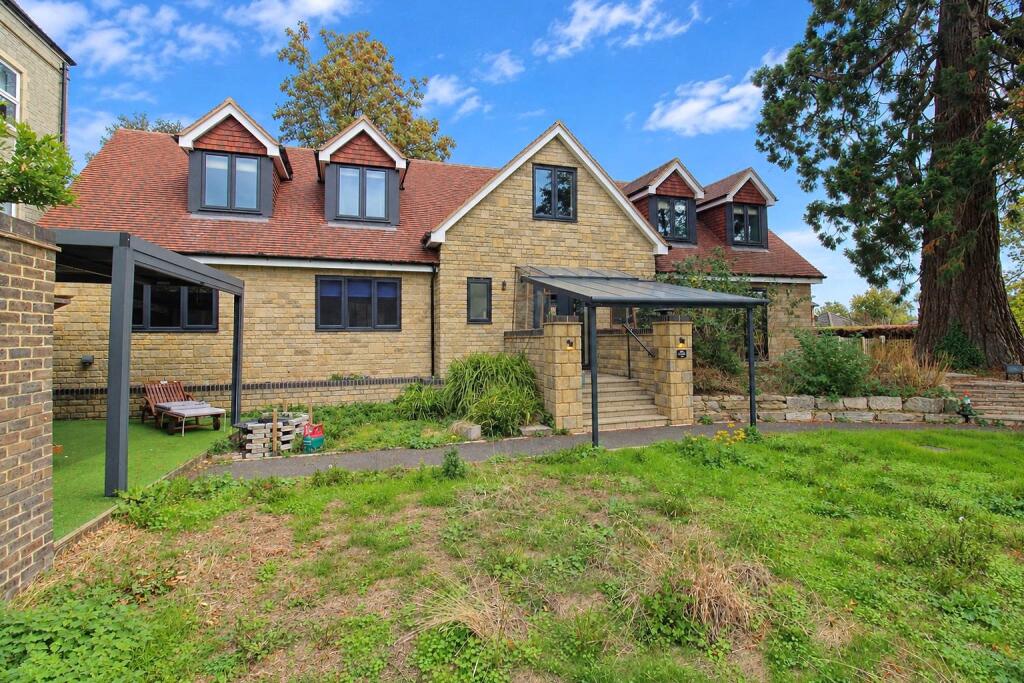
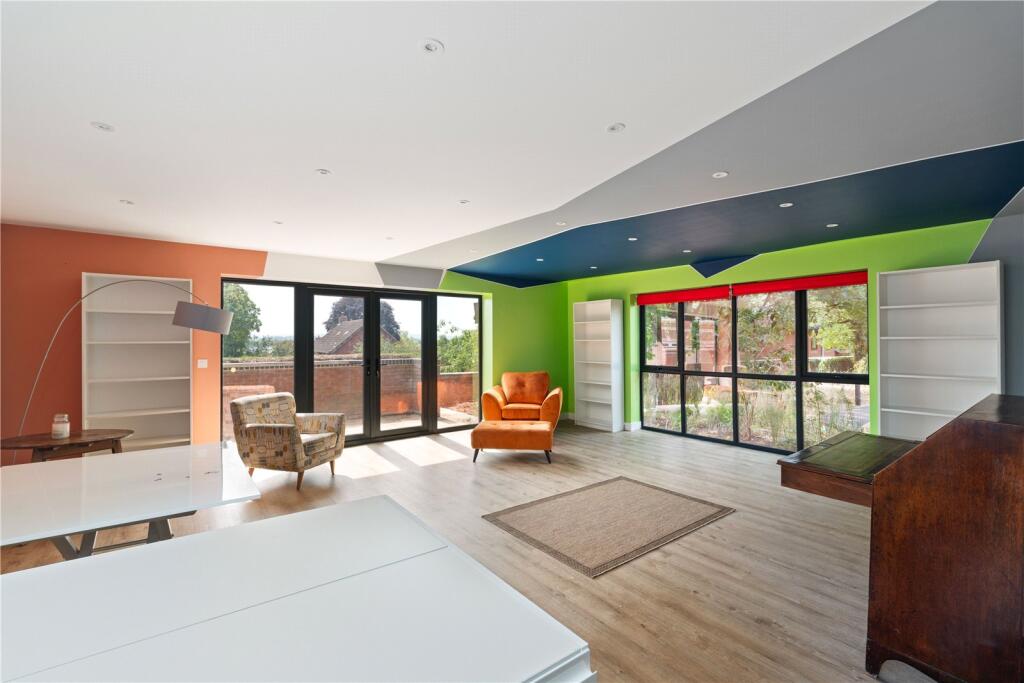
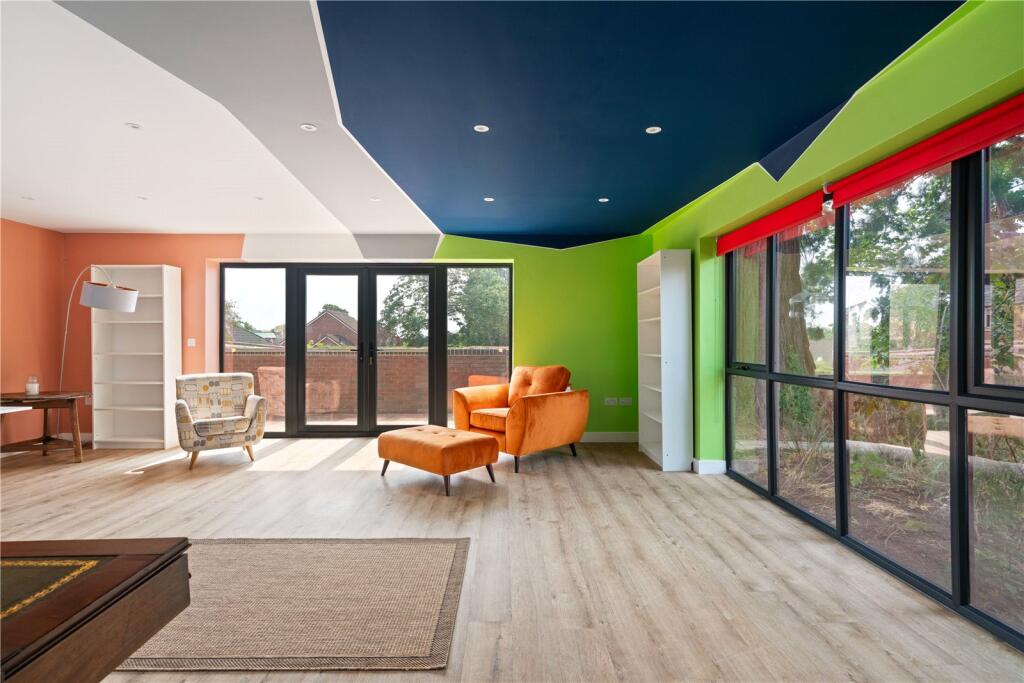
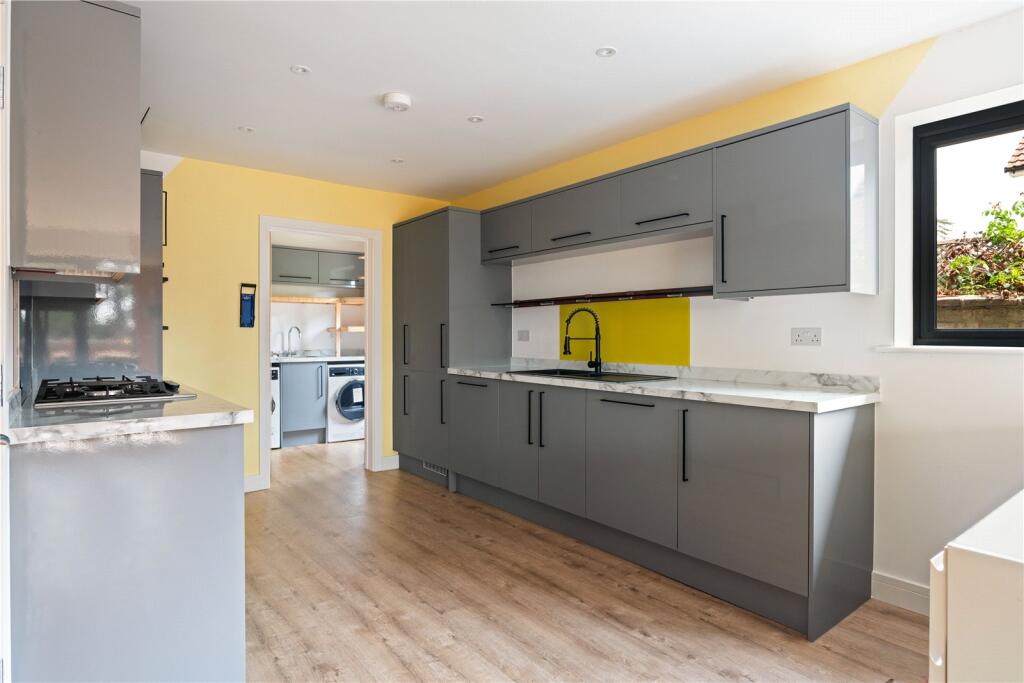
Full Description: Offered for sale with NO ONWARD CHAIN, this substantial four-bedroom detached home provides generous and thoughtfully designed accommodation, centred around an impressive open-plan living space. With flexible accommodation arranged over two floors, the property also benefits from a car port and off-road parking.<br /><br />Stepping into the property, the spacious entrance hallway provides access to the open-plan living area, bedrooms three and four, the family bathroom, cloakroom and stairs to the first floor. The dual aspect living space is a real highlight of the home, flooded with natural light and offering ample room for both living and dining furniture. French doors open directly onto the garden, while the contemporary kitchen is fitted with a range of modern units, generous work surface space and integrated appliances. A door leads through to the practical utility room. Bedroom three is a comfortable double room with built-in wardrobes and an en-suite comprising a double shower cubicle, WC and wash basin. Bedroom four is another double bedroom and benefits from lift access to the first floor. Completing the ground floor is the family bathroom, fitted with a bath with shower over, WC and wash basin, together with a separate cloakroom.<br /><br />Upstairs, the landing provides access to bedrooms one and two, a further bathroom and the useful boiler room. Both bedrooms are generous doubles, with bedroom one benefiting from an en-suite shower room and lift access to the ground floor. The additional bathroom is fitted with a bath with shower over, WC and wash basin.<br /><br />Externally, the front garden is predominantly laid to lawn with a pathway leading to the entrance, alongside an artificial lawn seating area. The property also benefits from a useful car port and off-road parking. To the side, the enclosed garden is mainly laid to patio and includes a useful storage shed, creating an attractive and low-maintenance outdoor space.<br /><br />The Giant Sequoia has a tree preservation order.<br /><br />