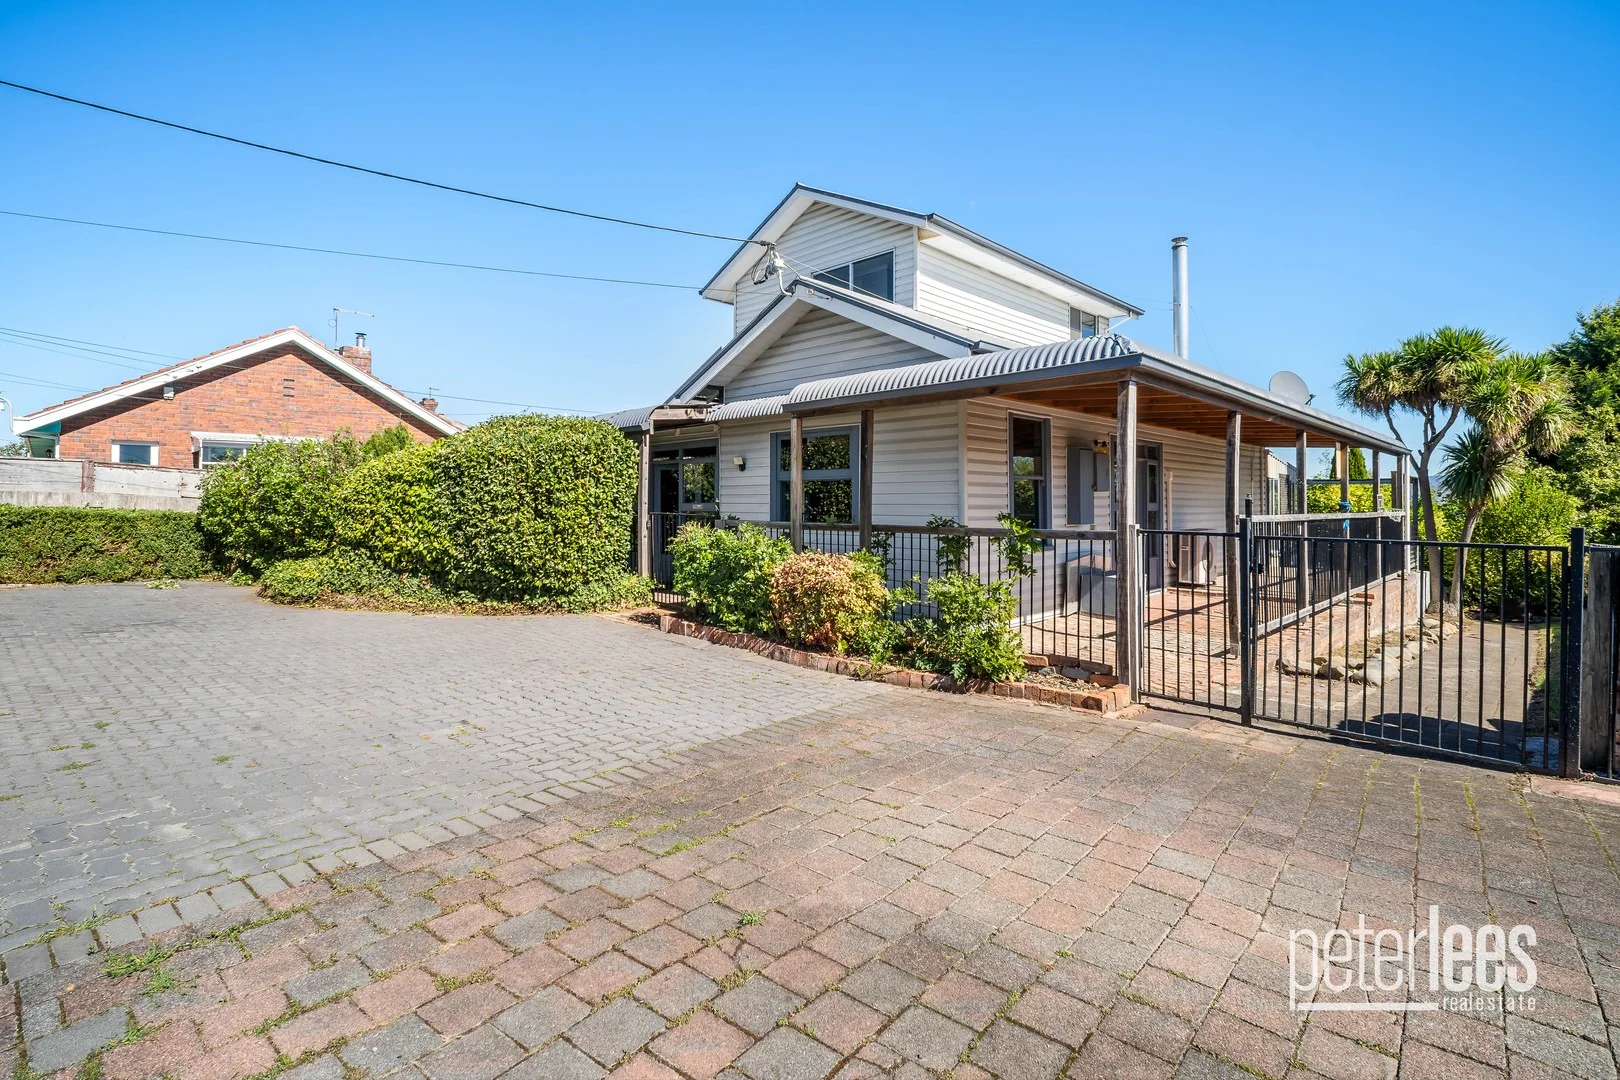
For Sale
$2,470
9 Kenton Way, Ravenswood WA 6208
4 bd
2 ba
Duplex
Ravenswood
Listed by Leasing Team


Only details supplied with this listing are shown. Ask the listing contact to confirm measurements, taxes and costs.
Property Details: • Type: New House & Land
• Bedrooms: 5 • Bathrooms: 3
Description: Location: Everleigh Estate Sustainable Living meets Modern Convenience Nestled in the heart of Greenbank, Everleigh offers a harmonious blend of lifestyle and investment opportunity. This master-planned community by Mirvac boasts over 37% dedicated open space, including conservation bushland and sporting fields. Everleigh State School is within walking distance and a neighbourhood center is planned, Everleigh promises convenience and connectivity. Award-winning for master planning and community engagement, it's an investment in quality living, where nature's beauty supports a thriving, future focused community. Ravenswood Natural Charm meets Lucrative Investment Potential Discover Ravenswood, an alluringly serene fringe suburb of Perth where pristine meets potential! Perched on the banks of the Murray River, this favourite hotspot amongst locals offers unique investment opportunities in a serene setting. The area boasts a tight-knit community, with properties promising high rental yields. Embrace the relaxed pace of life while benefiting from steady growth trends. Invest in Ravenswood, where its rapid engulfment by the urban sprawl coupled with its rich community spirit, ensures a stable and rewarding investment journey. Secure your piece of Perth's legacy today . Invest today in this high growth location! This Opportunity: Land: - Please be aware that due to the very fast sale rate of this estate that the developer will only allocate lots when there is an EOI submitted including a pre approval from lender for finance. There fore this info is purely generic in content and not specific. Example lot size: 420m2. Price $260,000. Registration est Oct 25 Dwelling: Dual. Occupancy: total of 5 beds, 3 baths and 2 cars Main Dwelling: 3 beds, 2 baths and 1 garage Secondary dwelling: 2 beds, 1 bath and car garage Size: 220.4m2. Name of design - The Hades Build time: 10 months Rental estimate: $1030 estimate combined per week - Gross yield 6.36% FIXED PRICE Building Contract Approved dual occupancy design FULL TURN KEY package for occupation Stone benchtops throughout , and many other quality features included To Purchase: Need EOI plus pre approval letter from lender, or LOE form supplied by us ID for all buyers When received developer will allocate suitable approved lot for dual construction Two contracts - Land and Build Land deposit: $2000 (refundable if not proceeding) Build Deposit: $3500 (Pre works fee and not refundable) Request additional information if required. For Sale: $842,700 Kaye Tilley 0418 823 046
If the interactive map is unavailable, open the supplied location in maps.
Open location in mapsThe pin uses coordinates supplied with this listing. Confirm the exact location with the listing contact.
Added and updated dates describe the Mirror record. Source publication and verification dates are shown separately when known; none establishes time on market. Confirm current price and availability with the listing contact.
View original listing