Property Details:
• Type: Semi-Detached
• Tenure: N/A
• Floor Area: N/A
Key Features:
Location:
• Nearest Station: N/A
• Distance to Station: N/A
Agent Information:
• Address: Apple House, 613 Walsall Road,
Great Barr,
Birmingham,
B42 1EH
Full Description:
Location:
Ray Hall Lane, is a highly sought after residential location with 'No Through Traffic'.
The Property is located at the 'Nature Reserve' end lane.

Apple Property Solutions are Pleased to Offer this Spacious and Modernised Extended Semi-Detached Property with a Purpose Built Annex. The Main Residence Comprises of Spacious 'Golden Cotswold' Driveway for up to Seven Cars, Reception Entrance, Modern Downstairs Cloakroom W/C and Shower Room, Reception Room One (Snug Room), Open Plan Lounge, Contemporary Fitted Kitchen and Dining, Reception Landing, Double Bedroom One, Double Bedroom Two with Modern Fitted En-Suite, Double Bedroom Three with Clothes Area and Modern Fitted En-Suite, Modern Fitted Family Bathroom and Bedroom Four.
Purpose Built Annex Comprising of Open Plan Lounge, Modern Fitted Kitchen and Dining, Utility Area, Separate W/C, Modern Family Bathroom, Guest Room, Double Bedroom, Double Glazing, Gas Central Heating, Rear Garden and Freehold.
Approach:
Spacious 'Golden Cotswold' Pebbled Driveway for Several Cars with Blocked Paved Front Border, Slabbed Platform 'Grey Indian' Steps Leading to 'Contemporary' Composite Front Door.
Reception Hall:
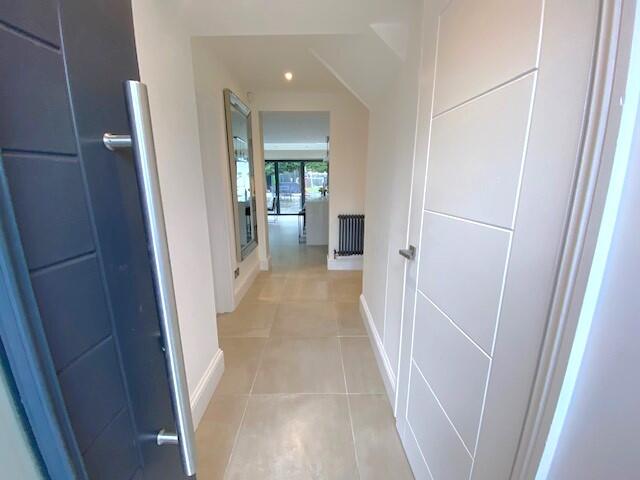
Three Ceiling Downlighters, Stairs to First Floor, Column 'Designer' Radiator, Tiled Flooring, Doors to Modernised W/C & Shower Room, Reception Room One (Snug Room) and Open Plan area consisting of Lounge, Kitchen and Dining.
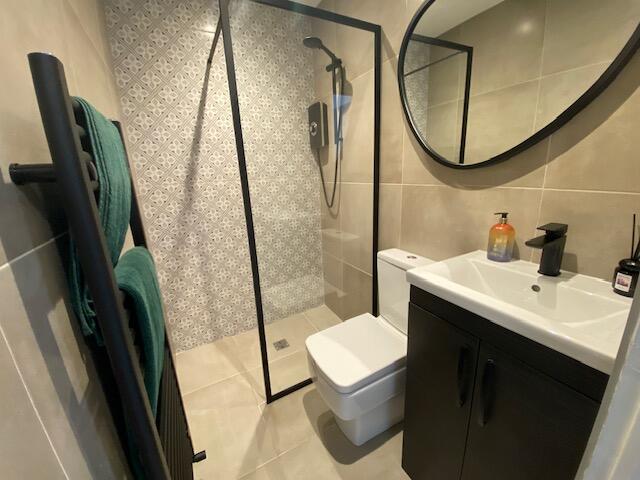
Modern Downstairs W/C & Shower Room 6'2" (max) x 4'1" (max):
Two Ceiling Downlighters, Extractor, Fully Tiled Walls, Electric Shower with Black Frame, Glass Shower Screen and Shower Floor Trap Drainage. Low Level Close Coupled W/C, Vanity Wash Hand Basin, Black Towel Rail and Fully Tiled Flooring.
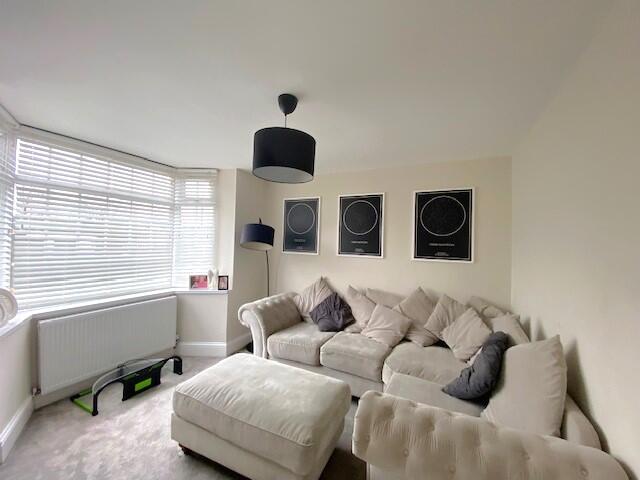

Reception Room One (Snug Room) 11'9" (max) x 10'9" (max):
Ceiling Light Point, Double Glazed Three Sided Bay Window to Front with 'Georgian' Bar Inserts, Panel Radiator and Power Points.
Open Plan Area Lounge, Modern Fitted Kitchen and Dining (22'10" max/19'9" min) x 20'6" (max):
Eighteen Ceiling Downlighters, Three Light Glass Pendant, Two Sky Lights to Rear, Two 'Designer' Column Radiators, Tiled Flooring and Five Piece Double Glazed Bi-Folding Doors to Rear. A Range of Wall, Tower and Base Units with 'Quartz' Work Surfaces, 'Stainless Steel' 900mm Chimney Extractor, Splashback 'Quartz', 'Bosch' Five Ring Electric Induction Hob, Integrated 'Bosch' Double Oven/Grill into Tower Unit, Integrated 'Samsung' Fridge Freezer, Kitchen Island with 'Quartz' Work Surface, Integrated 'Belfast' Sink with 'Swan' Neck Mixer Tap and Integrated 'Neff' Dishwasher.
Reception Landing:
Ceiling Light Point, Double Glazed Pattern Obscured Window to Front with 'Georgian' Bar Inserts, Doors to Bedrooms, Modern Family Bathroom and Separate Airing/Boiler Cupboard.
Bedroom One 12'3" (max) x 11'1" (max):
Ceiling Light Point, Double Glazed Three Sided Bay Window to Front with 'Georgian' Bar Inserts, Panel Radiator and Power Points.
Bedroom Two 13'8" (max) x 10'2" (to wardrobe):
Ceiling Light Point, Double Glazed Window to Rear, Built in Wardrobes, Panel Radiator and Power Points.
Modern Fitted En-Suite:
Three Ceiling Light Points, Extractor, Fully Tiled Walls, Double Glazed Pattern Obscured Window to Front with 'Georgian' Inserts, Bathroom Suite Comprising of Panelled Bath, Mixer Shower, Wall Mounted Wash Hand Basin with Mixer Tap, Close Coupled Low Level W/C, Chrome Towel Rail and Wood Effect 'Contract Vinyl' Flooring.
Contemporary Family Bathroom 5'8" (max) x 5'4" (max):
Four Ceiling Downlighters, Extractor, Fully Tiled Walls, Bathroom Suite Comprising of Panelled Bath, 'T' Bar Mixer Shower, Glass Shower Screen, Vanity Wash Hand Basin, Close Coupled Low Level W/C, 'Chrome' Towel Rail and Tiled Flooring.
Bedroom Three 10'6" (max) x 10'1" (max):
Ceiling Light Point, Double Glazed Window to Rear with 'Georgian' Bar Inserts, Panel Radiator and Power Points.
Separate Clothes Area 6'9" (max) x 3'3" (max):
Fitted Unit and Fitted Clothes Rail.
Modern Fitted En-Suite:
Five Ceiling Downlighters, Extractor, Fully Tiled Walls, Double Glazed Pattern Obscured Window to Rear with 'Georgian' Bar Inserts, Corner Shower Cubicle with Tower Mixer Shower, Wall Mounted Hand Wash Basin, Low Level Close Coupled W/C, 'Designer' Black Column Radiator and Tiled Flooring.
Bedroom Four 12'2" (max) x 10'9" (max):
Ceiling Light Point, Double Glazed Three Sided Bay Window to Front with 'Georgian' Bar Inserts, Panel Radiator and Points.
Purpose Built Self Contained Annex
Approach:
Right Facing Resin Wood Grain Panelled Steel Framed Side Gate Leading to Double Glazed Panelled Door with 'Georgian' Bar Inserts.
Open Plan Lounge, Modern Fitted Kitchen and Dining 21'5" (max) x 11'7" (max)
Lounge Area:
Six Ceiling Downlighters, Skylight Window, Two Wall Light Points, Double Glazed Double Patio Doors with 'Georgian' Bar Inserts, Double Glazed Panels Either Side with 'Georgian' Bar Inserts, 'Designer' Column Radiator and Power Points.
Modern Fitted Kitchen/Dining Area:
Three Ceiling Downlighters, Two Light Hanging Pendant, Skylight Window, A Fitted Range of Wall, Tower and Base Units, Roll Top Work Surfaces, 'Stainless Steel' Chimney Extractor, Tiled Mosaic Splashbacks, Integrated Microwave, Integrated 'Neff' Double Oven/Grill, Four Ring Induction Electric Hob, Separate Kitchen Island with Roll Top Worksurfaces and Single Sink and Drainer Unit, Integrated Fridge, 'Designer' Column Radiator, Power Points and Tiled Flooring.
Utility Area 6'1" (max) x 5'2" (max):
Two Ceiling Light Points, A Fitted Range of Wall and Base Units, Roll Top Work Surfaces, Mosaic Splashback Tiling, Power Points, Integrated Freezer, Plumbing for Washing, Slot for Dryer and Tiled Flooring.
Separate W/C 4'3" (max) x 2'5" (max):
Two Ceiling Downlighters, Extractor, Fully Tiled Walls, Low Level Close Coupled W/C, Vanity Wash Hand Basin, 'Chrome' Towel Rail and Tiled Flooring.
Modern Fitted Bathroom 6'7" (max) x 5'5" (max):
Four Ceiling Downlighters, Extractor, Fully Tiled Walls, Double Glazed Pattern Obscured
Window with 'Georgian' Bar Inserts to Side, Bathroom Suite Comprising of Panelled Bath, Separate Double Shower Cubicle with Electric Shower, Vanity Wash Hand Basin, 'Chrome' Towel Rail and Tiled Flooring.
Guest Room 10'1" (max) x 6' (max):
Ceiling Light Point, 'Designer' Column Radiator and Power Points.
Main Bedroom (Bedroom 5) 15' (max) x 10' (max):
Ceiling Light Point, Double Glazed Three Sided Bay Window to Front with 'Georgian' Bar Inserts, 'Designer' Column Radiator and Power Points.
Walk in Closet 7'2" (max) x 5'4" (max):
Ceiling Light Point, Double Glazed Pattern Obscured Window to Side with 'Georgian' Bar Inserts and Fitted with His and Her Clothes Rails.
Rear Garden:
Fenced Perimeter, Slabbed 'Grey Indian' Patio, Borders of Trees and Laid Lawn.