Property Details:
• Type: Terraced
• Tenure: N/A
• Floor Area: N/A
Key Features:
• Three Bedrooms
• Recently renovated
• Luxury bathroom
• Beautifully renovated
• Ideal first time buy
• No upward chain
• Close to local schools, shops, amenities and transport links
• Quality fixture and fittings throughout
Location:
• Nearest Station: N/A
• Distance to Station: N/A
Agent Information:
• Address: 37 Derby Road,
Heanor,
DE75 7QG
Full Description:
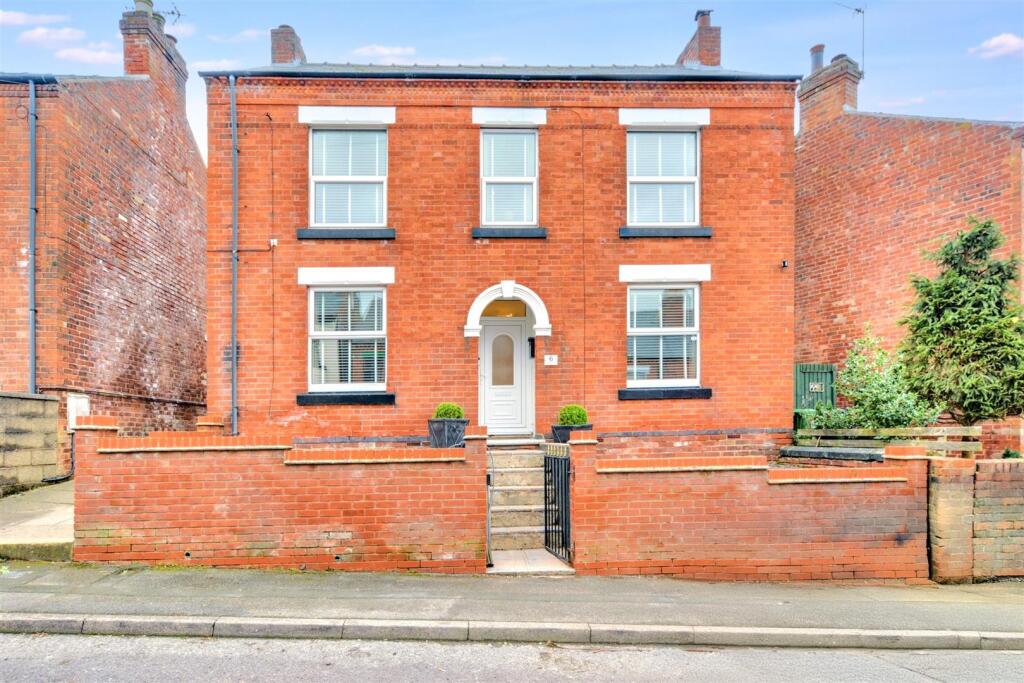
**PERFECTLY REFURBISHED THREE BEDROOM PROPERTY** Whitegates are delighted to bring to market this "MOVE-IN READY" property ideally located close to local schools, shops, amenities and transport links. In brief this property consists of: Living Room, Dining Kitchen, Bathroom, three Bedrooms, WC and Fully Enclosed Rear Garden. With no upward chain this recently renovated property is ideal for you to move straight into and call home!The DetailsLiving Room11' 7" x 11' 2" (3.53m x 3.4m)Laminate flooring, TV point, meter cupboard, electric fire, radiator to side and uPVC double glazed window to front elevation.Kitchen/Diner12' 2" x 11' 7" (3.7m x 3.53m)Laminate flooring, fitted wall and base units, part-tiled splashbacks, fitted sink with drainer, fitted oven and grill, induction hob with overhead extractor hood, space for fridge/freezer, understairs storage cupboard, stairs to first floor, radiator to side and uPVC double glazed window to rear elevation.Rear EntranceVinyl flooring, wall mounted boiler, part-glazed door to side leading to rear garden.BathroomTiled flooring, part tiled walls, fitted hand wash basin, fitted bath with wall mounted shower attachment, WC, wall mounted heated towel rail and uPVC double glazed window to rear elevation.First FloorLandingFitted carpet and loft hatch.WCVinyl flooring, splashback panelled walls, WC and wall mounted hand wash basin.Bedroom 111' 7" x 11' 3" (3.53m x 3.43m)Fitted carpet, radiator to rear and uPVC double glazed window to front elevation.Bedroom212' 2" x 8' 7" (3.7m x 2.62m)Fitted carpet, radiator to side and uPVC double glazed window to rear elevation.Bedroom 39' 2" x 5' 11" (2.8m x 1.8m)Fitted carpet, radiator to side and uPVC double glazed window to rear elevation.OutsideThe property is set back from the road with a front patio area and brick wall to its borders. Gated access to the side leading to the rear garden.
The rear garden is fully enclosed with a patio area and lawn area.BrochuresParticulars