Property Details:
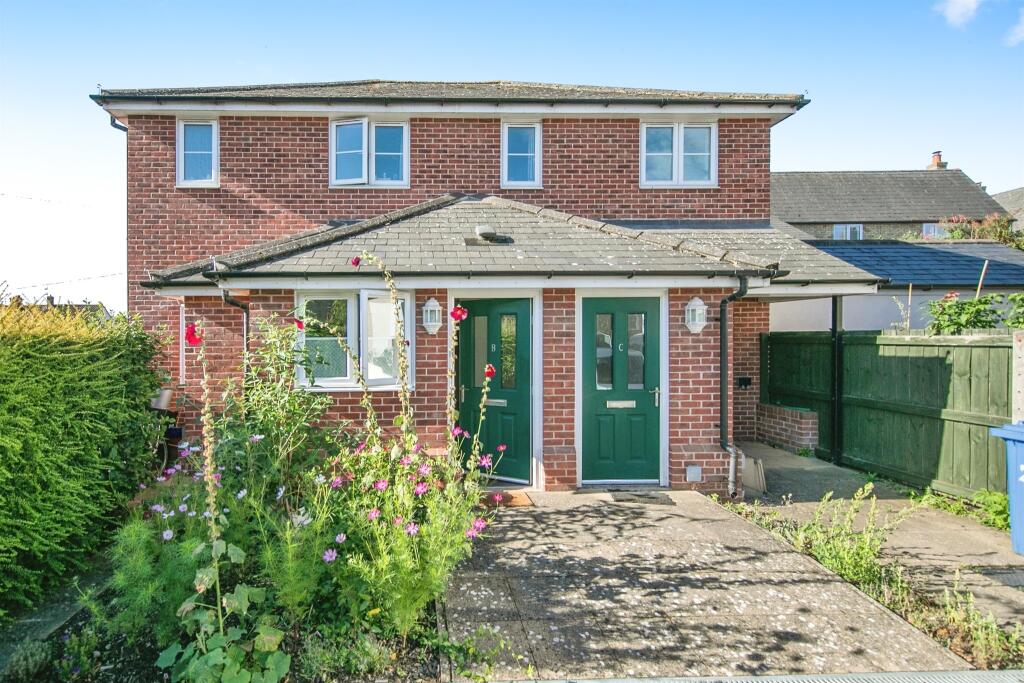
• Type: End of Terrace
• Tenure: N/A
• Floor Area: N/A
Key Features:
• Rural Village
• Two Bedrooms
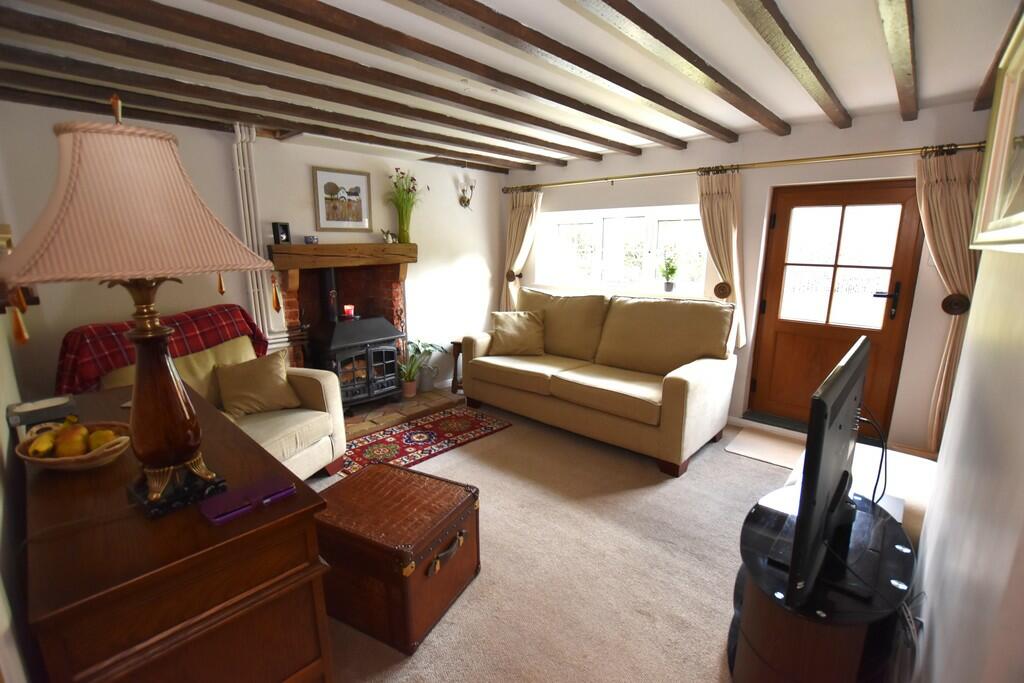
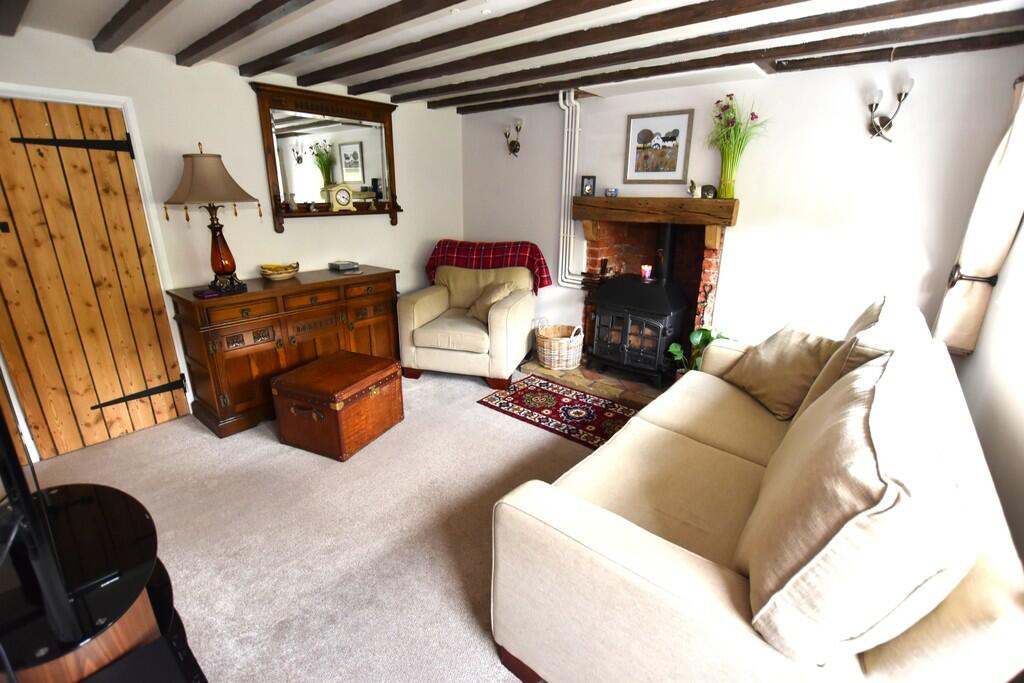
• Sitting Room
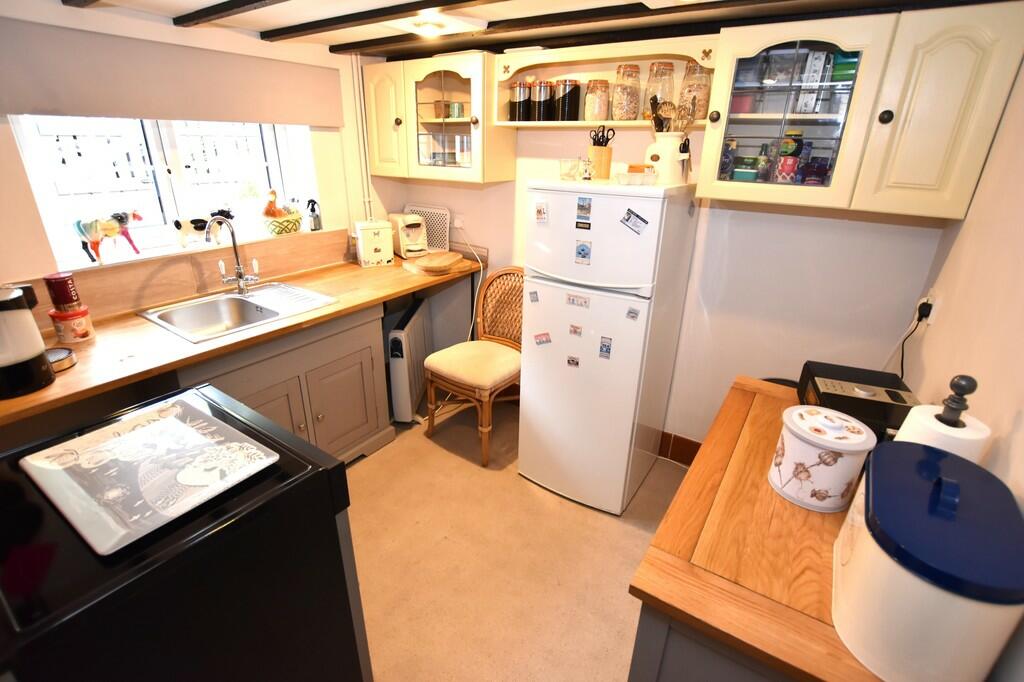
• Kitchen and Utility Area
• Ground Floor Bathroom
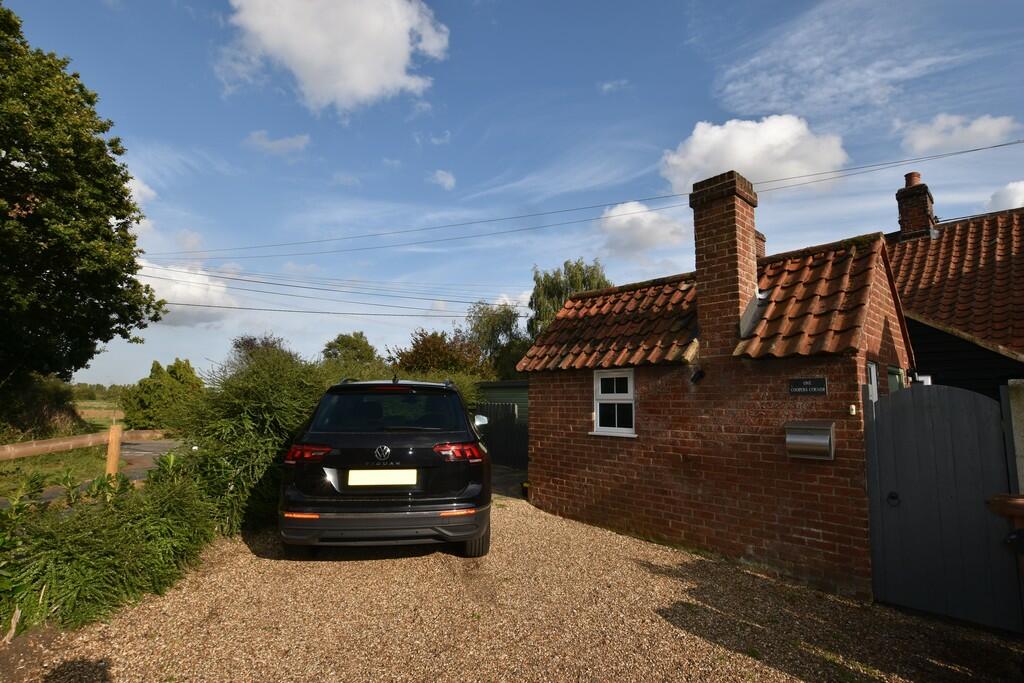
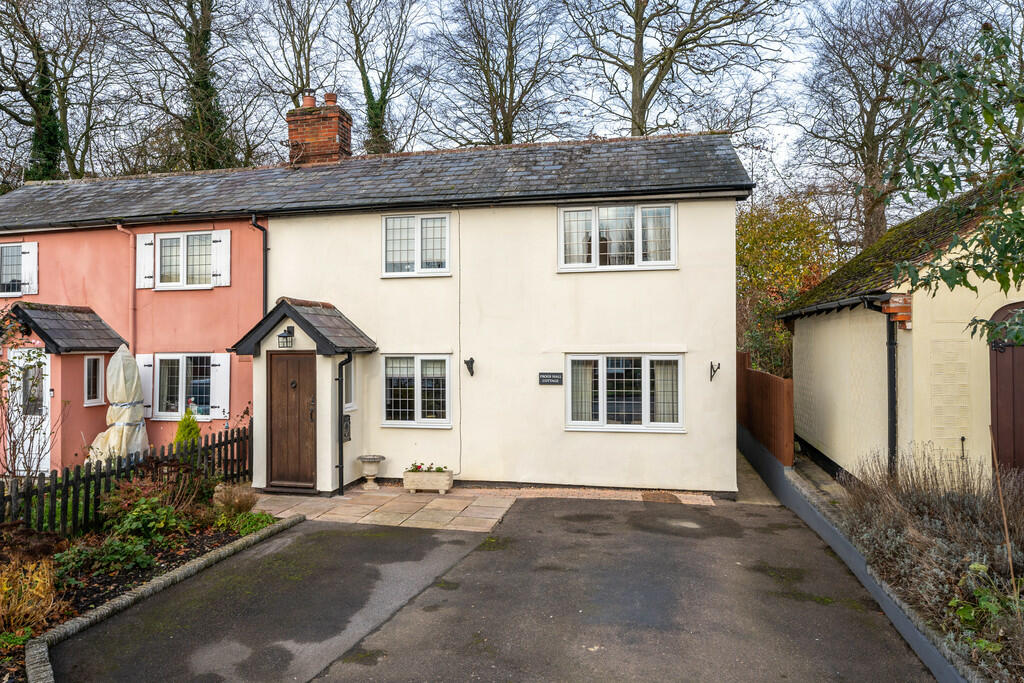
• Off Road Parking for Two Cars
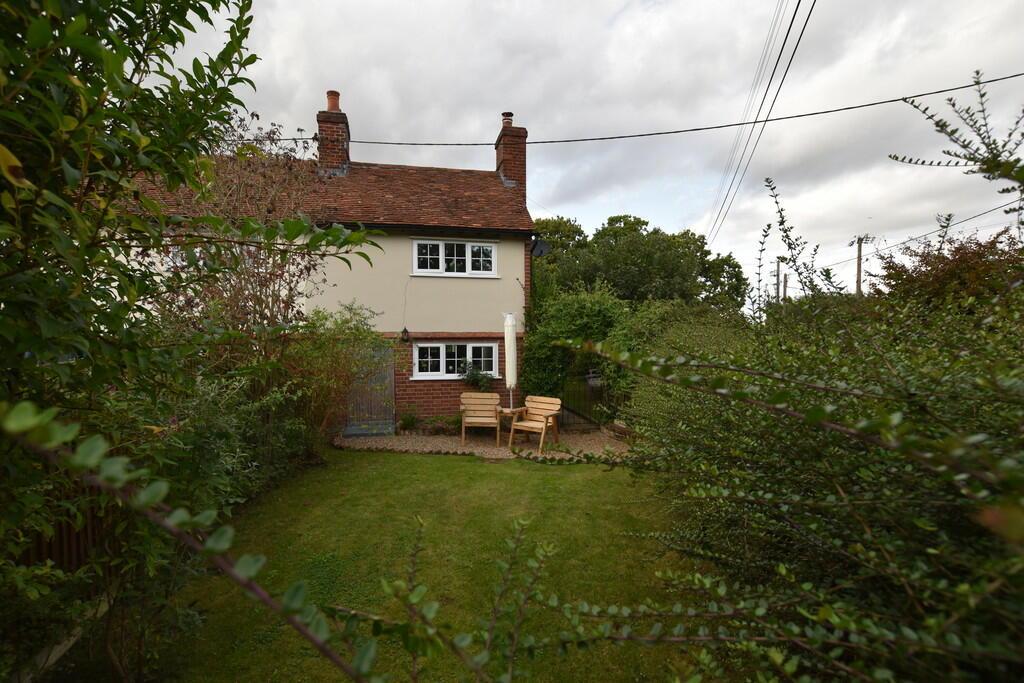
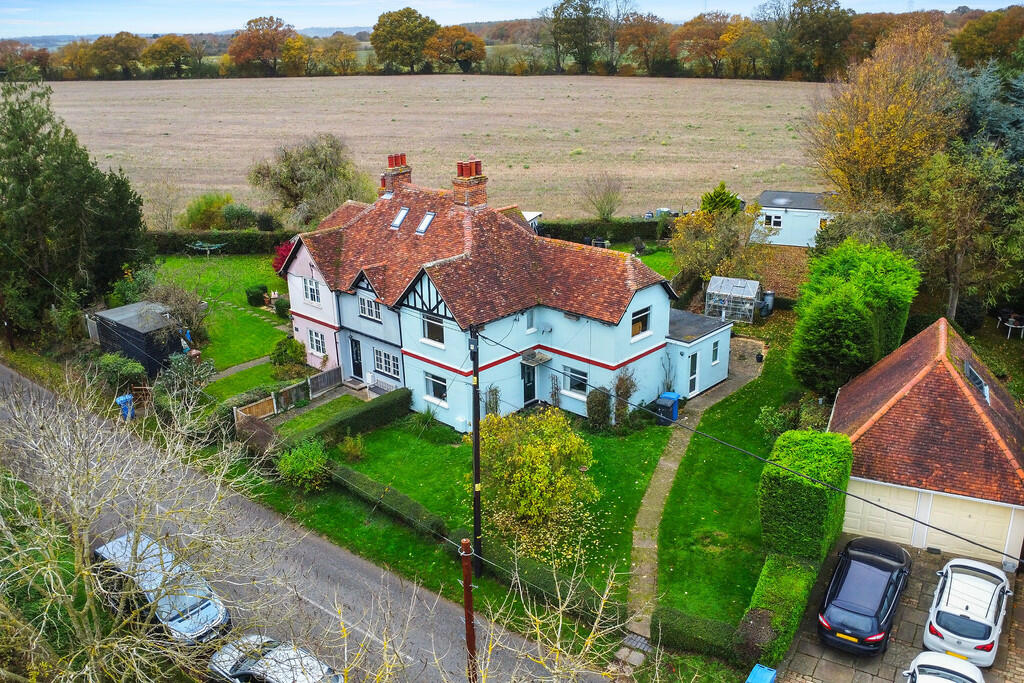
• Attractive Gardens to Front, Side and Rear
• Electric Heaters Installed in Every Room
• Well-Maintained Throughout
• Latch and Brace Doors
Location:
• Nearest Station: N/A
• Distance to Station: N/A
Agent Information:
• Address: 15 Crouch Street,
Colchester,
CO3 3EN
Full Description:
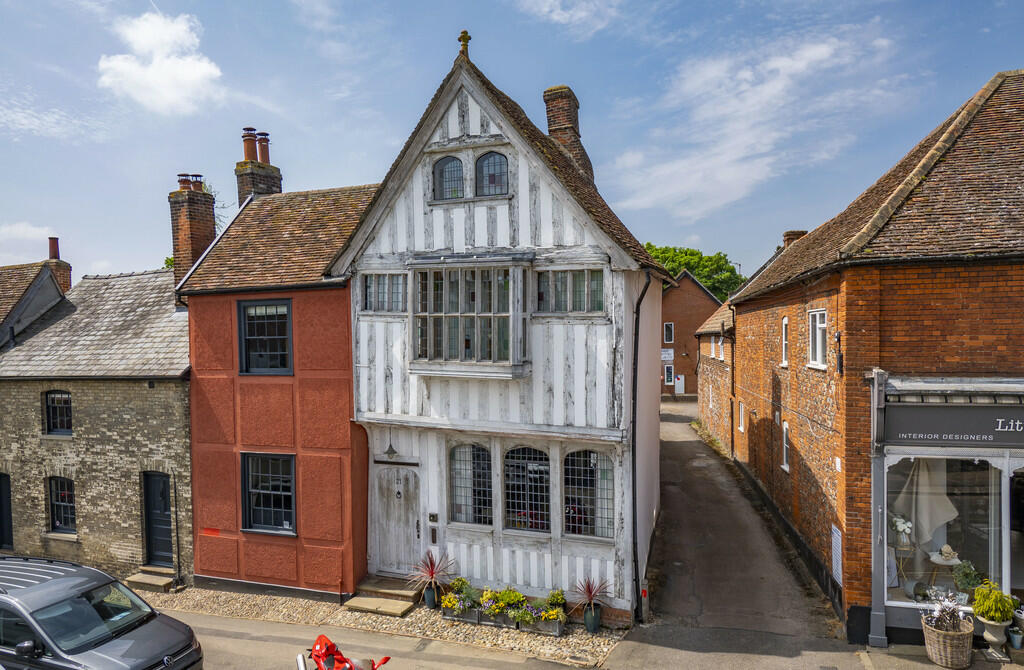
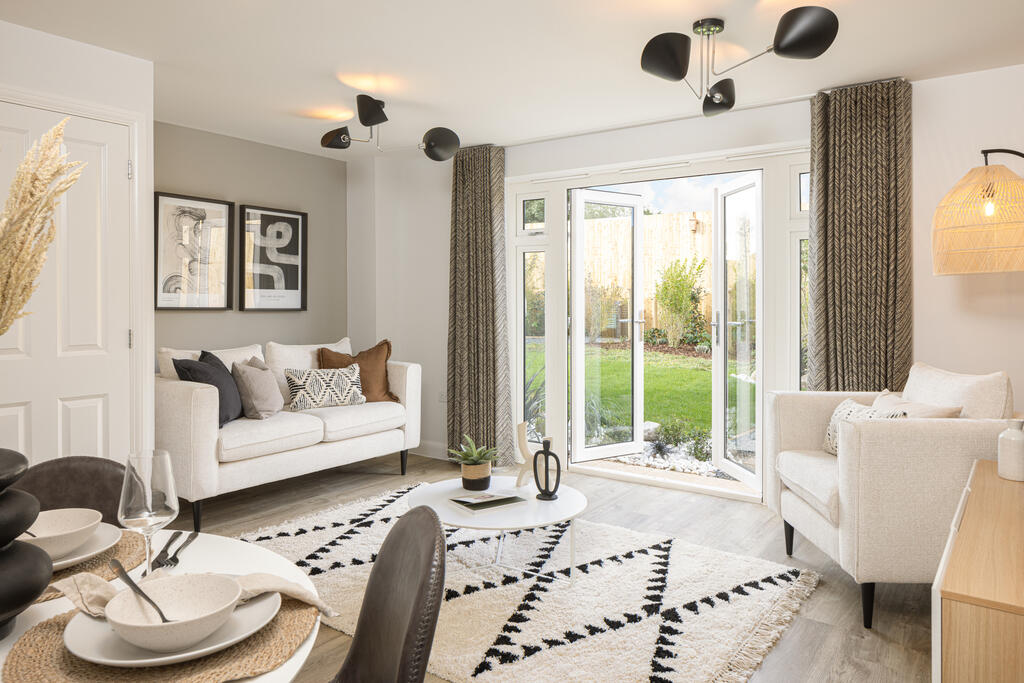
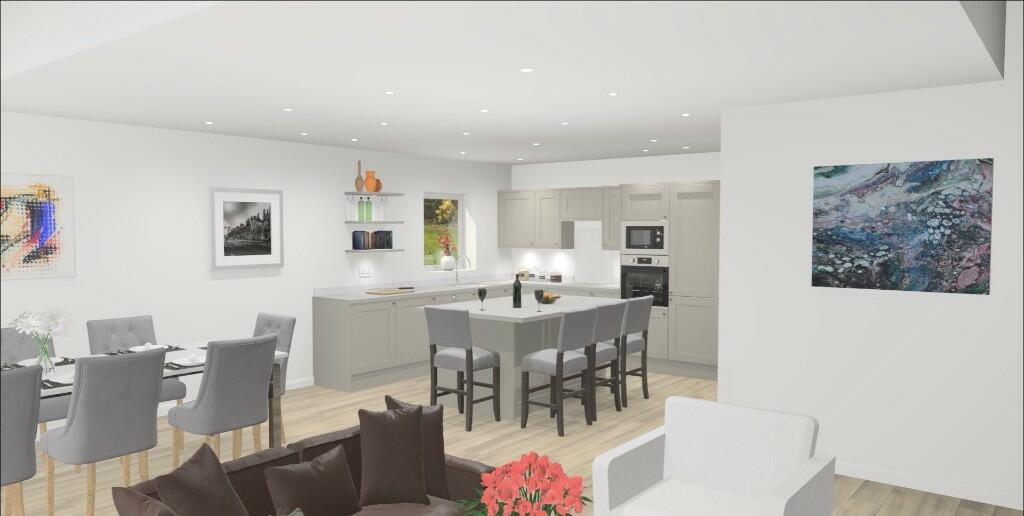
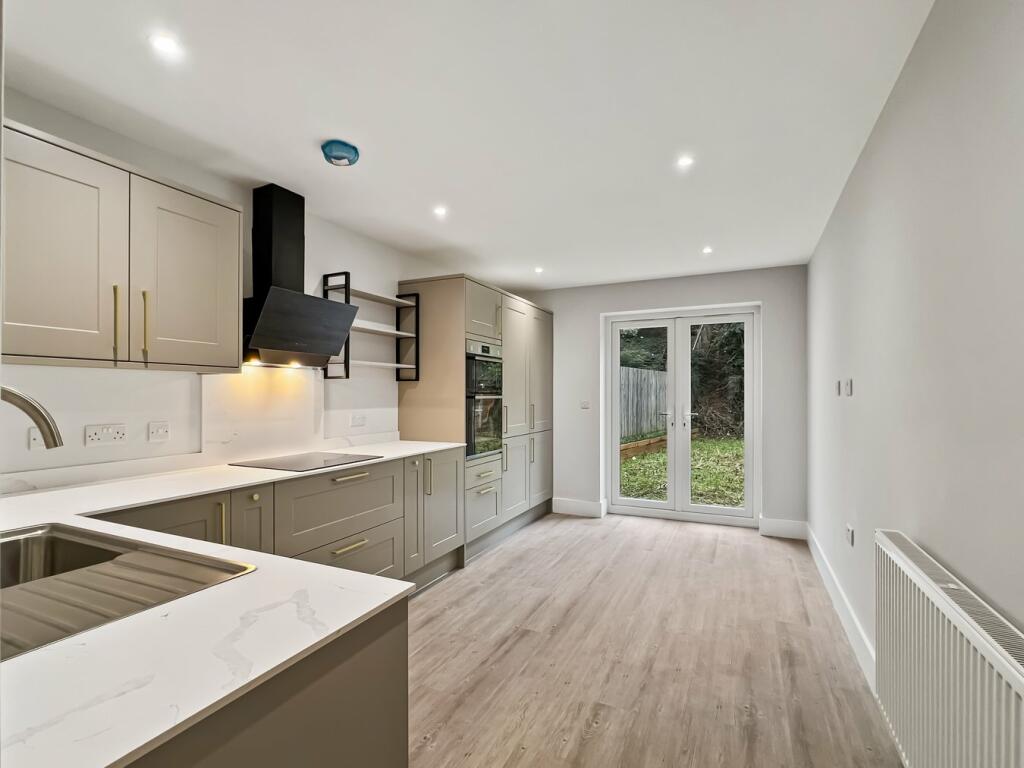
GUIDE PRICE £325,000 Located in the rural village of Great Wenham which offers convenient access to Hadleigh, Ipswich and Colchester, a chance to acquire this two bedroom end-of-terrace cottage situated on a corner plot. The property benefits from off road parking for two cars and good condition throughout. We feel the only way to fully appreciate this property and its character is by an internal viewing. Double glazed entrance door to: SITTING ROOM 13' 3" x 12' 1" (4.04m x 3.68m) Exposed beams, log burner with back boiler, stone raised hearth and bressummer (boiler supplying central heating and hot water - not tested by Elms Price and Co), double glazed window to front. INNER HALLWAY Steps down to: KITCHEN 8' 7" x 7' 1" (2.62m x 2.16m) Double glazed window to rear, stainless steel sink unit set into work surface, storage cupboards, low voltage lighting, space for domestic appliances. BATHROOM Double glazed window to rear, free standing slipper bath, WC, vanity wash basin, antique style radiator, half tiled walls. UTILITY AREA 9' 1" x 5' 2" (2.77m x 1.57m) Double glazed window to rear, double glazed door to garden, space and plumbing for washing machine. SPLIT LEVEL FIRST FLOOR LANDING With steps up to bedroom 1, door to: BEDROOM TWO 8' 7" x 7' 7" (2.62m x 2.31m) Double glazed window to side, radiator, large built-in cupboard. BEDROOM ONE 12' 0" x 11' 4" (3.66m x 3.45m) Double glazed window to front, radiator, built-in wardrobes, decorative fireplace. OUTSIDE The property sits on a corner plot with attractive gardens to front, side and rear.A shingle driveway provides off road parking for two cars.There is a brick built outbuilding under a peg tiled roof. ADDITIONAL INFORMATION Council tax band : B.Local authority : Babergh District Council. Energy rating : E.