Rayford Drive, WEST BROMWICH
About this home
Property Details: • Type: Semi-Detached • Tenure: FREEHOLD • Floor Area: N/A
Key Features: • NO UPWARD CHAIN • QUIET RESIDENTIAL LOCATION • OFF ROAD PARKING • TWO RECEPTION ROOMS • WALKING DISTANCE TO TAMEBRIDGE STATION • CATCHMENT FOR HALL GREEN AND PENNYHILL
Location: • Nearest Station: Tame Bridge Parkway Station • Distance to Station: 0.21613619056827924 miles
Agent Information: • Address: 3 Astle Park, West Bromwich, West Midlands, B70 8NS
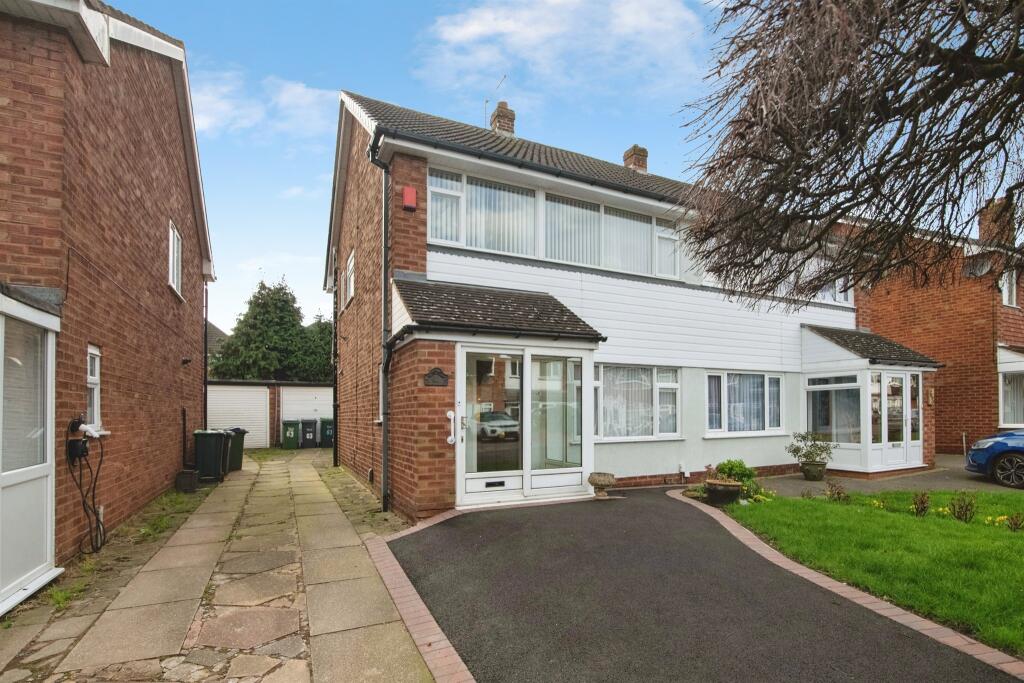
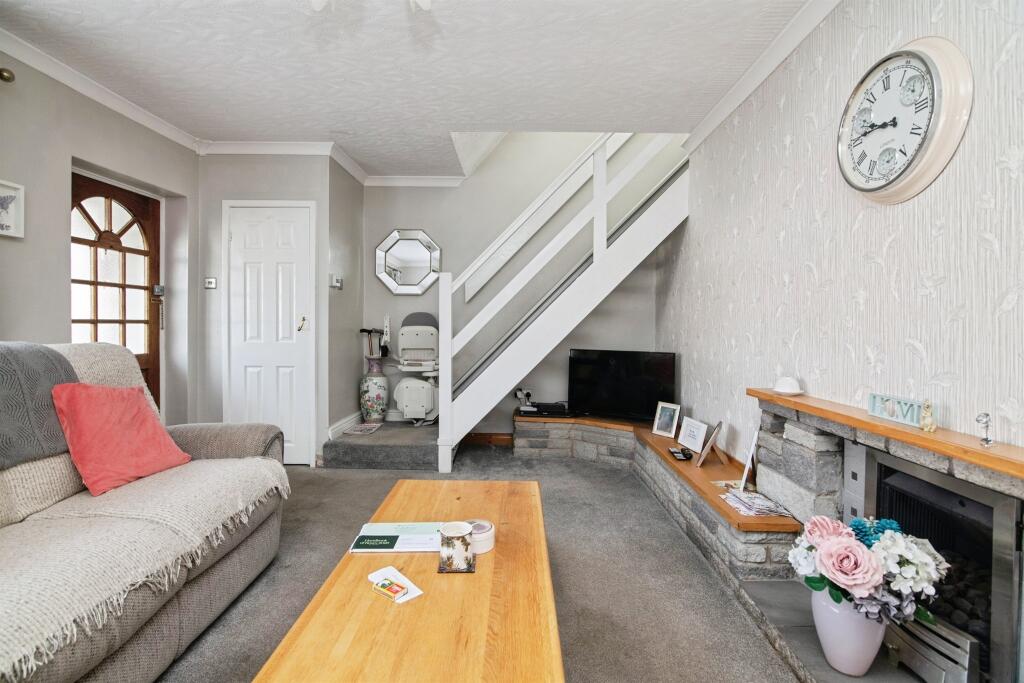
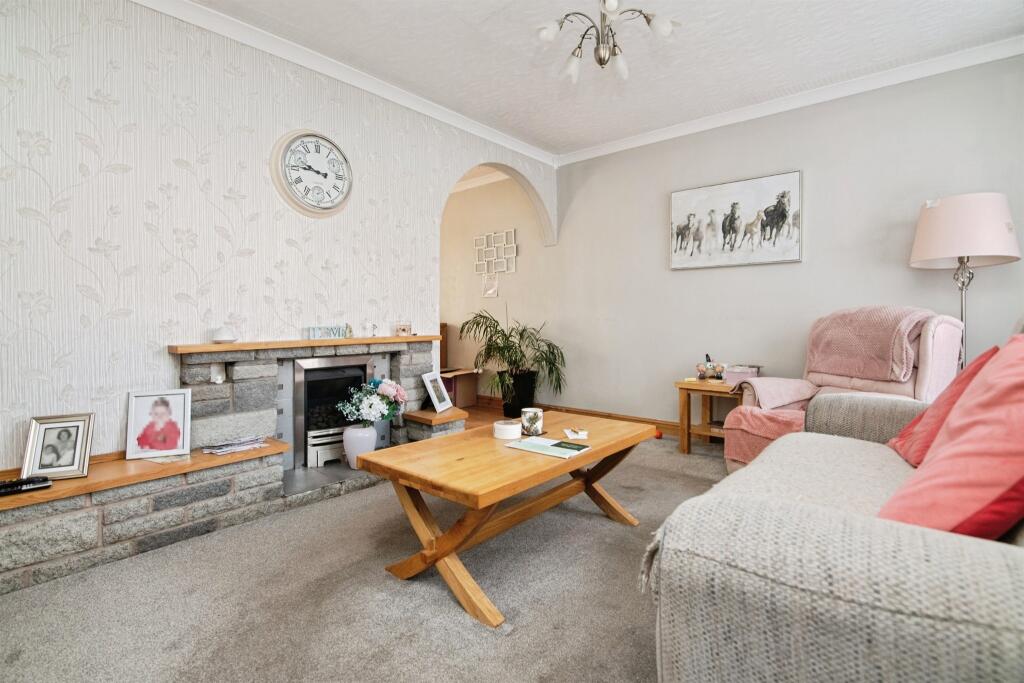
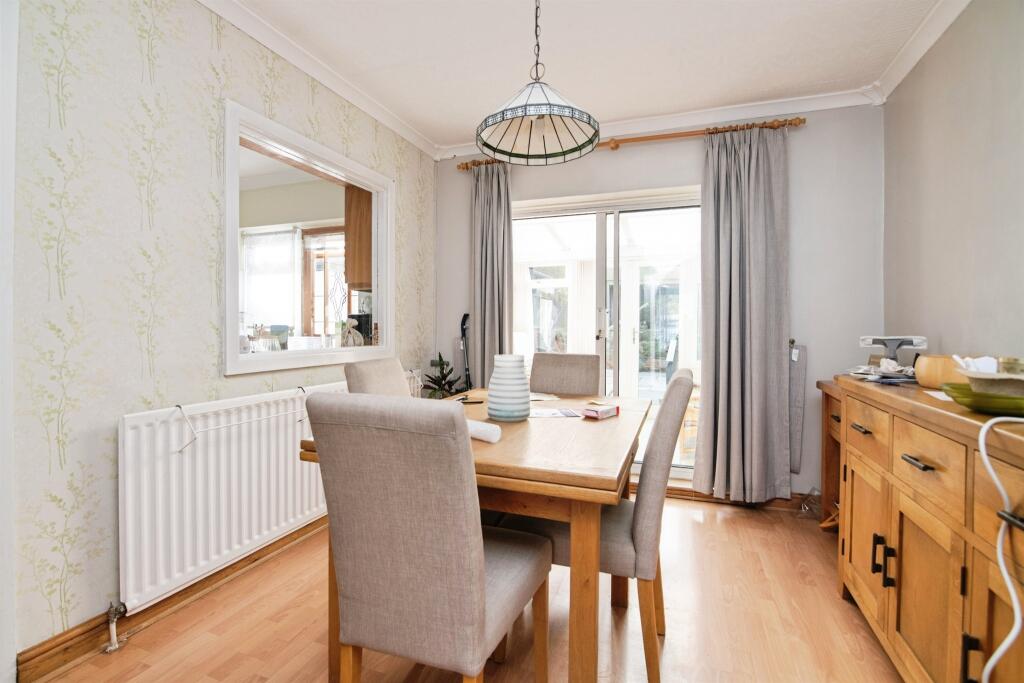
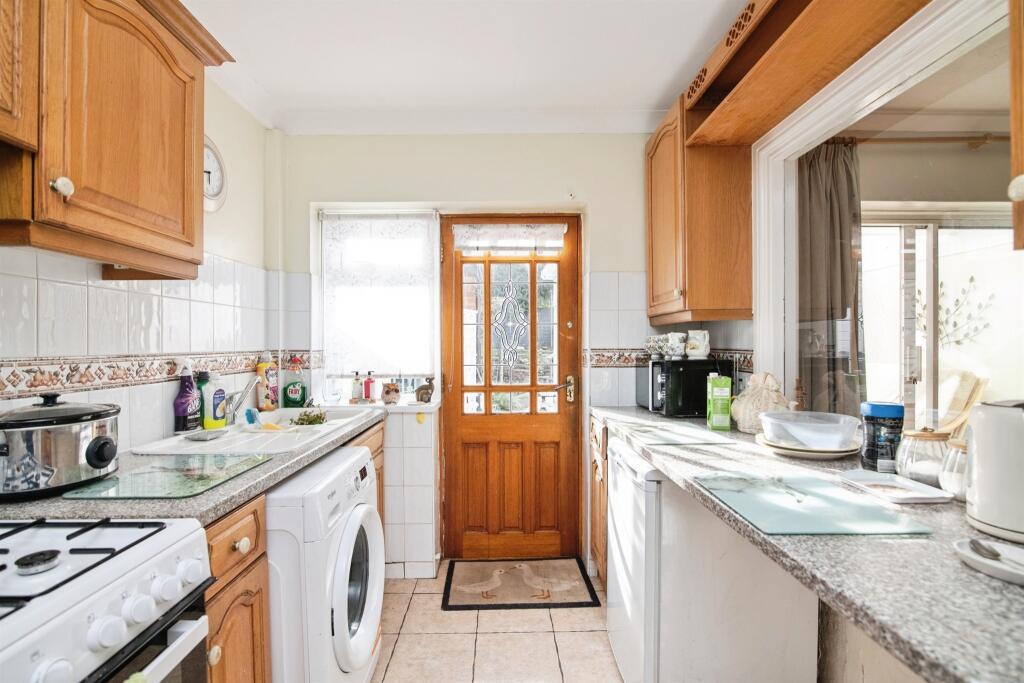
Full Description: <br /><b>SUMMARY</b><br />*PERFECT STARTER HOME WITHIN CATCHMENT FOR PENNYHILL PRIMARY SCHOOL!*This spacious three bedroom family home offers the perfect opportunity to get you on the property ladder! Benefiting from being within catchment for Penny Hill Primary, walking distance to bus links, train links and locals shops!<br /><br /><br /><b>DESCRIPTION</b><br />This BEAUTIFULLY presented and well maintained semi-detached family home is situated within the Charlemont area of West Bromwich. This warm and homely property is near bus links on Andrew Road, Walsall Road & Bustleholme Lane as well as Tame Bridge Train Station. A short bus or car journey to local towns like Walsall, Wednesbury, and West Bromwich itself. It also near a motorway Junction and walking distance to Pennyhill Primary School. This property comprises of a front driveway, garage to the rear, entrance hall, large lounge, dining room and kitchen with wall and base units, three generously sized bedrooms, family bathroom and a low maintenance rear garden. The property benefits from double glazing and central heating. This is a PERFECT purchase for a family or those looking for an upsize!<br />CALL NOW TO VIEW!<br /><br /><b>On Approach</b> <br />Set back from the roadside, the property benefits from a tarmac driveway bordered by a grass lawn and slabbed pathway leading to the garage located to the rear of the property. Entry into the property is gained via a sliding patio door into the entrance porch.<br /><br /><b>Entrance Porch </b> <br />Featuring a sliding patio door to the front and an internal door leading through to the lounge.<br /><br /><b>Lounge</b> <br />Featuring a double glazed window to the front, staircase to the first floor landing, central heated radiator, storage cupboard, a gas fire set in a feature brick surround and archway to the dining room.<br /><br /><b>Dining Room</b> <br />Sliding patio doors to the conservatory, central heated radiator and door to the kitchen.<br /><br /><b>Kitchen</b> <br />A fitted kitchen comprising a range of wall and base units with work surfaces over, splash-back tiling, a sink and drainer, space and plumbing for a washing machine, and space for a freestanding cooker. Additional features include tiled flooring, a double-glazed window to the rear, and a door providing access to the rear garden.<br /><br /><b>Conservatory</b> <br />Featuring double glazed french doors to the rear, double glazed windows to the side and rear, central heated radiator and tiled flooring.<br /><br /><b>First Floor Landing</b> <br />Stairs rise from the lounge to the first-floor landing, loft access via hatch, a double-glazed window to the side, and doors leading to:<br /><br /><b>Bedroom One</b> <br />Featuring a double glazed window to the front, fitted wardrobes and a central heated radiator.<br /><br /><b>Bedroom Two</b> <br />Featuring a double glazed window to the rear, airing cupboard and a central heated radiator.<br /><br /><b>Bedroom Three</b> <br />Featuring a double glazed window to the front and a central heated radiator.<br /><br /><b>Shower Room</b> <br />Fitted shower cubicle, tiling to the walls, a wash hand basin set within a vanity unit, and a central heated radiator.<br /><br /><b>Separate Wc</b> <br />WC and double glazed window to the side.<br /><br /><b>Rear Garden</b> <br />The rear garden benefits from a slabbed patio area edged with planted borders, offering an ideal space for outdoor seating. Steps lead up to a raised rockery platform featuring a variety of plant beds and mature greenery. A side door to the detached garage provides convenient access from the garden.<br /><br /><b>Garage</b> <br />Featuring an up-and-over door to the front, the garage also includes a side door and window providing additional access from the rear garden. The garage further benefits from power and lighting.<br /><br /><br /><br />1. MONEY LAUNDERING REGULATIONS - Intending purchasers will be asked to produce identification documentation at a later stage and we would ask for your co-operation in order that there will be no delay in agreeing the sale. <br />2: These particulars do not constitute part or all of an offer or contract. <br />3: The measurements indicated are supplied for guidance only and as such must be considered incorrect. <br />4: Potential buyers are advised to recheck the measurements before committing to any expense. <br />5: Connells has not tested any apparatus, equipment, fixtures, fittings or services and it is the buyers interests to check the working condition of any appliances. <br />6: Connells has not sought to verify the legal title of the property and the buyers must obtain verification from their solicitor.