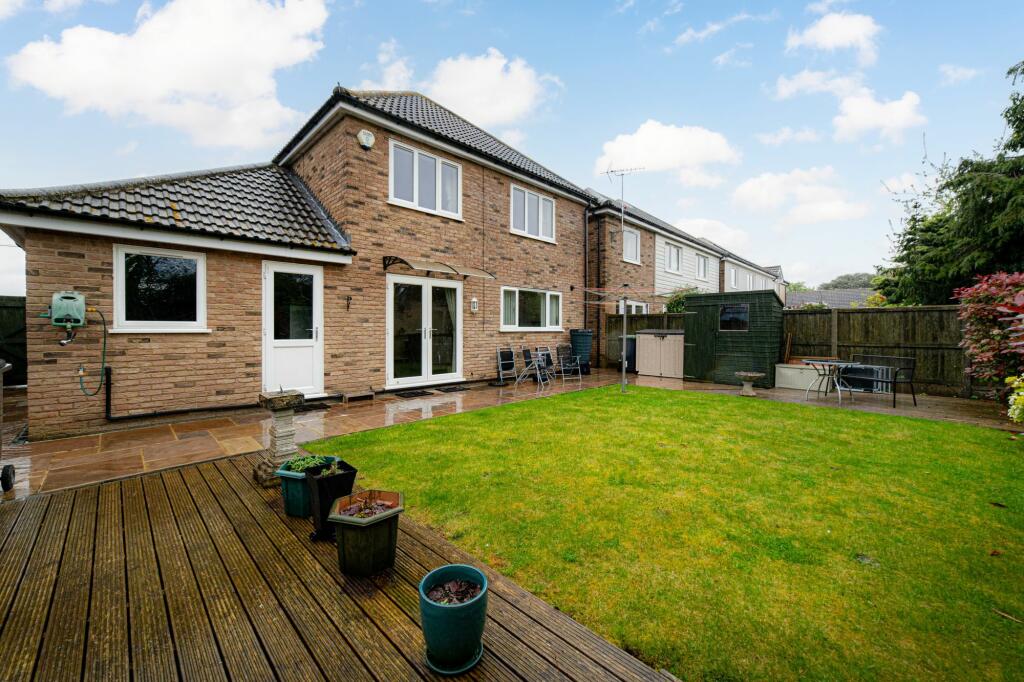
About this home
Property Details: • Type: Detached • Tenure: N/A • Floor Area: N/A
Key Features: • Excellent Condition Throughout • 3/4 Bedroom Detached House • Ample Off Road Parking & Garage • Family Bathroom & En-Suite • Downstairs WC
Location: • Nearest Station: N/A • Distance to Station: N/A
Agent Information: • Address: 87 High Street Whitstable CT5 1AY
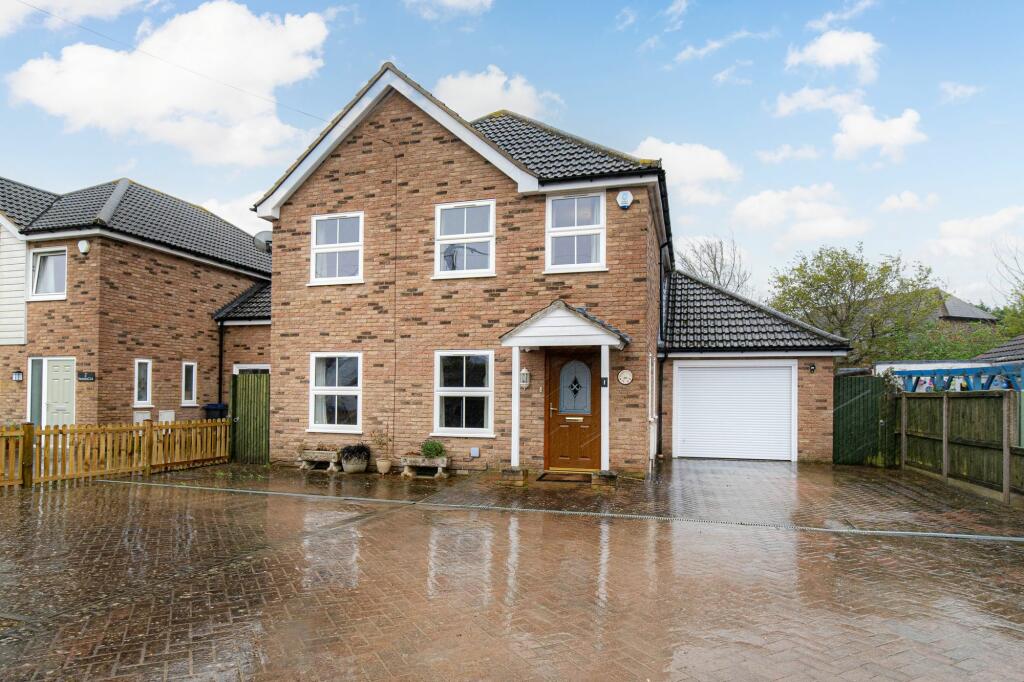
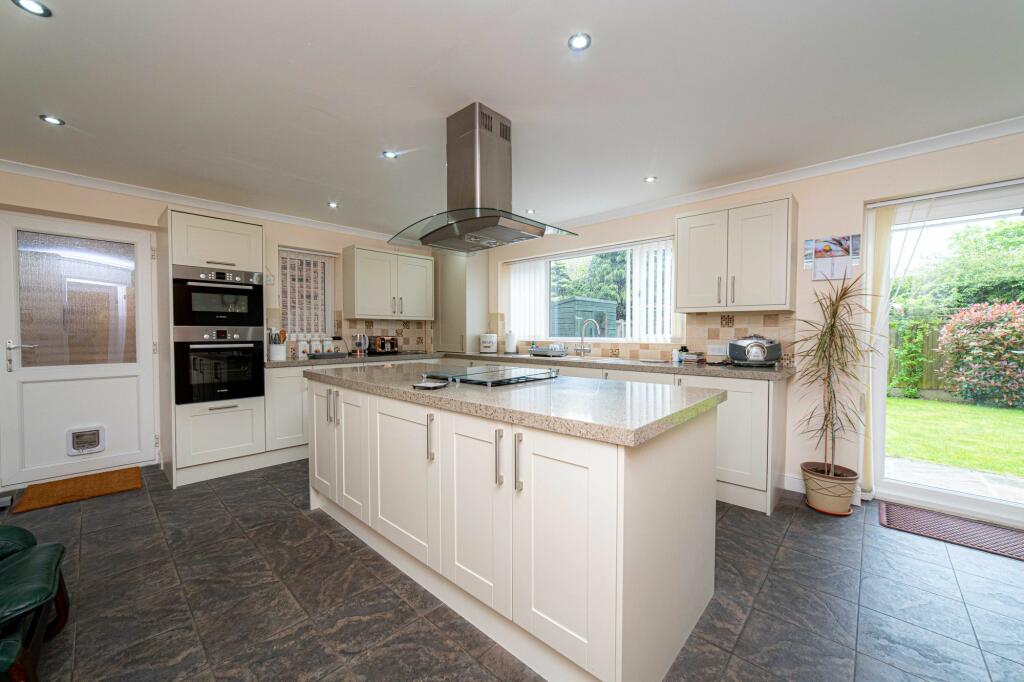
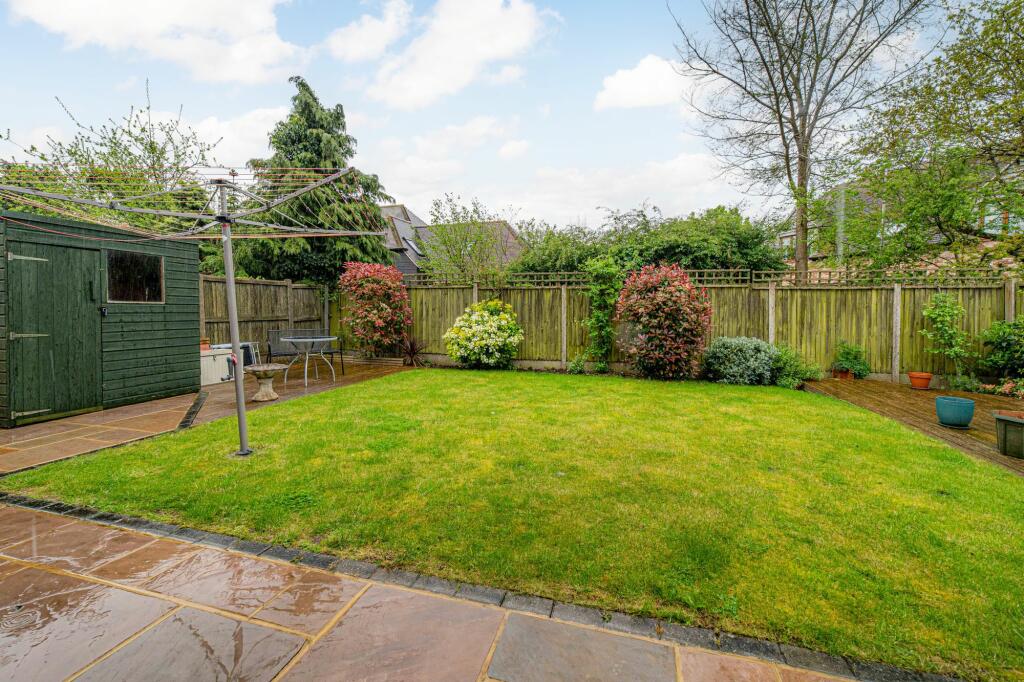
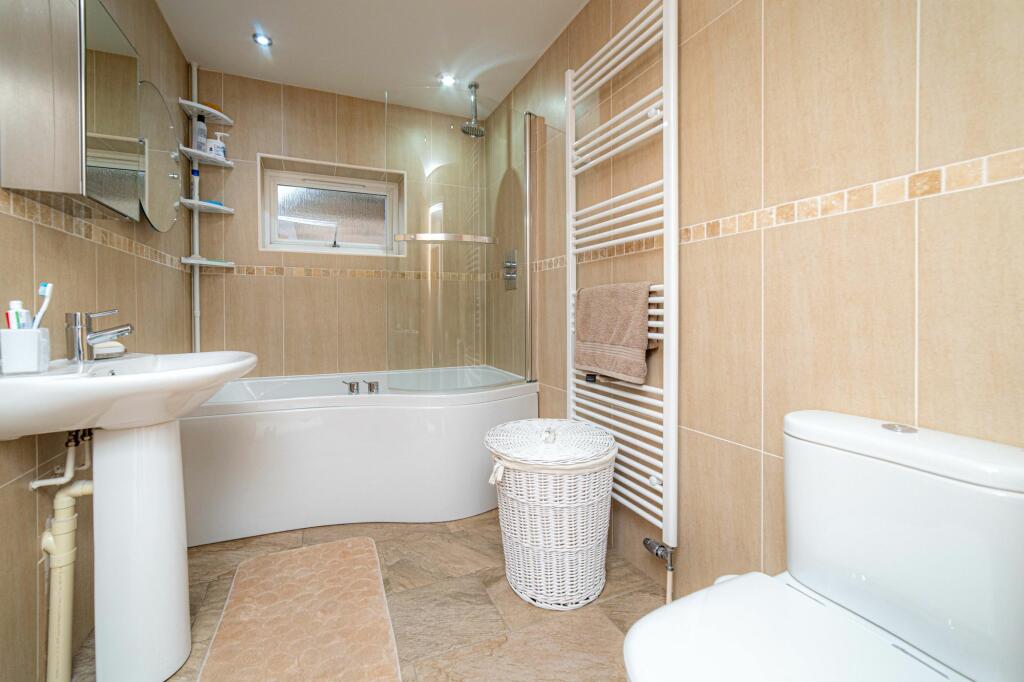
Full Description: Anglers Rest is a delightful modern detached family home located down a private road to the south side of Whitstable. Originally built as a four bedroom detached house, the current owners have adapted the accommodation to now comprise of three bedrooms with the master bedroom now enjoying a dressing room/office, which was previously the fourth bedroom. We have been informed that it is reasonably straightforward to re-instate the fourth bedroom.Elsewhere, the accommodation comprises a bright and airy living room to the front of the property, whilst to the rear is the splendid family kitchen-diner fitted with high end units and worktops. There is also the convenience of a downstairs WC and large under stairs storage cupboard. To the first floor are the 3 bedrooms, the master of which enjoys the dressing room and an en-suite shower room, plus the main family bathroom.To the outside there is ample off road parking to the front of the property via a block paved driveway, leading to the garage with electric door. The enclosed rear garden offers a sandstone patio area, decked areas and is laid to lawn with shrub borders. All in all, this is a fantastic family home in a quiet location and is ready to move straight in to.Identification checksShould a purchaser(s) have an offer accepted on a property marketed by Miles & Barr, they will need to undertake an identification check. This is done to meet our obligation under Anti Money Laundering Regulations (AML) and is a legal requirement. We use a specialist third party service to verify your identity. The cost of these checks is £60 inc. VAT per purchase, which is paid in advance, when an offer is agreed and prior to a sales memorandum being issued. This charge is non-refundable under any circumstances.EPC Rating: C Ground Floor Ground Floor Entrance Leading to Cloakroom (0.97m x 1.4m) Lounge (4.32m x 4.57m) Kitchen/Diner (4.55m x 6.53m) First Floor Landing Leading to Bedroom (3.66m x 4.32m) En Suite (0.94m x 2.72m) Dressing Room/Bedroom (2.69m x 3.66m) Bedroom (3.1m x 3.25m) With built in wardrobes. Bathroom (1.75m x 2.72m) Bedroom (2.57m x 3.1m) With built in wardrobes Parking - Garage Brochuresi-PACKBrochure 2
Property facts
Features & amenities
Location
Similar homes nearby