Property Details:
- Type: Detached house
- Bedrooms: 4
- Bathrooms: 2
Agent: Bear Estate Agents - Hockley
Phone: 01702 787793
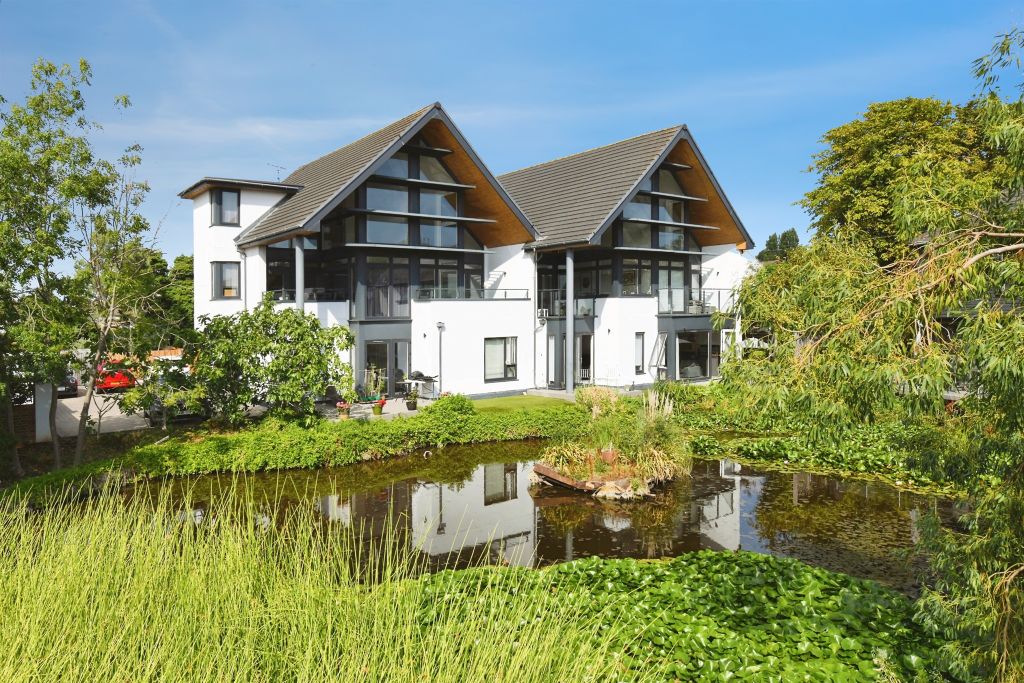
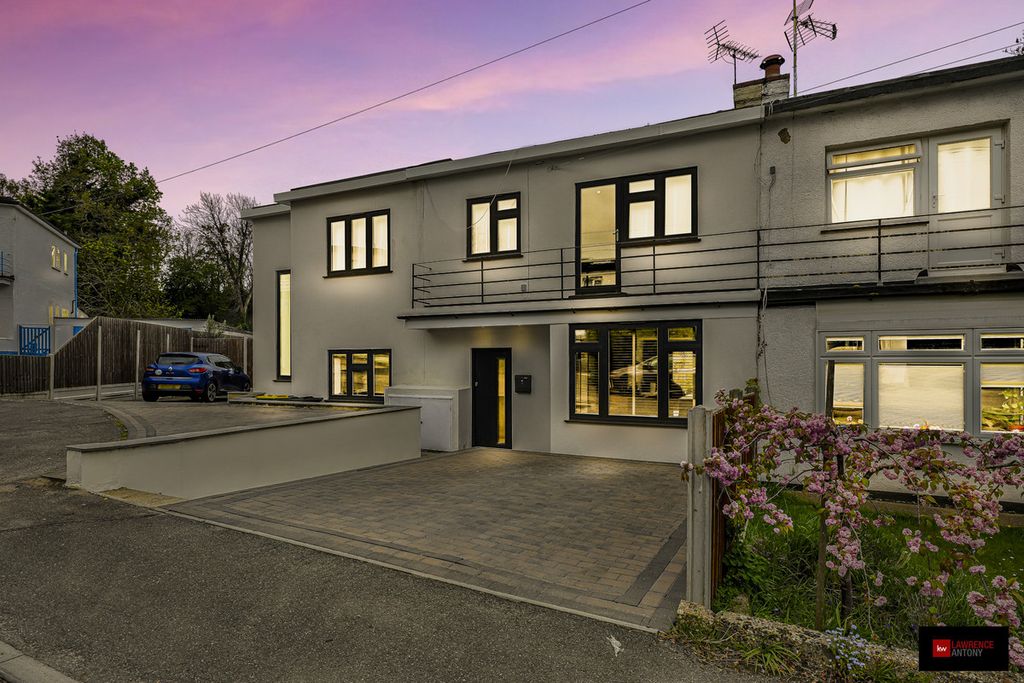
* GUIDE PRICE £800,000 - £850,000 * SECLUDED LOCATION * ANNEX SETUP * DOUBLE GARAGE * AMPLE PARKING * Bear Estate Agents are delighted to bring to the market this impressive and versatile family home, ideally positioned in Rayleigh and close to local amenities.<br/><br/>The property enjoys excellent kerb appeal, with a block-paved driveway providing ample off-street parking and access to a double garage. Mature shrubbery surrounds the frontage, while the substantial rear garden offers plenty of space for outdoor activities, relaxation and entertaining.<br/><br/>Inside, the property provides spacious and flexible accommodation, beginning with a welcoming carpeted hallway. The ground floor features a light-filled dining room, a well-equipped kitchen with Bosch ovens and an integrated induction hob, a utility room and a comfortable family room with a bay window, feature fireplace and log burner. A separate lounge provides a peaceful retreat, complete with an electric fireplace and French doors opening directly onto the rear garden. A luxurious four-piece bathroom completes the main living accommodation, while an internal hallway leads to a versatile annex comprising its own kitchen/lounge, bedroom and shower room ideal for guests or extended family. Upstairs, the landing provides access to generously sized bedrooms and a separate WC.<br/><br/><b>Frontage</b> - Barn style gate to front. Concrete base driveway for multiple vehicle vehicles to front.<br/><br/><b>Entrance Hall</b> - UPVC door with stained glass effect window to front. Spotlights, window to side, wall mounted radiator and carpeted throughout. Access to living room, kitchen/diner, bathroom and utility room. Stairs lead to first floor.<br/><br/><b>Kitchen</b> - 4.42m x 2.59m (14'6 x 8'6) - Spotlights, bay window to side and wooden effect flooring throughout. Range of wall and floor mounted units including integrated oven, induction hob with extractor fan overhead, integrated sink withdryer unit ane integrated fridge & freezer<br/><br/><b>Dining Room</b> - 4.42m x 2.24m (14'6 x 7'4) - Spotlights, wall mounted radiator, double window to side and wooden effect flooring throughout. Leads to family room.<br/><br/><b>Family Room</b> - 5.31m x 3.96m (17'5 x 13'0) - Ceiling mounted light fitting, four additional wall mounted light fittings, bay window to side, with additional stained glass effect window to rear, feature brick wall with fireplace and carpeted throughout.<br/><br/><b>Utility Room</b> - 3.05m x 2.84m (10'0 x 9'4) - Ceiling mounted light fitting, window to rear, floor and wall mounted units including sink and dryer unit with space for wash Washing machine and tumble dryer. Part tiled walls and tiled flooring.<br/><br/><b>Sitting Room</b> - Ceiling mounted light fitting, window to side with French doors leading to patio area, mounted radiator, fitted storage cupboard, fireplace surround with electric fire to centre and carpeted throughout.<br/><br/><b>Bathroom</b> - Ceiling mounted light fitting, obscured window to side, heated towel rail, bath, washed hand basin with integrated storage, low-level WC, tiled walls and tiled flooring.<br/><br/><b>Annex Lounge</b> - 5.79m x 3.15m (19'0 x 10'4) - Two ceiling mounted light fittings, two windows to rear, bay window and additional window to side and carpeted throughout. Two wall mounted radiators, range of wall and floor mounted units and staircase leading to bedroom area. Access by main house and door side.<br/><br/><b>Annex Bedroom</b> - Two ceiling mounted light fittings, window to each side, wall mounted radiator and carpeted throughout.<br/><br/><b>Shower Room</b> - Ceiling mounted light fitting, obscured window to side, heated towel rail, walk-in shower unit, wash hand basin with storage, low-level WC, tiled walls and tiled flooring.<br/><br/><b>Landing</b> - Spotlights, two windows to side, wall mounted radiator and carpeted throughout.<br/><br/><b>Bedroom One</b> - 4.42m x 4.55m (14'6 x 14'11) - Ceiling mounted light fitting, two wall mounted radiators, window windows to both sides, eaves storage and carpeted throughout.<br/><br/><b>Bedroom Two</b> - 5.23m x 2.57m (17'2 x 8'5) - Ceiling mounted light fitting, wall mounted radiator, double window to side, fitted wardrobes and carpeted throughout<br/><br/><b>Bedroom Three</b> - Ceiling mounted light fitting, wall mounted radiator, eaves storage, window to side and carpeted throughout<br/><br/><b>Wc</b> - Ceiling mounted light fitting, wash hand basin with storage, low-level WC, tiled walls and wooden effect flooring<br/><br/><b>Garage</b> - 7.37m x 4.93m (24'2 x 16'2) - Double garage with up and over garage doors to front. Fitted with lighting and power.<br/><br/><b>Rear Garden</b> - Accessed via front, French doors in sitting room and via annex. Mature plants and shrubs all around with three individual patio areas. lawn wraps around entire side of property.<br/><br/>