For Rent
Price on request
2 bed flat for saleHillcrest Court, Ipswich Road, Pulham Market, Diss IP21
Diss IP21


Only details supplied with this listing are shown. Ask the listing contact to confirm measurements, taxes and costs.
Property Details: - Type: Semi-detached house - Bedrooms: 3 - Bathrooms: 2
Agent: Durrants - Diss Phone: 01379 441722
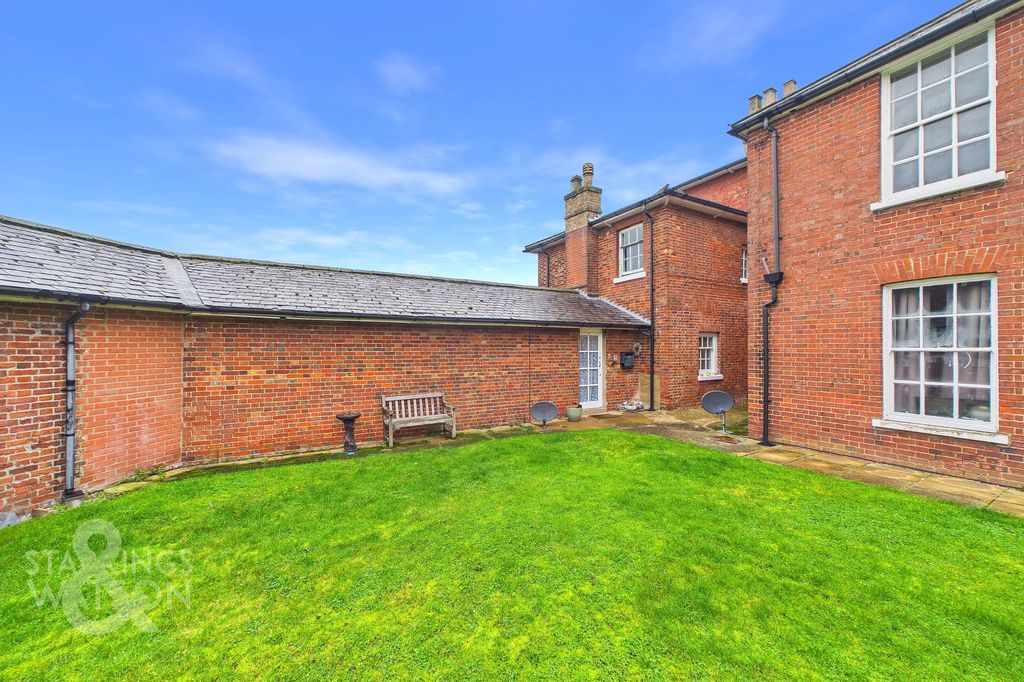
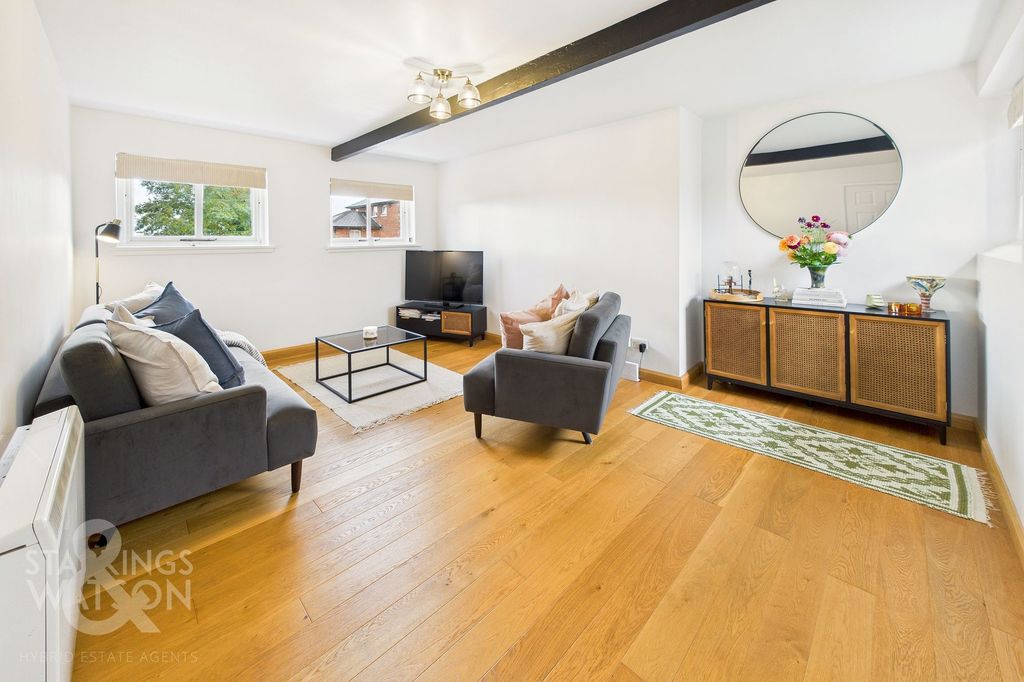
£275,000 - £300,000. A well-presented and upgraded semi-detached 3 bedroom house with off-road parking and a conservatory in a popular village.<br/><br/><b>Property</b> - The property is a spacious and well-presented ex-Local Authority semi-detached house that has been upgraded by the current owners and offers well-presented accommodation throughout.<br/><br/>The front door opens to the entrance hall with stairs to the first floor. There is a spacious sitting room to the rear with woodburning stove and double doors to the conservatory. The conservatory in turn opens to the garden. The kitchen/dining room is open plan with the kitchen being fitted in a comprehensive range of contemporary wall and base units. From the kitchen a rear lobby with access to the garden and access to the well-appointed bathroom with separate shower cubicle. On the first floor is a spacious landing leading to three double bedrooms. The principal bedroom also has fitted wardrobes. There is the added benefit of a first floor shower room.<br/><br/>The property is approached from the road with off-road parking for at least two cars and set back on a slip road overlooking open space. The rear garden is laid principally to lawn and has a useful shed.<br/><br/><b>Location</b> - The property is located in Dickleburgh, which is a popular village offering a public house, village shop and Post Office, Primary school, a children's play area and a village green. The market town of Diss is just within a few minutes' drive and offers a wide range of shops and services and a mainline railway link to Norwich and London Liverpool Street.<br/><br/><b>Services</b> - Oil fired central heating. Mains water, electricity and drainage are connected. (Durrants have not tested any apparatus, equipment, fittings or services and so cannot verify they are in working order)<br/><br/><b>Local Authority</b> - South Norfolk Council. <br/>Council Tax Band B<br/><br/><b>Energy Performance</b> - D Rating<br/><br/><b>Viewing</b> - Viewing is strictly by arrangement with the vendors' agent Durrants, please [use Contact Agent Button].<br/><br/><b>Building Consultancy</b> - Our Building Consultancy Team will be happy to provide advice to prospective buyers on planning applications, architectural design, building regulations and project management - please contact us if you would like to discuss.<br/><br/>
If the interactive map is unavailable, open the supplied location in maps.
Open location in mapsThe pin uses coordinates supplied with this listing. Confirm the exact location with the listing contact.
Added and updated dates describe the Mirror record. Source publication and verification dates are shown separately when known; none establishes time on market. Confirm current price and availability with the listing contact.
View original listing