Property Details:
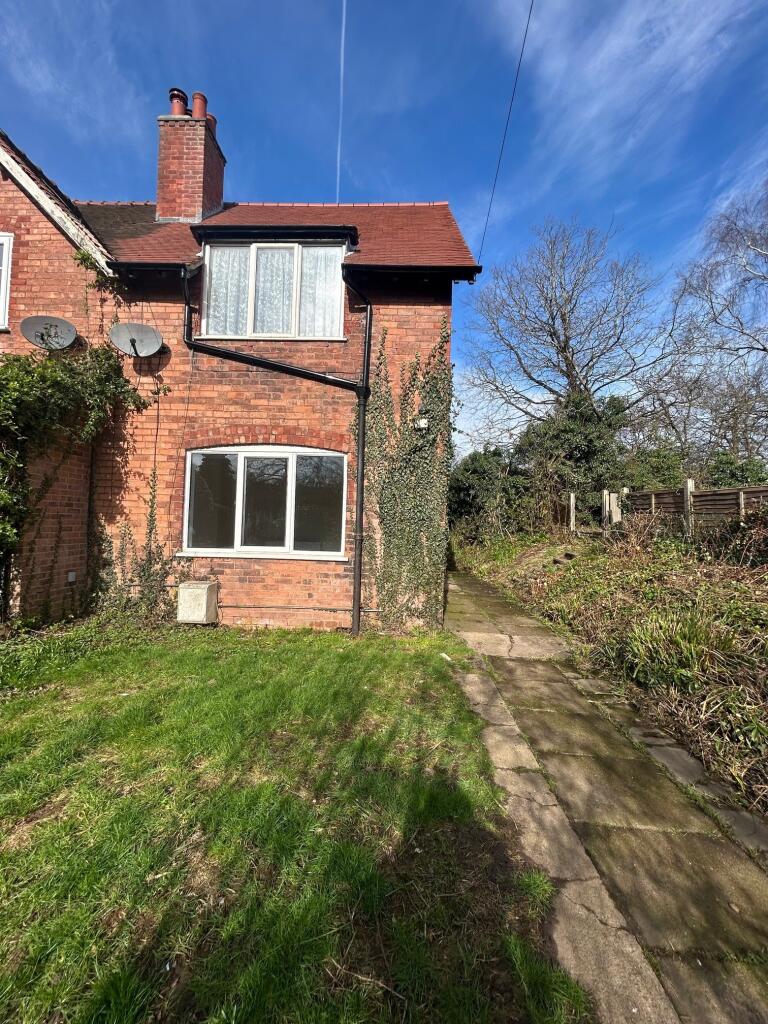
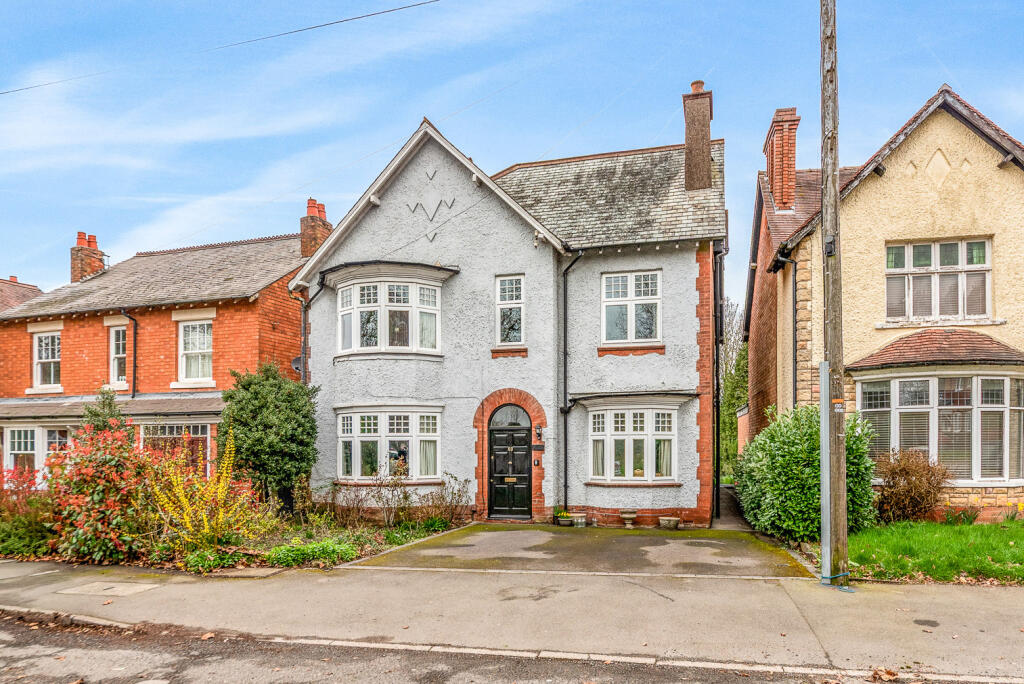
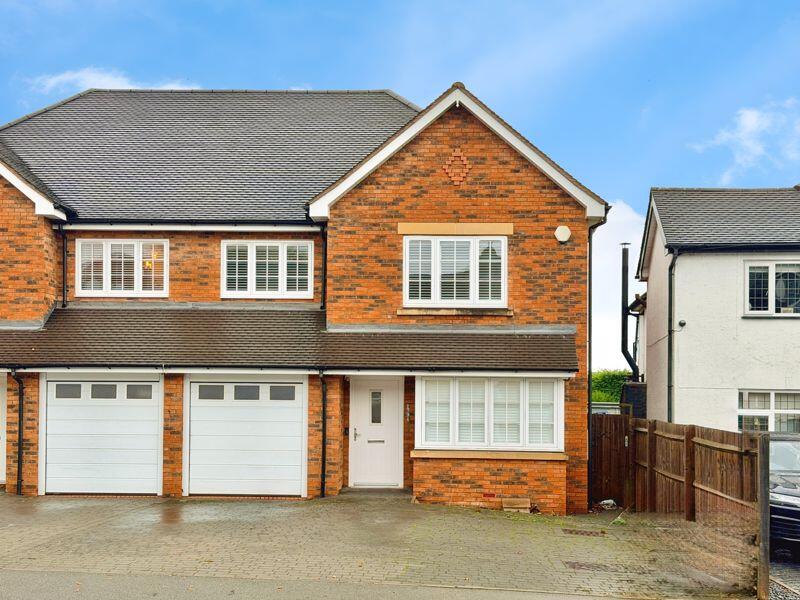
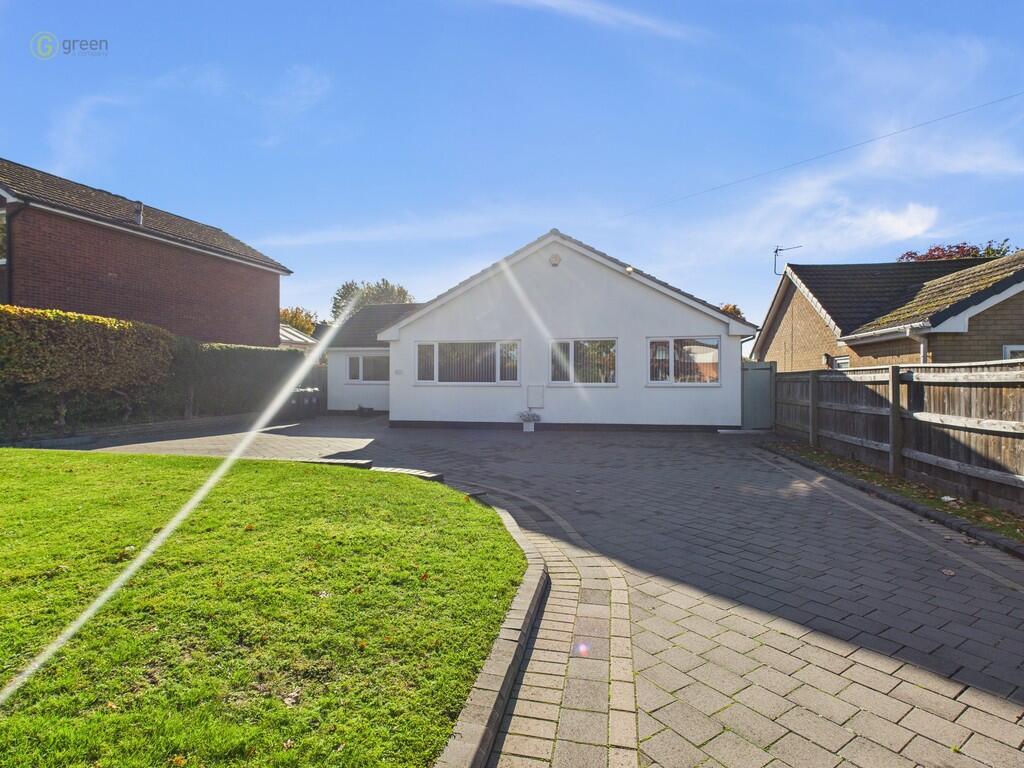
• Type: Semi-Detached Bungalow
• Tenure: FREEHOLD
• Floor Area: 1473 sqft
Key Features:
• No Ongoing Chain
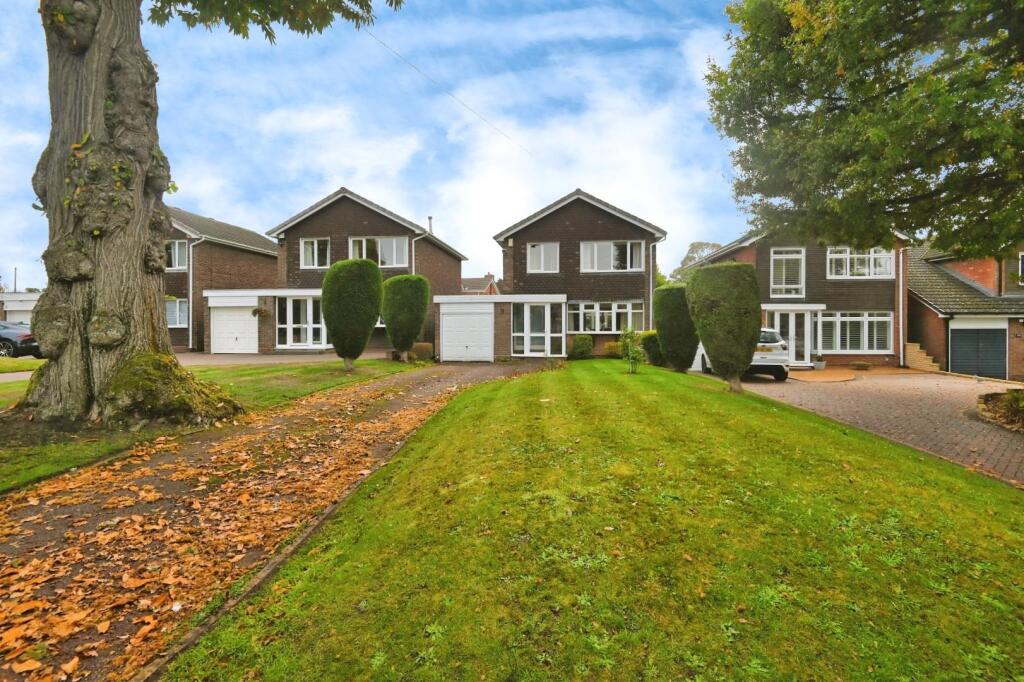
• Four Bedroom End Of Terrace Chalet Bungalow
• Versatile Living Accommodation
• Ground Floor Bathroom & First Floor Shower Room
• Bedroom With Ensuite Wc
• South Facing Lounge
• Open Plan Dining Room/Second Reception Room
• Garage In Nearby Compound
• Off Road Parking For Three Vehicles
• Good School Catchment Area
Location:
• Nearest Station: Southwick Station
• Distance to Station: 0.514266884179185 miles
Agent Information:
• Address: 31 Brunswick Road,
Shoreham-By-Sea,
BN43 5WA
Full Description:
<p>We are delighted to offer for sale this spacious and extended four bedroom end of terrace chalet bungalow situated on this wrap around plot in a popular Shoreham by sea location.</p><div>Conveniently situated on level ground approx. 1 mile from the centre of Shoreham with its comprehensive shopping facilities, health centre, library and mainline railway station. The Holmbush Centre and Kingston Beach are both easily accessible, whilst Brighton and Worthing are to the east and west respectively, various buses run from nearby stops serving the surrounding area and beyond, with the coastline service a short walk away on the A259 Brighton Road.</div><div> </div><p><strong>ENCLOSED PORCH </strong>South and West aspect. Comprising pvcu double glazed doors, pvcu double glazed window, laminate flooring, composite front door through to :- </p><p><strong>SPACIOUS ENTRANCE HALL/ UTILITY </strong>Comprising range of built in storage units with solid oak work surfaces over and matching upstand with space and provision for washing machine and tumble dryer, recessed spotlights, solid wood flooring.</p><p><strong>MODERN FITTED KITCHEN </strong>West aspect. Comprising pvcu double glazed stable door out to side garden, pvcu double glazed window, range of fitted cupboards and drawers, solid oak work top with matching upstand, tiled splashbacks, inset sink unit with mixer tap, inset induction hob with extractor fan over, inset eye level double oven, space for freestanding fridge/freezer, space for dishwasher, solid wood flooring, recessed spotlights.</p><p><strong>SOUTH FACING LOUNGE </strong>South aspect. Comprising pvcu double glazed windows into bay, radiator, recessed spotlights, door to:- </p><p><strong>INTERNAL HALLWAY </strong>Comprising radiator, stairs to first floor, recessed spotlights.</p><p><strong>EXTENDED OPEN PLAN DINING ROOM/ SECOND RECEPTION ROOM </strong>North aspect. Comprising understairs storage cupboard, two radiators, wood effect laminate flooring, recessed spotlights, pvcu double glazed window, pvcu double glazed doors out to rear garden. </p><p><strong>EXTENDED GROUND FLOOR BEDROOM THREE </strong>North and West aspect. Comprising pvcu double glazed window, contemporary upstanding radiator, wood effect laminate flooring, recessed spotlights.</p><p><strong>GROUND FLOOR BATHROOM </strong>West aspect. Comprising leaded light obscure glass pvcu double glazed window, contemporary hand wash basin with vanity unit below, panel enclosed bath with telephone style mixer tap and shower attachment, low flush wc, chrome ladder style heated towel rail, recessed spotlights, extractor fan. </p><p> </p><p><strong>FIRST FLOOR SPLIT LEVEL LANDING </strong>Comprising loft hatch access, recessed spotlights.</p><p><strong>ENSUITE BEDROOM ONE </strong>North aspect. Comprising two leaded light pvcu double glazed windows, radiator, wood effect laminate flooring, sliding door through to:- </p><p><strong>ENSUITE WC </strong>North aspect. Comprising leaded light pvcu double glazed window, low flush wc, pedestal hand wash basin, wood effect laminate flooring, recessed spotlights, extractor fan. Opening through to further storage space, radiator, wall mounted light. </p><p><strong>BEDROOM TWO </strong>West aspect. Comprising pvcu double glazed window, radiator, wood effect laminate flooring, recessed spotlights. </p><p><strong>BEDROOM FOUR/OFFICE </strong>South aspect. Comprising leaded light pvcu double glazed window, radiator, wood effect laminate flooring, recessed spotlights.</p><p><strong>FAMILY SHOWER ROOM </strong>South aspect. Comprising leaded light obscure glass double glazed window, large walk in shower area with integrated shower and shower attachment, wall mounted chrome ladder style heated towel rail, contemporary hand wash basin with vanity unit below and additional built in storage, low flush wc, radiator, wood effect laminate flooring, extractor fan. Opening through to further storage space, wall mounted light. </p><p> </p><p><strong>FRONT GARDEN </strong>Large lawned area with block paved pathway leading to front door also leading around to the side garden, having various shrub and plant borders. </p><p><strong>SIDE GARDEN / OFF STREET PARKING </strong>Large block paved area providing additional entertaining space and off street parking (vehicle access via Larke Close). Being fence enclosed, gate to rear garden. </p><p><strong>REAR COURTYARD GARDEN </strong>Large block paved area, timber built shed , two wall mounted lights, external power points, gate to side garden/off street parking, fence enclosed. </p>