Property Details:
• Type: Detached
• Tenure: FREEHOLD
• Floor Area: 1731 sqft
Key Features:
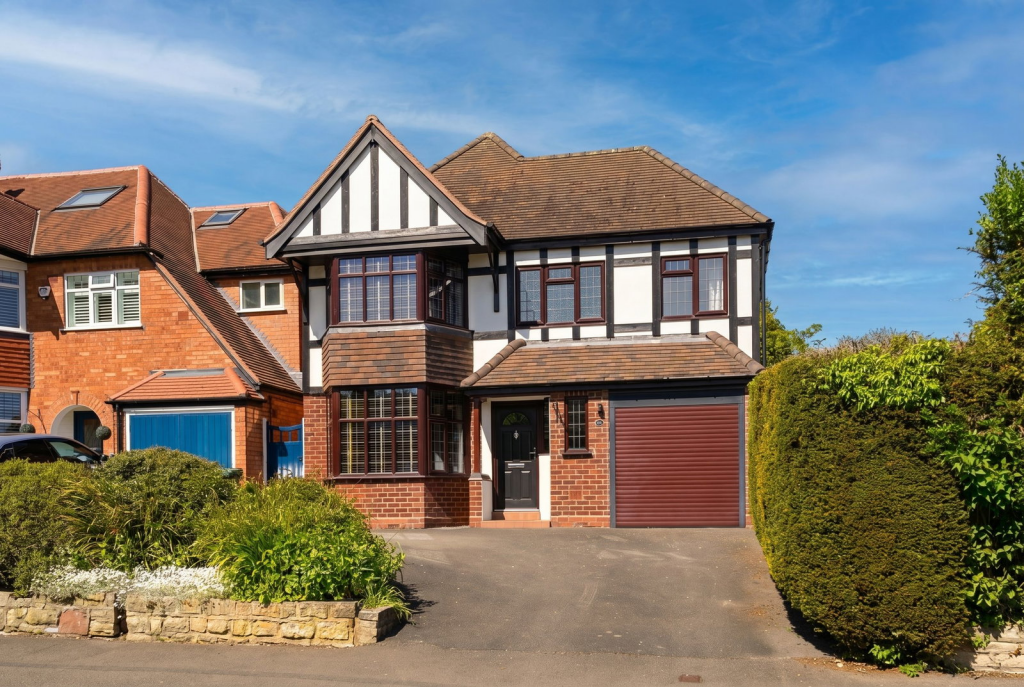
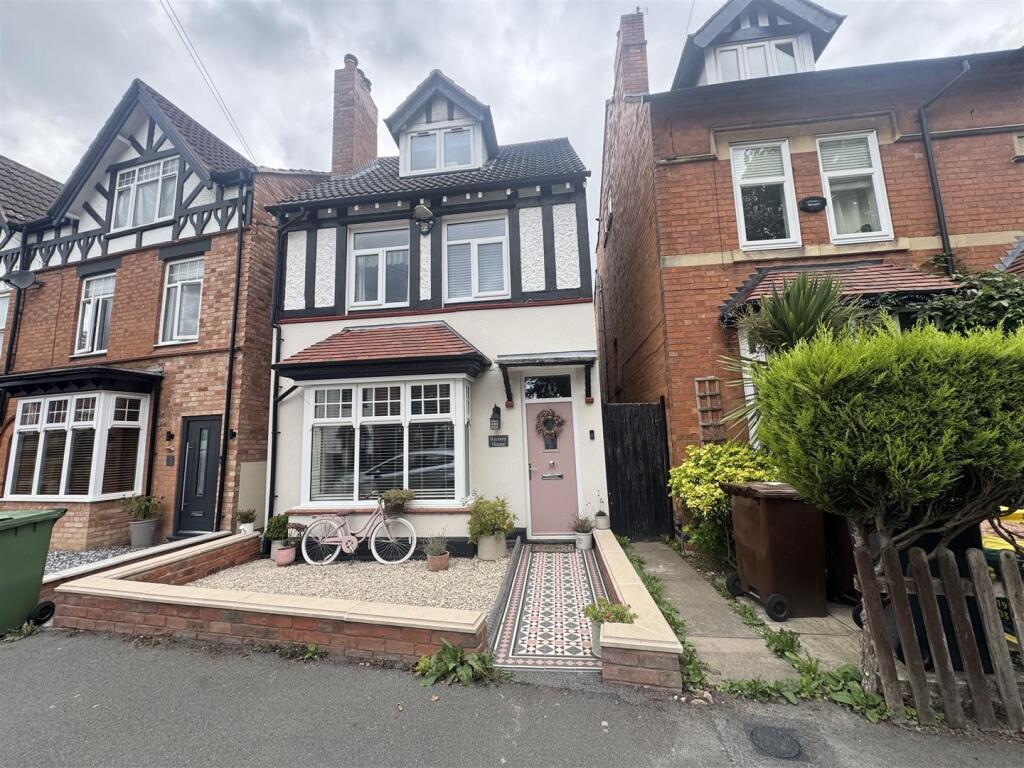
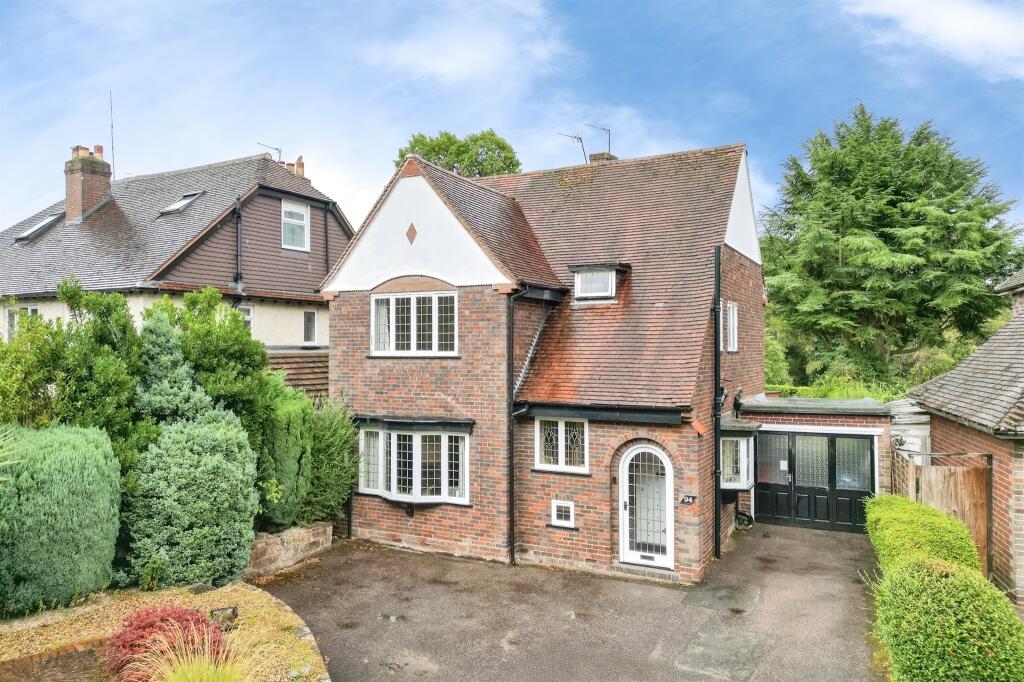
• A Superb Detached Dwelling with Four Bedrooms
• Central Solihull Location Just a Short Walk to all Amenities
• A Stunning Open Plan Porcelanosa Kitchen/Diner with Vaulted Ceiling
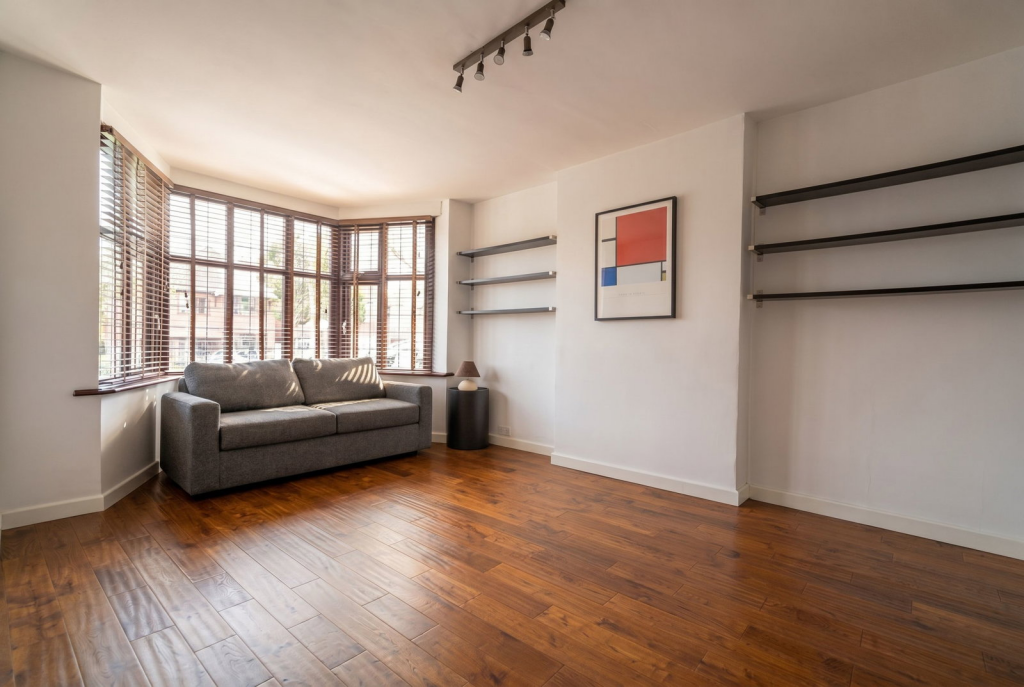
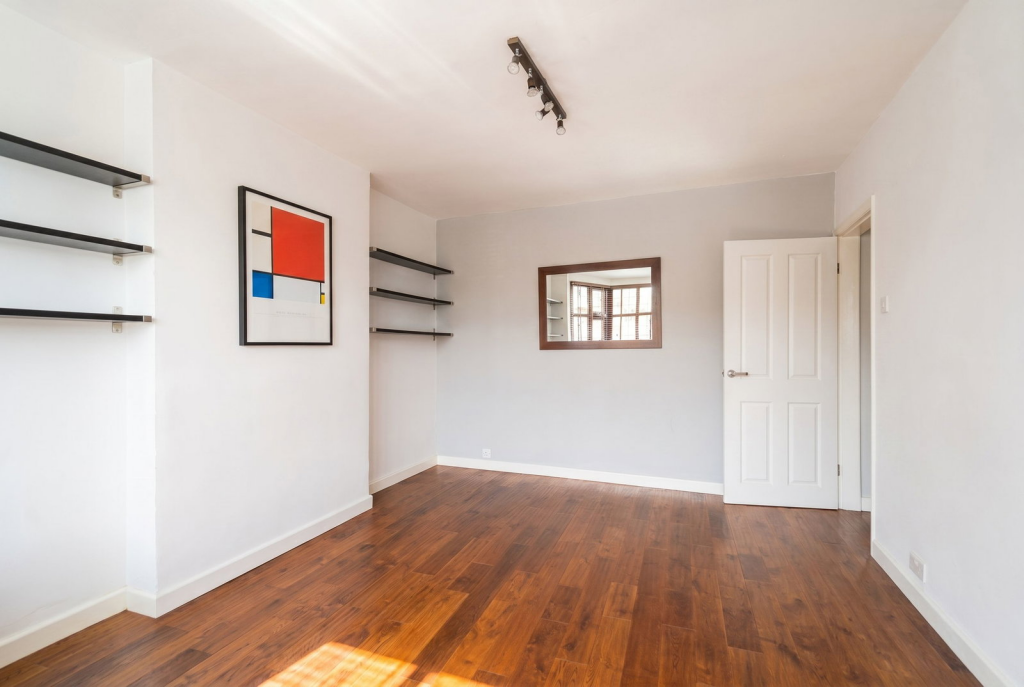
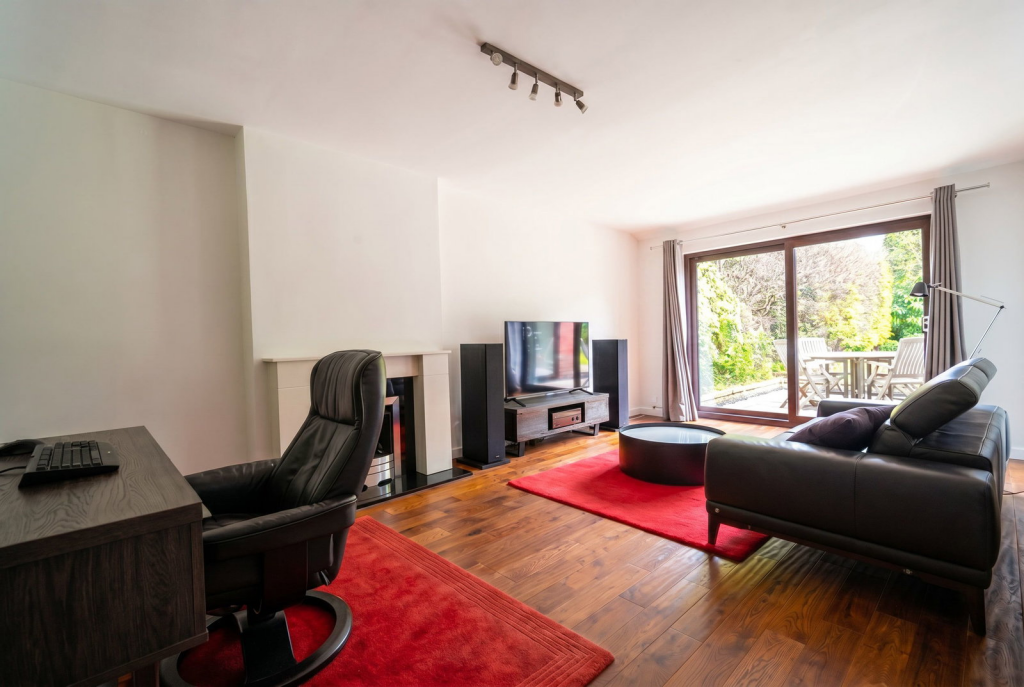
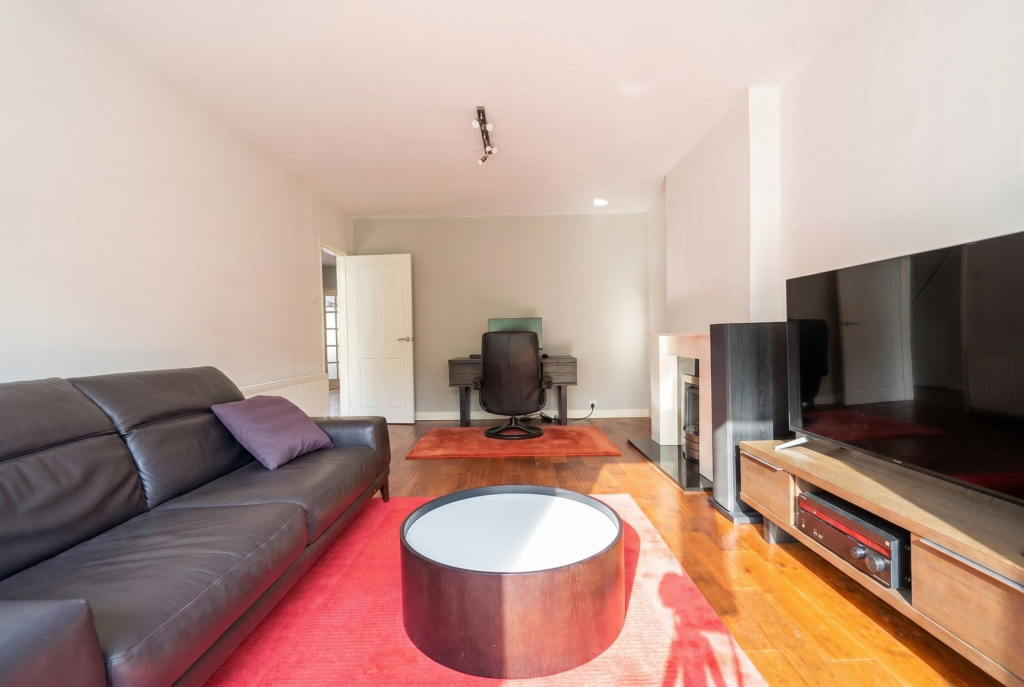
• Two Large Reception Rooms
• Porcelanosa En-Suite, Family Bathroom & Guest W.C
• Utility Room & Useful Garage Store
• Delightful Mature Rear Garden
• Within Tudor Grange Catchment Area
• Freehold
• EPC Rating D
Location:
• Nearest Station: Solihull Station
• Distance to Station: 0.7187583073851372 miles
Agent Information:
• Address: 316 Stratford Road
Shirley
Solihull
B90 3DN
Full Description:
<p>A beautifully presented and thoughtfully upgraded family home, finished to a high standard throughout and offering generous living space ideal for modern family life. Offering accommodation comprising two spacious reception rooms, superb extended open plan Porcelanosa family kitchen, utility room, Porcelanosa guest W.C, four bedrooms, Porcelanosa en-suite shower room & family bathroom, delightful mature rear garden, garage store and driveway parking</p><div>Rectory Road is well positioned within Solihull, an area highly regarded for its excellent schooling options, including a range of well-rated primary and secondary schools, as well as access to Solihull School and Arden Academy. The property is conveniently located for transport links, with Solihull town centre and railway station offering direct services to Birmingham and London, and easy access to the M42, M40 and NEC, Birmingham Airport and Birmingham International Station. A wide range of local amenities are close by, including shops, cafes, restaurants, parks and leisure facilities, making this an ideal home for families and professionals alike.</div><p><strong>Property Frontage</strong></p><p><span style="font-family:'calibri' , sans-serif">The property is set back from the road behind a tarmacadam driveway providing off road parking extending to a canopy porch with a part glazed front door leading into</span></p><p><strong>Entrance Hallway</strong></p><p><span style="font-family:'calibri' , sans-serif">With solid oak flooring, ceiling light point, radiator, cloaks area with window to front, stairs leading to the first floor accommodation and doors leading off to</span></p><p><strong>Guest W.C</strong></p><p><span style="font-family:'calibri' , sans-serif">Fitted with a Porcelanosa suite comprising a low flush W.C, floating wash hand basin, tiling to half height and tiled flooring</span></p><p><strong>Reception Room One to Front</strong> - 5.03m x 3.33m (16'6" (into bay) x 10'11")</p><p><span style="font-family:'calibri' , sans-serif">With double glazed bay window to front elevation, ceiling light point and solid oak flooring</span></p><p><strong>Reception Room Two to Rear</strong> - 6.05m x 3.51m (19'10" x 11'6")</p><p><span style="font-family:'calibri' , sans-serif">With solid oak flooring, polished stone fire surround with gas fire, ceiling light point, double glazed sliding patio doors leading out to the rear garden and glazed door into</span></p><p><strong>Superb Extended Open Plan Kitchen/Dining Room to Rear</strong> - 7.19m x 4.24m (23'7" (max) x 13'11" (max)</p><p><span style="font-family:'calibri' , sans-serif">Being re-fitted with a range of Porcelanosa wall, drawer and base units with complementary Corian work surfaces over, inset sink with mixer tap, four ring Bosch ceramic hob with Siemens extractor canopy over and inset eye level Siemens electric oven. Integrated Siemens microwave oven, integrated Siemens dishwasher, wine rack, Porcelanosa tiled flooring, two radiators, spot lights to ceiling, feature double glazed apex window to rear, feature vaulted ceiling Velux roof windows, double glazed French doors leading out to the rear garden and door to</span></p><p><strong>Utility Room</strong> - 3.89m x 2.18m (12'9" (max) x 7'2" (max)</p><p><span style="font-family:'calibri' , sans-serif">Fitted with a range of wall and base units with a work surface over, sink bowl with mixer tap, integrated IKEA freezer, space and plumbing for washing machine and tumble dryer, UPVC double glazed door to side door to garage store</span></p><p><strong>Landing</strong></p><p><span style="font-family:'calibri' , sans-serif">With ceiling light point, access to part boarded loft space via a drop down ladder and doors leading off to</span></p><p><strong>Bedroom One to Front</strong> - 5.13m x 3.3m (16'10" (into wardrobe) x 10'10")</p><p><span style="font-family:'calibri' , sans-serif">With double glazed bay window to front elevation, radiator, ceiling light point, full width fitted wardrobes and door to</span></p><p><strong>En-Suite Shower Room to Front</strong></p><div><p><span style="font-family:'calibri' , sans-serif">Being fitted with a Porcelanosa three piece white suite comprising of a large shower enclosure with thermostatic rainfall shower, floating wash hand basin and a low flush W.C. Complementary Porcelanosa tiling to water prone areas, tiled flooring, obscure double glazed window to front, ladder style radiator and spot lights to ceiling</span></p></div><p><strong>Bedroom Two to Rear</strong> - 4.7m x 3.53m (15'5" x 11'7")</p><p><span style="font-family:'calibri' , sans-serif">With double bay glazed window to rear elevation, fitted wardrobes, radiator and ceiling light point</span></p><p><strong>Bedroom Three to Front</strong> - 3.76m x 1.88m (12'4" x 6'2")</p><p><span style="font-family:'calibri' , sans-serif">With double glazed window to front elevation, radiator and ceiling light point</span></p><p><strong>Bedroom Four to Rear</strong> - 2.77m x 1.75m (9'1" x 5'9")</p><p><span style="font-family:'calibri' , sans-serif">With double glazed window to rear elevation, radiator and ceiling light point</span></p><p><strong>Four Piece Family Bathroom to Rear</strong></p><p><span style="font-family:'calibri' , sans-serif">Being fitted with a Porcelanosa four piece white suite comprising a tiled panelled bath, large shower enclosure with thermostatic shower over, floating wash hand basin and a low flush W.C. Porcelanosa tiling to water prone areas, tiled flooring, obscure double glazed window to rear, vertical radiator and spot lights to ceiling</span></p><p><strong>Delightful Mature Rear Garden</strong></p><p><span style="font-family:'calibri' , sans-serif">Being mainly laid to lawn with Indian sandstone patio area, fencing to boundaries, gated access to property frontage, a variety of mature shrubs and bushes and rear hardstanding </span></p><p><strong>Garage Store</strong> - 2.03m x 2.29m (6'8" x 7'6")</p><div>With Garador electric roller shutter door to property frontage</div><p><strong>Tenure</strong></p><div><p>We are advised by the vendor that the property is freehold. We would advise all interested parties to obtain verification through their own solicitor or legal representative. EPC supplied by vendor. Current council tax band – F</p></div><p><strong>Agents Note – Digital Furnishing</strong></p><p>This property has been digitally furnished with the assistance of AI technology. We would advise to carefully check the marketing photos at your viewing appointment to ensure that you are happy that the fabric of the property is accurately reflected.</p><p><strong>Property Misdescriptions Act</strong></p><p>Smart Homes have not tested any equipment, fixtures, fittings or services mentioned and do not by these Particulars or otherwise verify or warrant that they are in working order. All measurements listed are given as an approximate guide and must be carefully checked by and verified by any Prospective Purchaser. These particulars form no part of any sale contract. Any Prospective Purchaser should obtain verification of all legal and factual matters and information from their Solicitor, Licensed Conveyancer or Surveyors as appropriate.</p>