
For Rent
Price on request
2 bed flat for salePitt Street B4, Birmingham
Studio
Birmingham
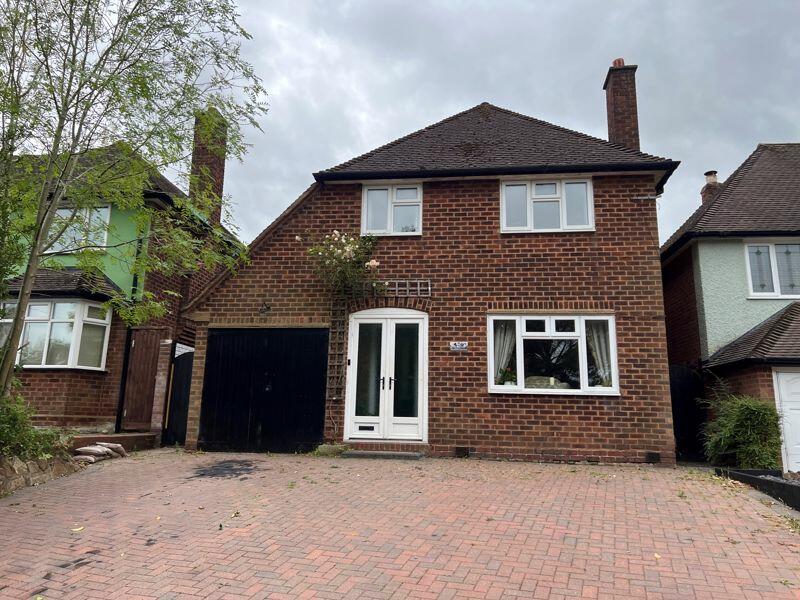
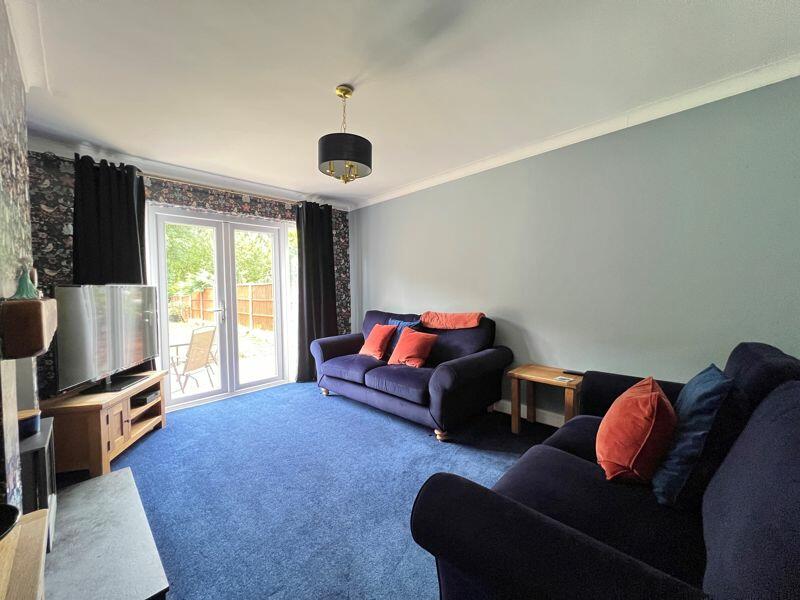
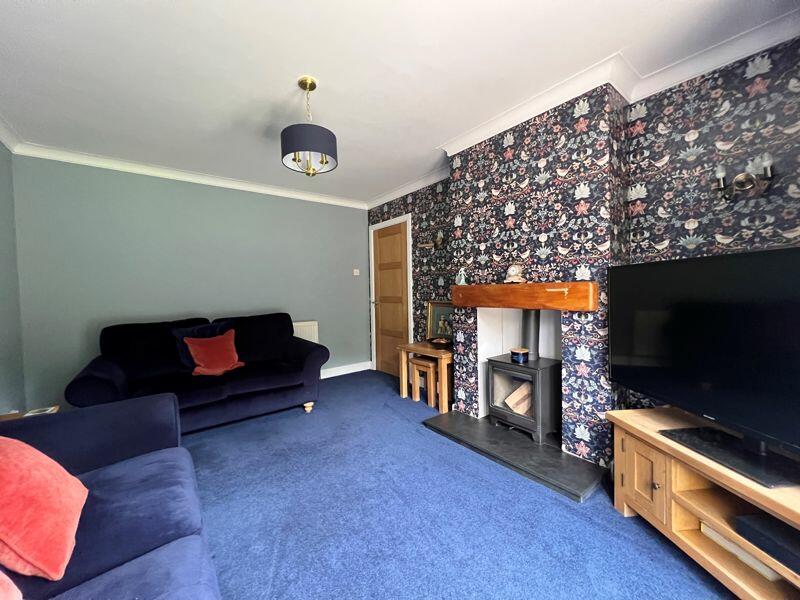
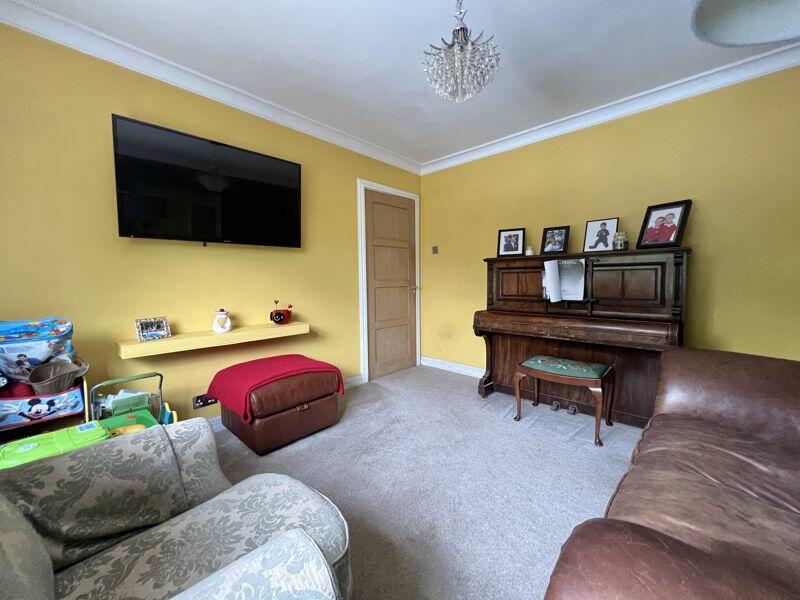
Property Details: • Type: Detached • Tenure: N/A • Floor Area: N/A
Key Features: • BEAUTIFUL FAMILY HOME • THREE DOUBLE BEDROOMS • STUNNING SOUTH FACING GARDEN • GOOD SIZED DRIVEWAY • TWO RECEPTION ROOMS • INTEGRAL GARAGE • WALKING DISTANCE TO GOOD HOPE HOSPITAL • CLOSE TO GOOD LOCAL SCHOOLS
Location: • Nearest Station: N/A • Distance to Station: N/A
Agent Information: • Address: 32 Walmley Road, Walmley, Sutton Coldfield, B76 1QN
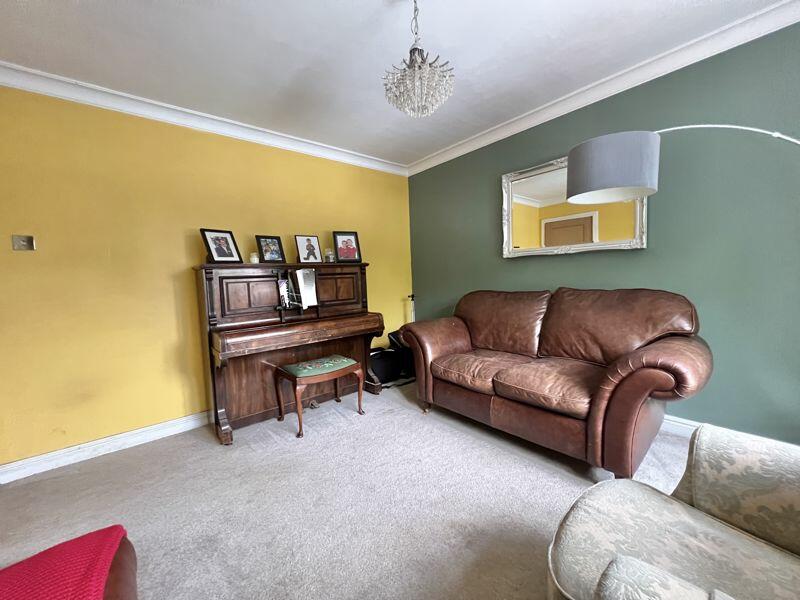
Full Description: Delighted to bring to the market, this well presented three-bedroom detached family home located on the popular Rectory Road. Situated close to good local schools, Good Hope Hospital, shops, and amenities. Boasting from a perfect south facing garden, with a bar/party area at the rear of the garden. Approached via a paved driveway suitable for multiple vehicles and entered through a secure porch. Upon entry into an inviting hallway, you have access to two good sized living rooms, a kitchen which offers an array of wall of base units, plenty of countertop space, gas hob and oven, sink unit with side drainer and finished in a lovely neutral décor. Heading upstairs to the first floor you are presented with three double bedrooms offering plenty of space. The family bathroom is a stunning modern suite with a free-standing bathtub, separate shower cubicle, hand wash unit and WC. Externally, the home has a beautiful private rear garden, backing on to Rectory Park, this south facing garden has plenty of space for entertainment, with a bar/family room, patio space, lawned area and fencing to the perimeter. Viewing this home is highly recommended to avoid disappointment.Lounge4.00m (13'1") x 3.50m (11'6")Window to front, door to:Living Room4.50m (14'9") x 3.50m (11'6")Double door, door to:Kitchen3.20m (10'6") x 2.70m (8'10")Window to rear, folding door, door to:WC1.60m (5'3") x 1.20m (3'11")Window to side, door to:Bedroom 14.20m (13'9") x 3.50m (11'6")Window to rear, door to:Bedroom 23.90m (12'10") x 3.50m (11'6")Window to front, door to:Bedroom 33.10m (10'2") x 2.70m (8'10") plus 7.90m (25'11") x 7.90m (25'11")Window to front, door to:Bathroom3.50m (11'6") x 2.60m (8'6")Window to side, window to rear, door to:Garage4.29m (14'1") x 2.65m (8'8")Window to rear, Up and over door, door.BrochuresProperty BrochureFull Details


