Property Details:
• Type: Detached Bungalow
• Tenure: N/A
• Floor Area: N/A
Key Features:
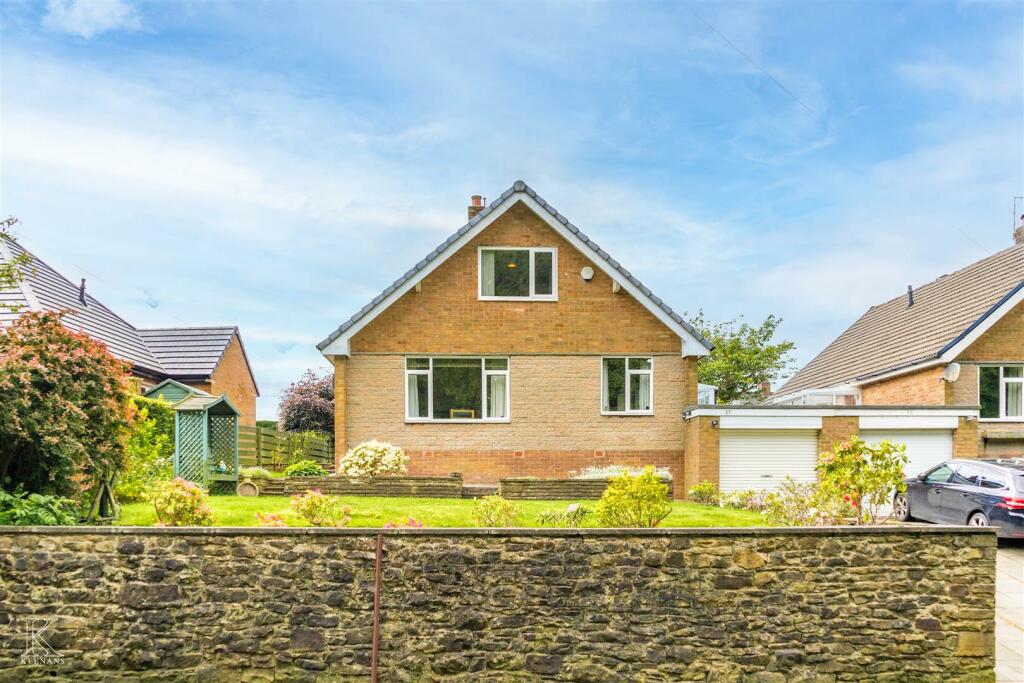
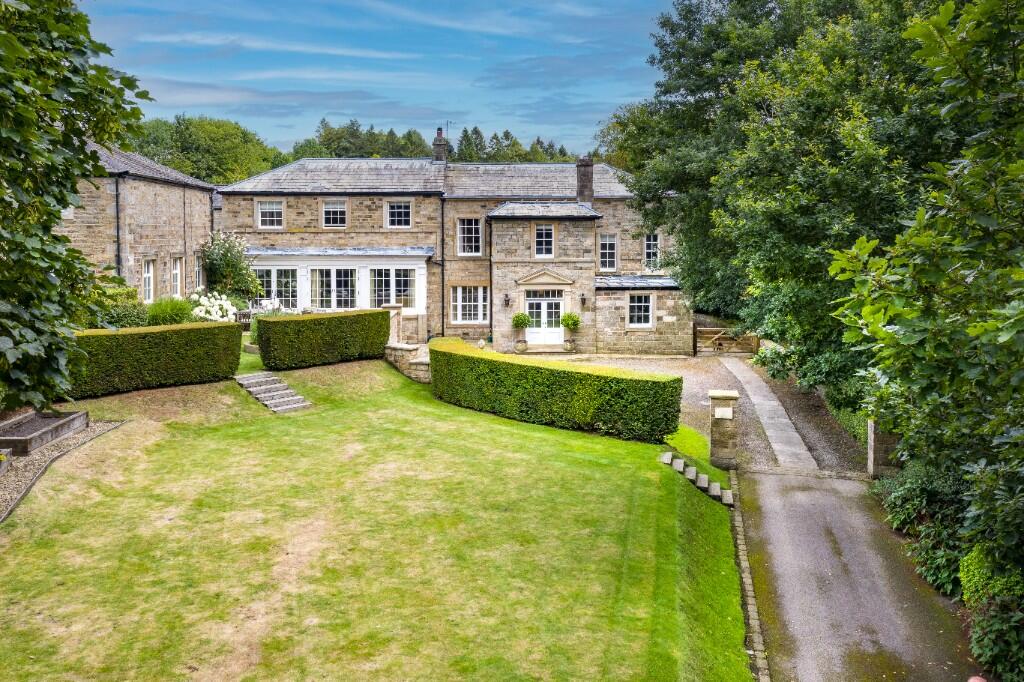
• Stunning Detached Dormer Bungalow
• Three Bedrooms
• Two Bathrooms
• Presented to Impeccable Standard
• Spacious Interiors Throughout
• Stunning Wraparound Garden
• Off Road Parking and Garage
• Tenure Freehold
• Council Tax Band D
• EPC Rating E
Location:
• Nearest Station: N/A
• Distance to Station: N/A
Agent Information:
• Address: 21 Manchester Road,
Burnley,
BB11 1HG
Full Description:
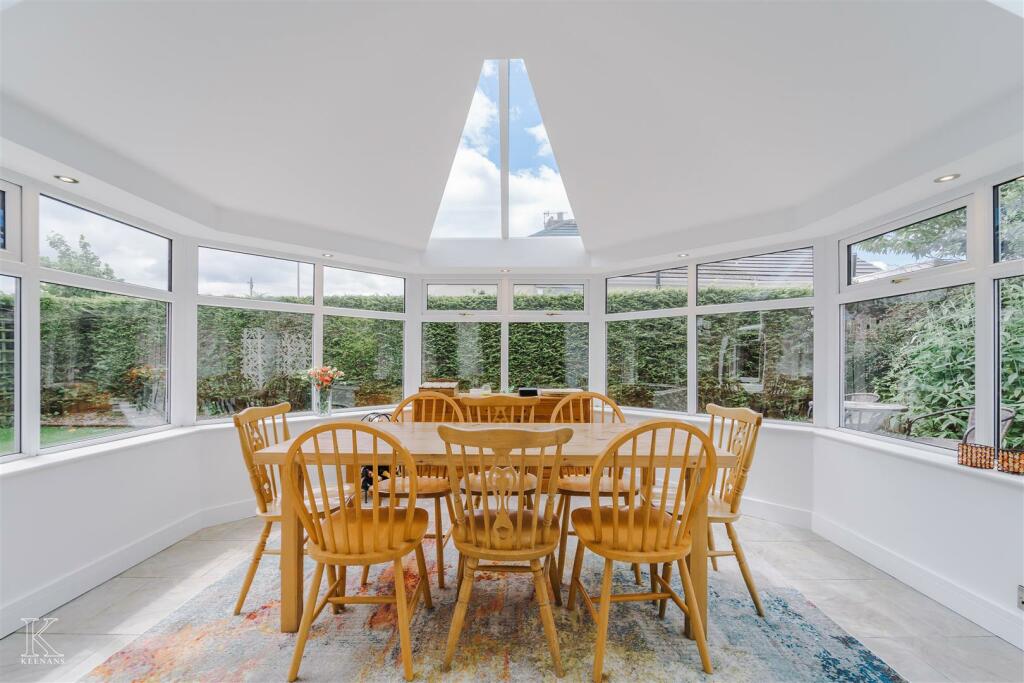
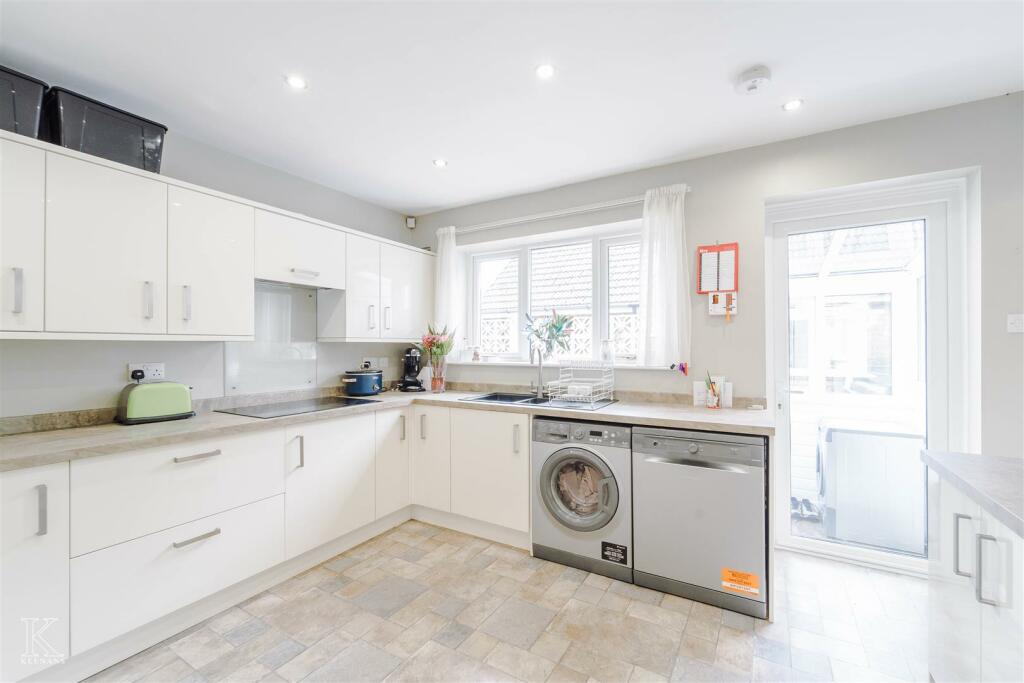
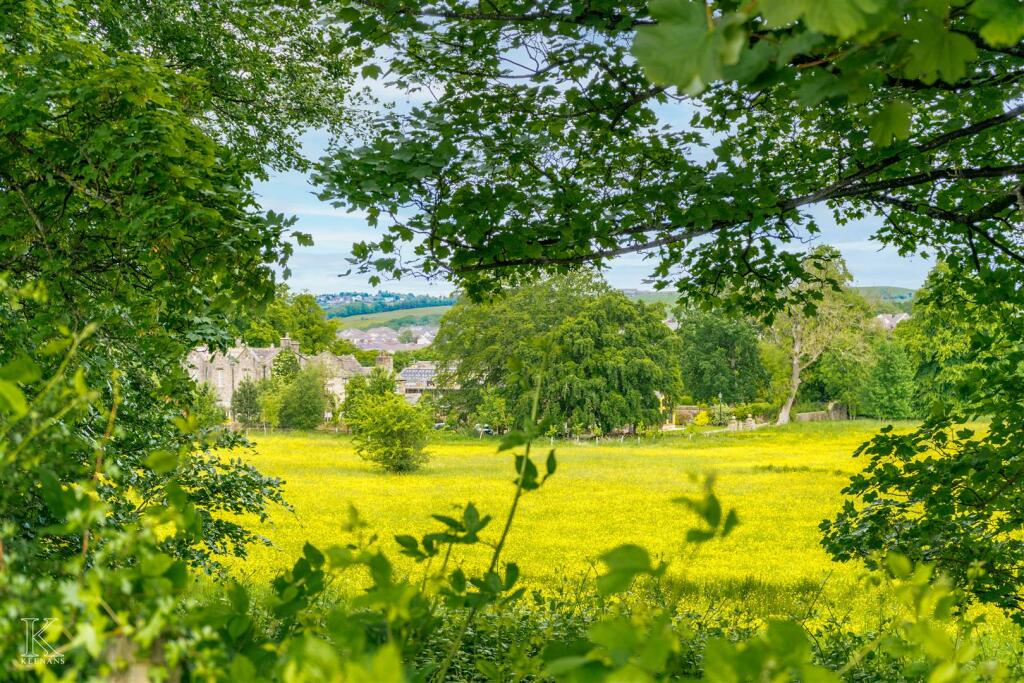
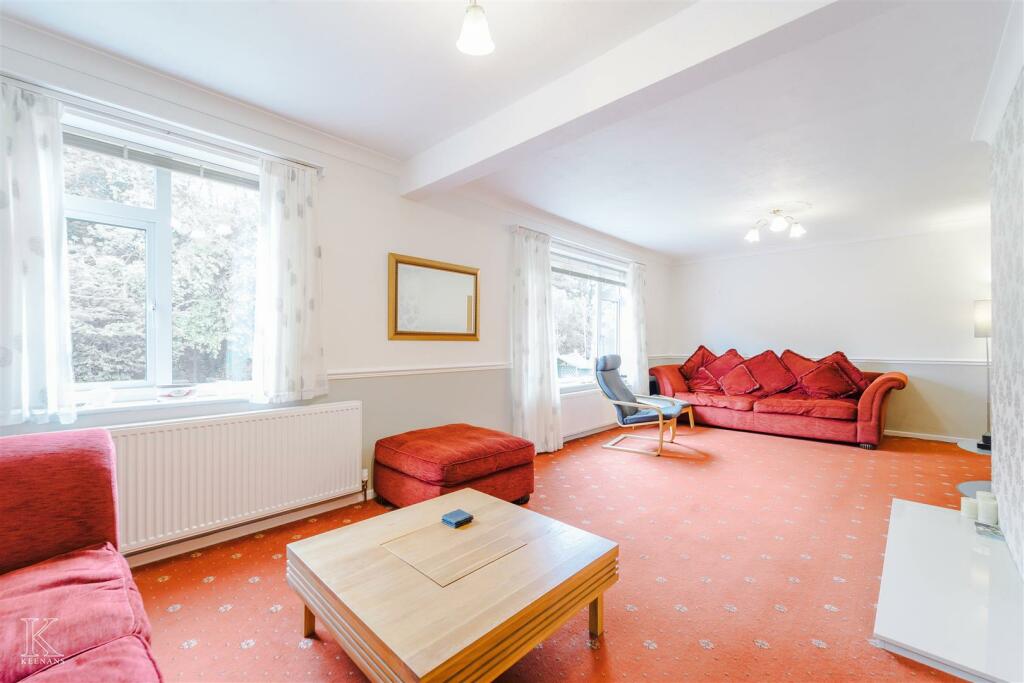
IMPRESSIVE DETACHED DORMER BUNGALOW Nestled in the charming Red Lees Road of Burnley, this stunning detached dormer bungalow offers a perfect blend of modern comfort and countryside tranquillity. Boasting two reception rooms, an impressive conservatory, three bedrooms, and two bathrooms across a generous 1,625 sq ft, this property is a spacious haven for families or those seeking a peaceful retreat. The property, exudes a bright and airy ambiance throughout, with ample natural light flooding the interiors. One of the standout features of this home is the outstanding conservatory space, perfect for relaxing in all year round while enjoying views of the well-kept rear garden. Situated in a semi-rural location, this bungalow offers a serene lifestyle with the convenience of nearby amenities. Whether you're looking to raise a growing family in a peaceful environment or simply yearning for a countryside escape, this property ticks all the boxes.Viewing essential! Don't miss out on the opportunity to make this fantastic property your own and experience the best of both worlds - modern living in a tranquil setting.If you would like any further information or have any questions at all please feel free to contact our Burnley branch at your earliest convenience.Ground Floor - Entrance Hall - 3.96m x 2.74m (13'0 x 9'0) - UPVC double glazed frosted front door, central heating radiator, coving to ceiling, wood flooring, doors leading to two reception rooms, kitchen, bedroom three, shower room and stairs to first floor.Reception Room One - 7.34m x 3.63m (24'1 x 11'11 ) - Two UPVC double glazed windows, two central heating radiators, coving to ceiling, television point and door to kitchen.Kitchen - 3.81m x 3.43m (12'6 x 11'3 ) - UPVC double glazed window, range of wall and base units with laminate worktops, composite one and a half bowl sink and drainer with mixer tap, integrated high rise double oven, five ring induction hob and extractor hood, glass splashback, space for fridge freezer, plumbing for dishwasher and washing machine, tiled effect laminate flooring and UPVC double glazed door to rear porch.Rear Porch - 1.52m x 1.22m (5'0 x 4'0) - UPVC double glazed window, tiled flooring and UPVC double glazed door to rear.Shower Room - 1.83m x 1.68m (6'0 x 5'6 ) - UPVC double glazed frosted window, central heating radiator, dual flush WC, pedestal wash basin with mixer tap, electric feed shower enclosed, fully tiled elevations, extractor fan and wood effect laminate flooring.Bedroom Three/Study - 3.02m x 2.74m (9'11 x 9'0) - UPVC double glazed window, central heating radiator and coving to ceiling.Reception Room Two - 4.27m x 3.00m (14'0 x 9'10) - Central heating radiator and open access to conservatory.Conservatory - 3.96m x 3.66m (13'0 x 12'0) - UPVC double glazed windows, UPVC double glazed skylight window, spotlights, tiled flooring and UPVC double glazed door to rear.First Floor - Landing - 2.44m x 1.52m (8'0 x 5'0) - Smoke detector, doors leading to two bedrooms, bathroom and storage cupboard.Bedroom One - 3.91m x 3.40m (12'10 x 11'2 ) - UPVC double glazed window, central heating radiator, fitted wardrobes and access to eaves storage.Bedroom Two - 3.68m x 3.40m (12'1 x 11'2 ) - UPVC double glazed window, central heating radiator and fitted storage.Bathroom - 2.08m x 1.55m (6'10 x 5'1 ) - UPVC double glazed frosted window, central heating radiator, dual flush WC, panel bath with traditional taps, fully tiled elevations and tiled flooring.Exterior - Rear - Enclosed wraparound garden with laid to lawn, paved patio, stone chippings and raised bedding areas.Front - Laid to lawn garden, raised bedding areas and off road parking leading to garage.BrochuresRed Lees Road, BurnleyBrochure