Property Details:
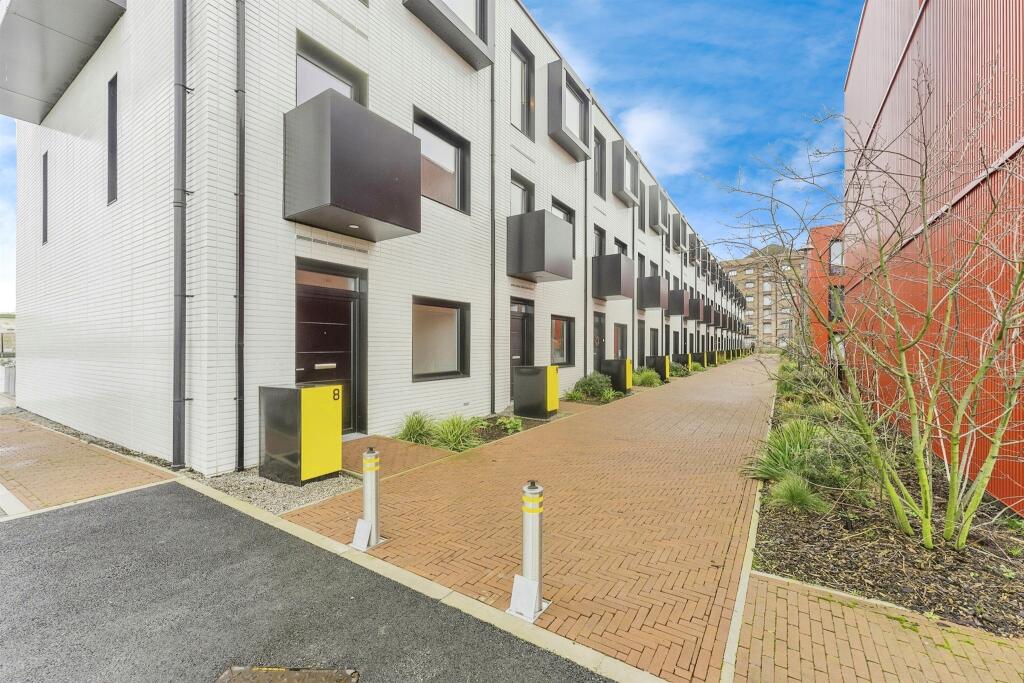
• Type: Town House
• Tenure: N/A
• Floor Area: N/A
Key Features:
• Viewing By Appointment
• Buyer Incentives Available
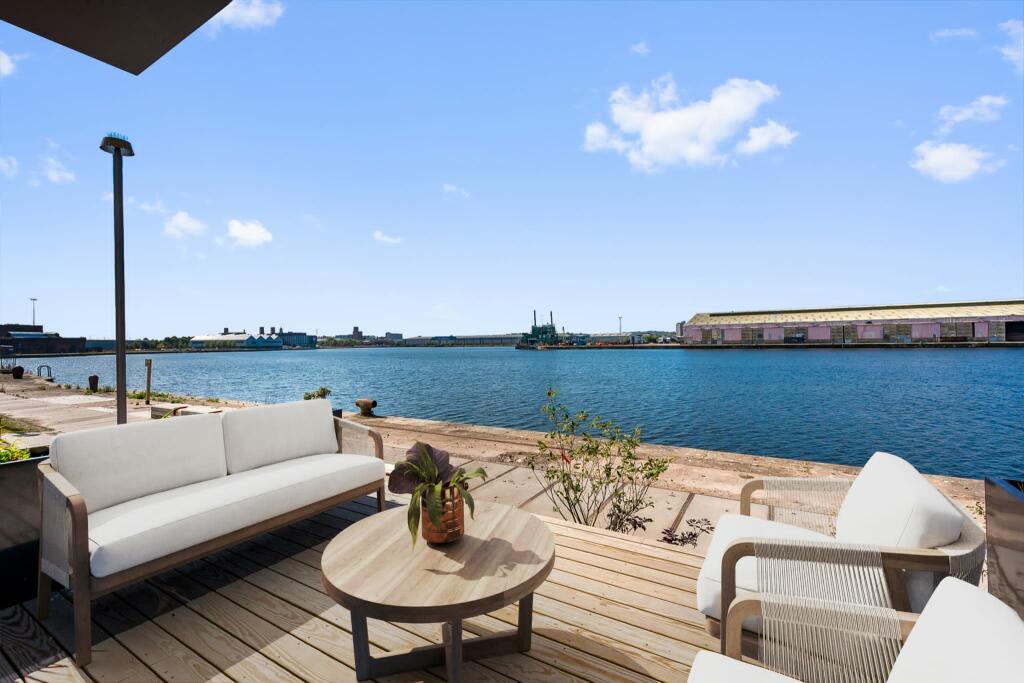
• Water Front Homes
• High Specification Throughout
• Different Layouts Available
Location:
• Nearest Station: N/A
• Distance to Station: N/A
Agent Information:
• Address: 108 Wallasey Road,
Wallasey, CH44 2AE
Full Description:
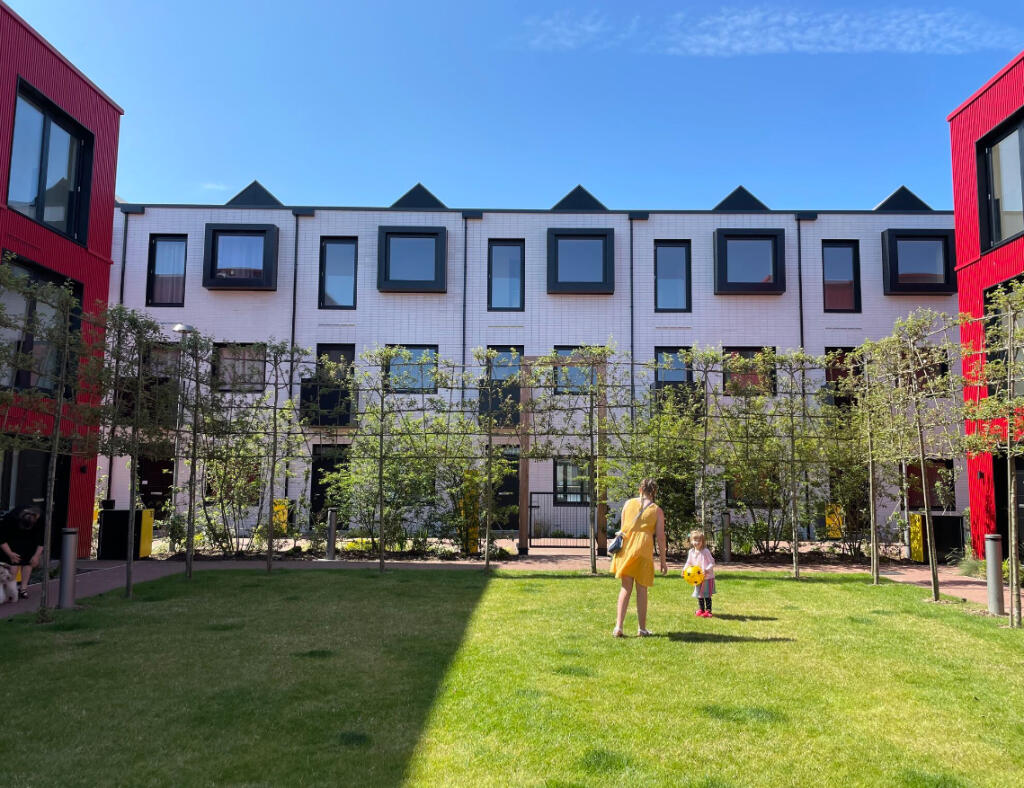
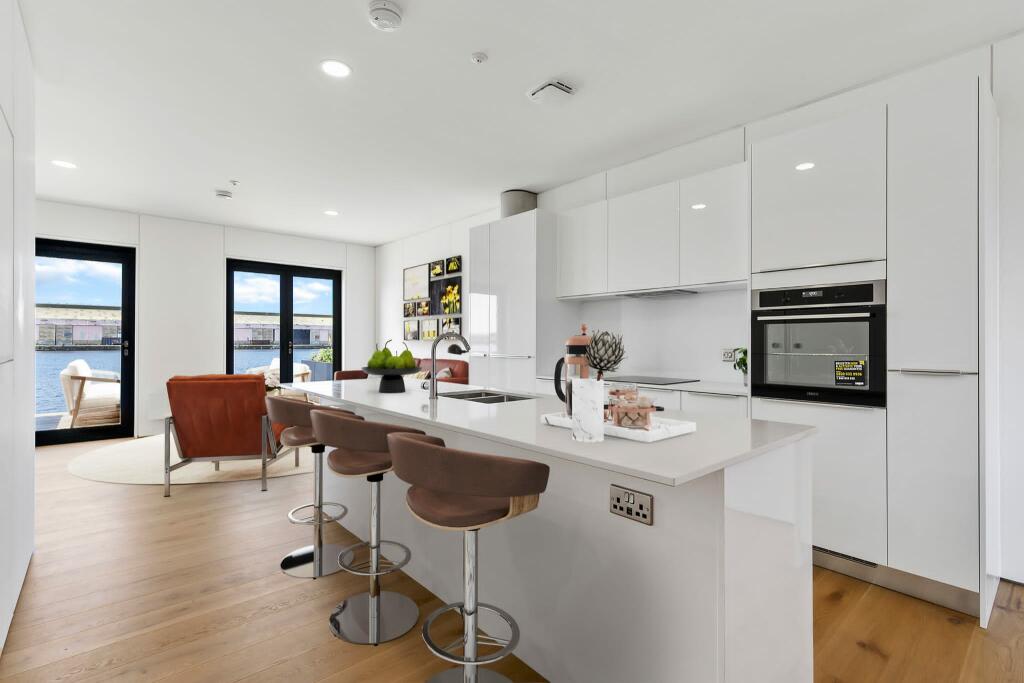
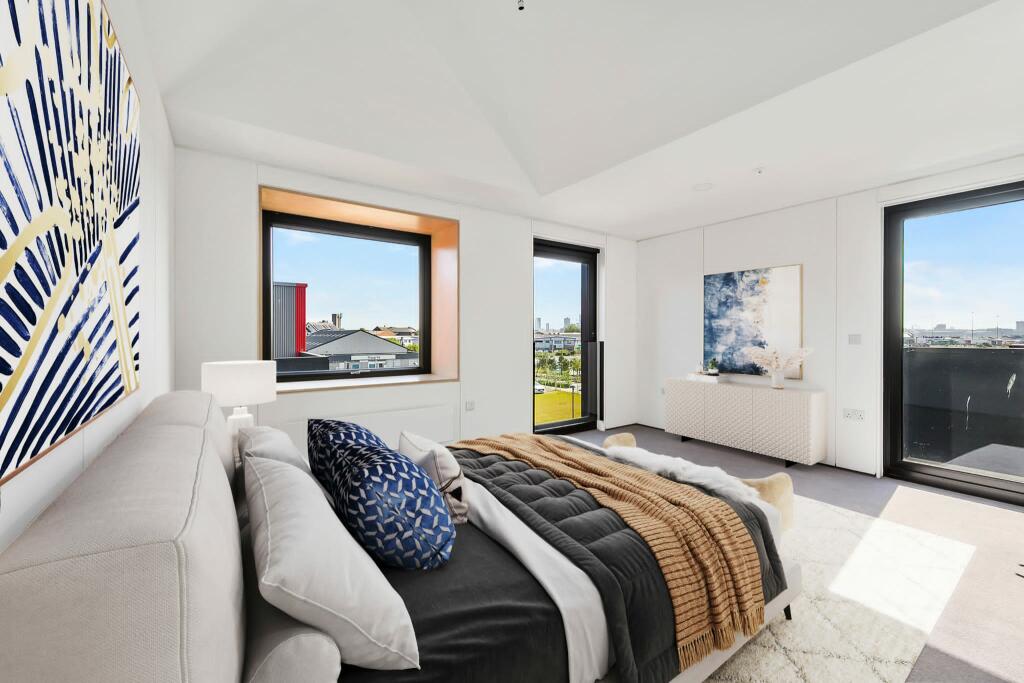
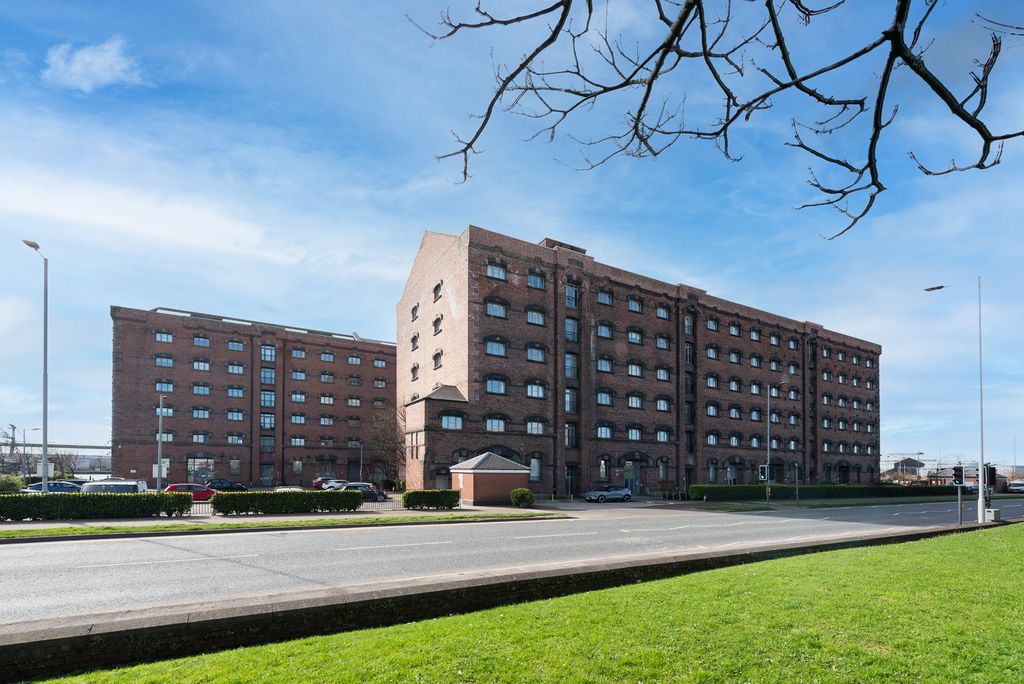
SUMMARYBUYER INCENTIVES AVAILABLE! As seen in New Islington, Media City and Port Loop as well as many other locations. be part of the successful regeneration schemes transforming locations into brand new innovative neighbourhoods! Call us today!DESCRIPTIONAn ever changing view out of your windows, when you open your curtains to a ship passing by. One of the first phases of this fantastic scheme is Redbridge Quay. This is a fantastic opportunity to acquire a water front home and watch a brand new sky line be created, with aspirations of becoming an internationally recognised location. Part of living in the brand new neighbourhood, you will be able to enjoy the fantastic amenities coming to the area such as the incredible, Egerton Village, and Supermarket which will be located next to Award Nominated Millers Quay in the near future.Each of these incredible homes have been designed to be efficient with excellent insulation beyond the legal requirements between the units for limited noise disruption. With different floorplans available, we are certain we can find you your dream water front home! Want to know more, please contact us today for more information on Specifications Bathroom -White Ceramic Vitra Sanitaryware-Vado Shower Over Bath-Chrome Taps and Fittings-Heated Towel Rail-Mirror and Storage Cupboards-Ceramic floor tiles - Waxman Vienna Black 300 x 600mm-Full height ceramic tiles to the bath/shower - Waxman Vienna Black 300 x 600mm and white Waxman mosaic tile 50 x 50 mmKitchen - Fully Integrated Units- Induction Hob and Slimline Extractor- Integrated Fridge and Freezer- Integrated Oven- Integrated Dishwasher-Worktop 20mm Composite Stone - Silestone, Quarts Stone or Similar-Glass SplashbackChrome Monoblock Kitchen tap and stainless steel sinkWindows And Doors -Kawneer AA720 Thermally Broken Aluminum Windows and doorsLighting -LED/Low energy lighting throughoutHeating And Hot Water -Electric Panel Heating-Air source water cylinder 270L capacity-Heating is WiFi enabled and air source water cylinder is operated locallyWall Finishes -Painted MDF Panelling to internal partitions-Painted dry lining to ceilingMedia -Broadband connection facilities and satellite pointsOther -Dedicated space for the washing machine with plumbingExternal Walls -US modular insulated timber frame overclad with cladding and 0.15 U ValueExternal -Parking and exterior deckingRoof -Us modular insulated timber frame finished with single ply membrane (estimated U Value 0.1)Warranty Checkmate 10 year new home warranty1. MONEY LAUNDERING REGULATIONS: Intending purchasers will be asked to produce identification documentation at a later stage and we would ask for your co-operation in order that there will be no delay in agreeing the sale.
2. General: While we endeavour to make our sales particulars fair, accurate and reliable, they are only a general guide to the property and, accordingly, if there is any point which is of particular importance to you, please contact the office and we will be pleased to check the position for you, especially if you are contemplating travelling some distance to view the property.
3. The measurements indicated are supplied for guidance only and as such must be considered incorrect.
4. Services: Please note we have not tested the services or any of the equipment or appliances in this property, accordingly we strongly advise prospective buyers to commission their own survey or service reports before finalising their offer to purchase.
5. THESE PARTICULARS ARE ISSUED IN GOOD FAITH BUT DO NOT CONSTITUTE REPRESENTATIONS OF FACT OR FORM PART OF ANY OFFER OR CONTRACT. THE MATTERS REFERRED TO IN THESE PARTICULARS SHOULD BE INDEPENDENTLY VERIFIED BY PROSPECTIVE BUYERS OR TENANTS. NEITHER SEQUENCE (UK) LIMITED NOR ANY OF ITS EMPLOYEES OR AGENTS HAS ANY AUTHORITY TO MAKE OR GIVE ANY REPRESENTATION OR WARRANTY WHATEVER IN RELATION TO THIS PROPERTY.BrochuresFull Details