Property Details:
• Type: Detached
• Tenure: Freehold
• Floor Area: N/A
Key Features:
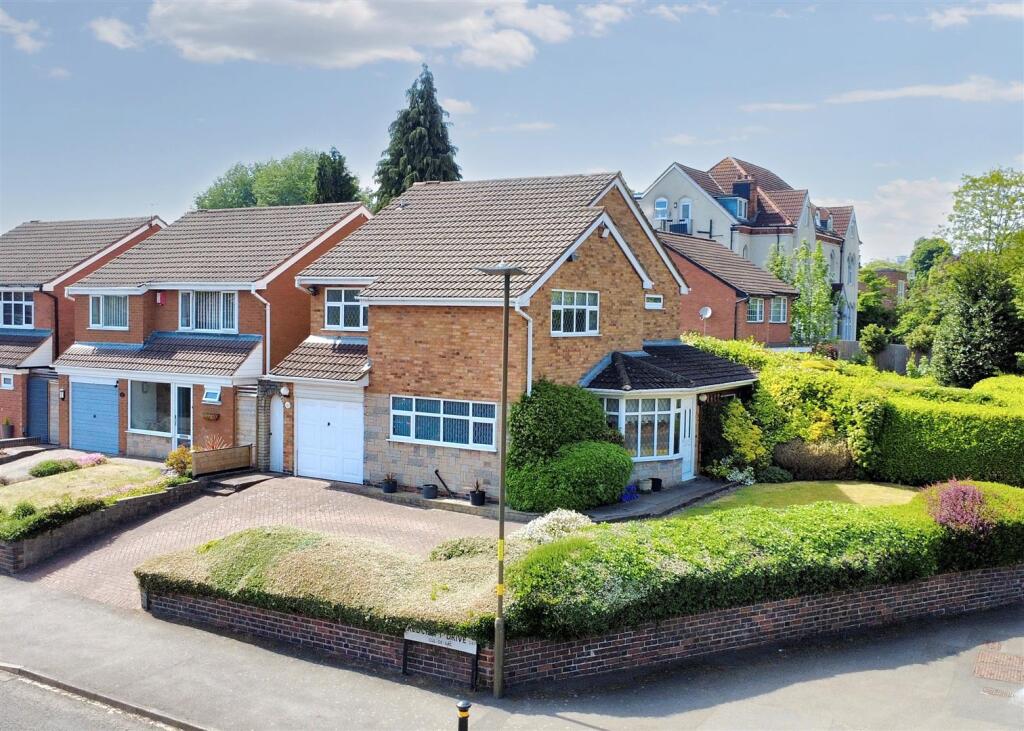
• Three bedroomed, detached family home
• Well-appointed family bathroom
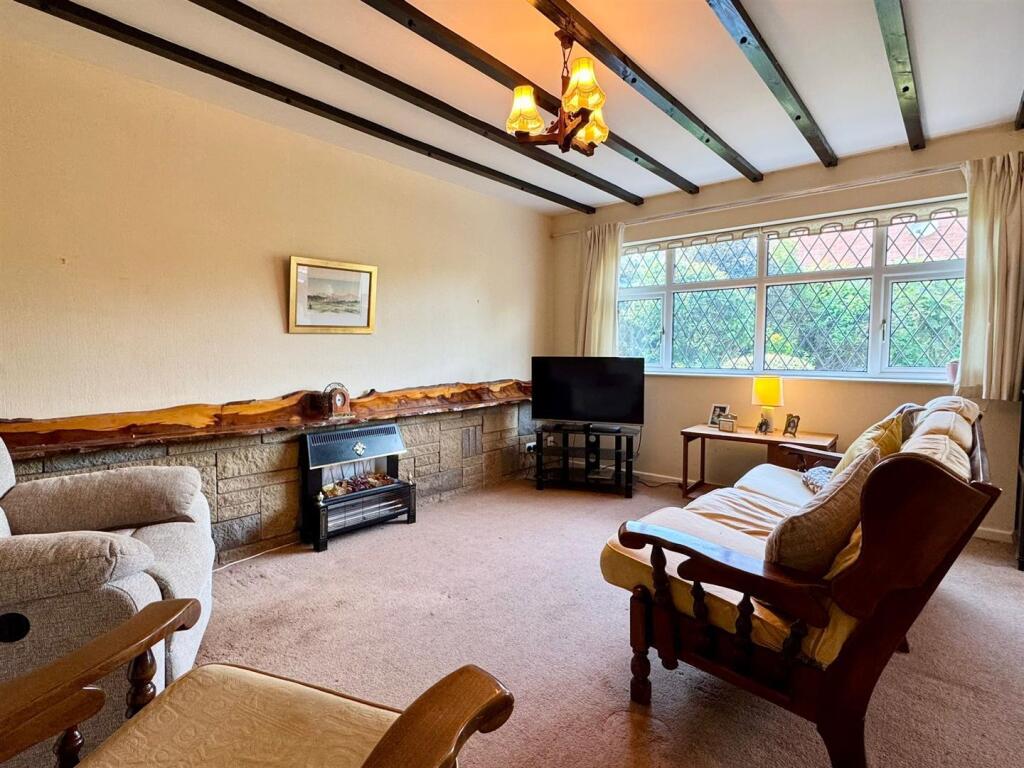
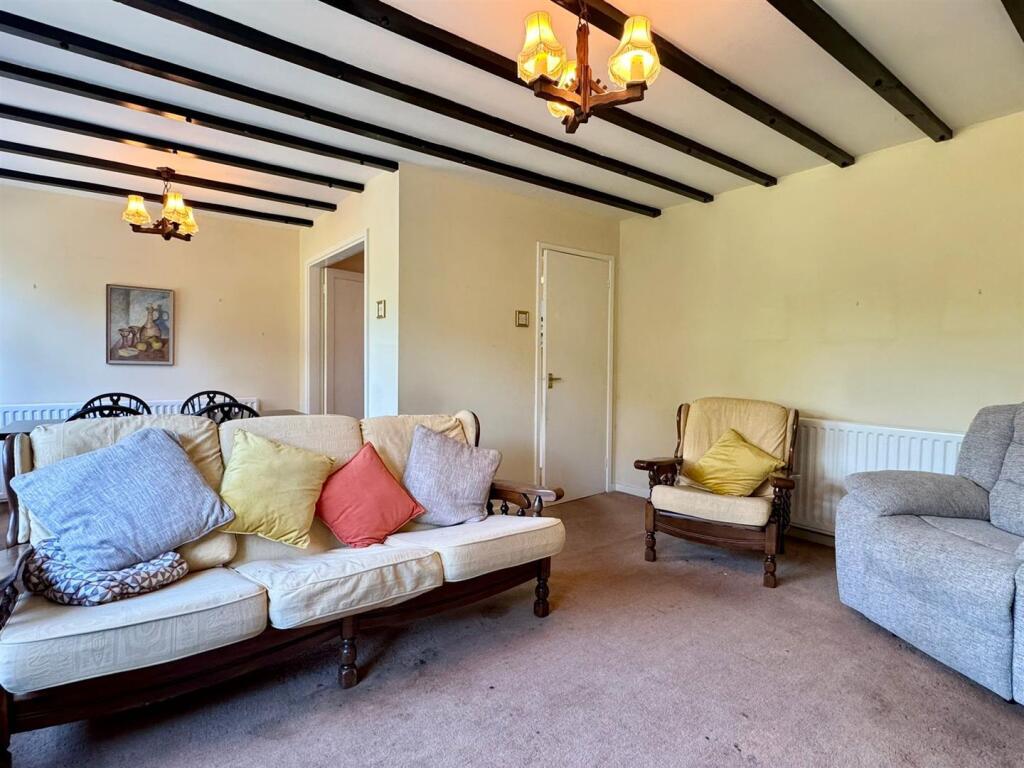
• Spacious lounge through dining area
• Fitted breakfast kitchen
• Guest cloakroom/WC, shower room and store
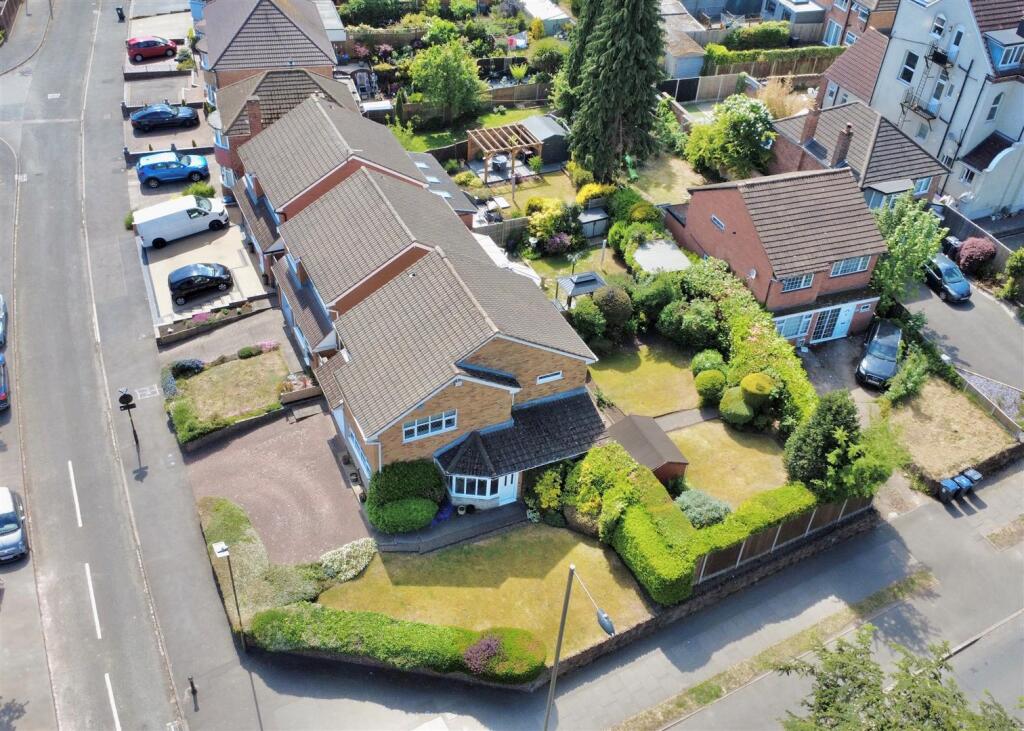
• Single garage and block-paved drive
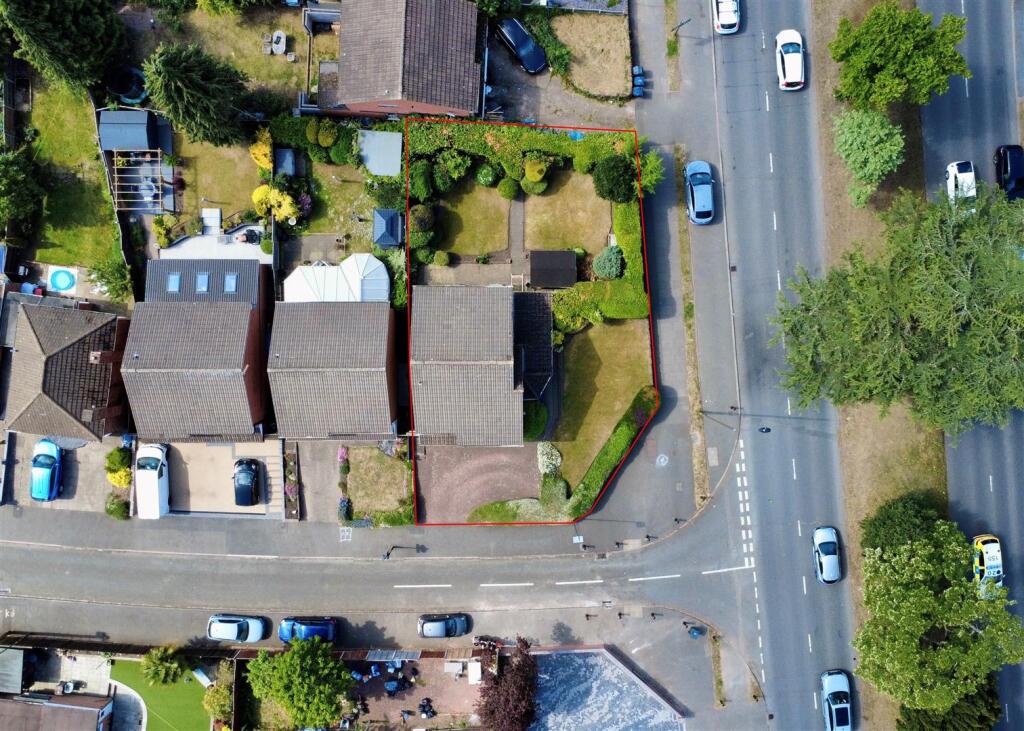
• Beautiful rear & front gardens
• Excellent opportunity throughout (stpp)
• Ideal position close to amenities
• No onward chain
Location:
• Nearest Station: N/A
• Distance to Station: N/A
Agent Information:
• Address: 49 Walmley Road,
Walmley,
Sutton Coldfield,
West Midlands,
B76 1NP
Full Description:
This beautifully maintained, three-bedroomed, detached family home presents an exceptional opportunity having immense potential for extension & modernisation, subject to the necessary planning permissions. Freehold & occupying a generous plot, the home has been lovingly cared for over many years & now awaits its next chapter. Properties in such a desirable position are rarely available, making this an exciting prospect not to be missed. Ideally located for convenient access to an array of transport links, the home benefits from nearby bus routes offering direct travel to key areas including Wylde Green, Birmingham City Centre & Sutton Coldfield. Chester Road station is also close at hand, providing connection to the cross-city rail network. Families will also appreciate the highly-regarded local schooling for all ages, as well as the variety of nearby shops, amenities & everyday conveniences. Having the comforts of gas central heating & PVC double glazing (both where specified), the layout currently comprises a large entrance porch leading to a deep & welcoming hallway, a spacious lounge seamlessly flows into a generous dining area, ideal for family gatherings or entertaining guests. The fitted breakfast kitchen offers ample potential to become the heart of the home, while a practical inner hall/boot room gives access to useful storage space, a guest cloakroom/WC & a separate shower room. Upstairs, 3 well-proportioned double bedrooms provide comfortable accommodation, with 2 benefiting from built-in wardrobes. A neatly-presented family bathroom completes the 1st-floor layout. Externally, the home is approached via a substantial block-paved driveway & leads to a single garage, set behind immaculately-maintained front gardens stocked with mature shrubs & planting. The rear garden continues the theme of loving care & attention, offering a private & peaceful retreat. To truly appreciate the scope, space, & potential, internal inspection is recommended. EPC Rating TBC.Set back from the road behind a multi vehicular block paved drive with beautifully well-tended shrubs and bushes lining and privatising the property’s corner plot, access is gained into the accommodation via a PVC double glazed leaded door with windows to side into:LARGE PORCH:Space is provided for cloaks storage, tiled flooring, an internal obscure glazed timber door opens to:DEEP ENTRANCE HALL:Doors open to kitchen, family lounge, boot room and double doors open to dining room, radiator, stairs off to first floor.FAMILY LOUNGE THROUGH DINING ROOM: 19’00 x 15’03 max / 8’04 min:PVC double glazed leaded windows to rear, stone-effect brickwork with a timber raw edge shelf over, radiators, space for complete lounge suite and dining table with chairs, double doors open back to entrance hall, as well as a single door, traditional-style beams to ceiling.BREAKFAST KITCHEN: 12’00 x 12’00:PVC double glazed leaded window to fore, matching wall and base units with integral fridge / freezer and oven with microwave over, recess for washing machine, roll edged work surface with four ring gas hob having extractor canopy over, tiled splashbacks and flooring, space for breakfast table and chairs, doors to hall, pantry and garage.INNER HALL / BOOT ROOM: Doors open to storage, a shower room and separate guest cloakroom / WC, tiled flooring, a PVC double glazed leaded door opens to rear garden.GUEST CLOAKROOM / WC:PVC double glazed obscure leaded window to side, low level WC, corner wash hand basin, tiled splashbacks, door back to inner hall / boot room.SHOWER ROOM:Tiled splashbacks, an electric wall-mounted shower is provided, door back to inner hall / boot room.STAIRS & LANDING TO FIRST FLOOR:Doors open to three bedrooms, a family bathroom and airing cupboard, a PVC double glazed obscure leaded window is provided to side.BEDROOM ONE: 16’06 x 9’07:PVC double glazed leaded window to side and to rear, radiator, space for double bed and complimenting suite, double doors to wardrobes and single door back to landing.BEDROOM TWO: 11’09 x 11’08:PVC double glazed leaded window to side, radiator, space for double bed and complimenting suite, double doors to wardrobes and single door back to landing.BEDROOM THREE: 12’03 x 8’08:PVC double glazed leaded window to rear, radiator, space for double bed and complimenting suite, door back to landing.FAMILY BATHROOM: PVC double glazed obscure leaded window to fore, suite comprising bath, low level WC and pedestal wash hand basin, radiator, tiled splashbacks.REAR GARDEN: A paved patio advances from the accommodation and leads to lawn, mature, well-tended shrubs and bushes line and privatise the property’s border.BrochuresRedcroft Drive, BirminghamClick here for information on buyer paid ID checksBrochure