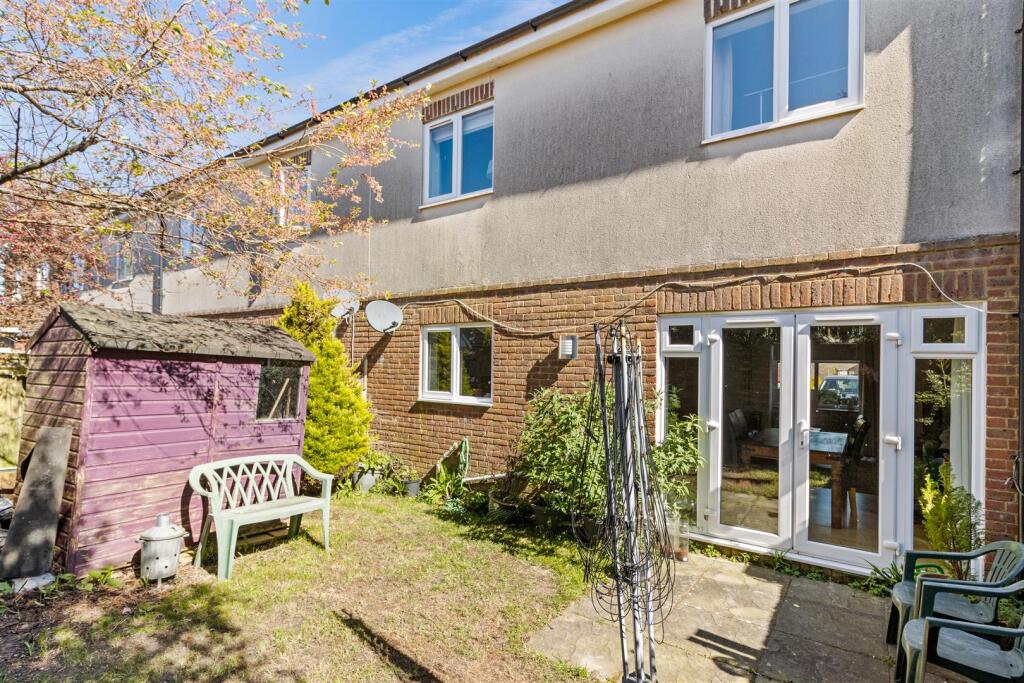
Redcroft Way, Polegate
About this home
Property Details: • Type: Terraced • Tenure: FREEHOLD • Floor Area: N/A
Key Features: • Modern Development • Close to High Street • Mews Style • Dual Aspect Reception • Kitchen • Cloakroom/wc • 3-Bedrooms • Tiled Bathroom/wc • Southerly Garden • 2 Parking Spaces
Location: • Nearest Station: Polegate Station • Distance to Station: 0.11665029959891678 miles
Agent Information: • Address: 48 High Street, Polegate, BN26 6AG
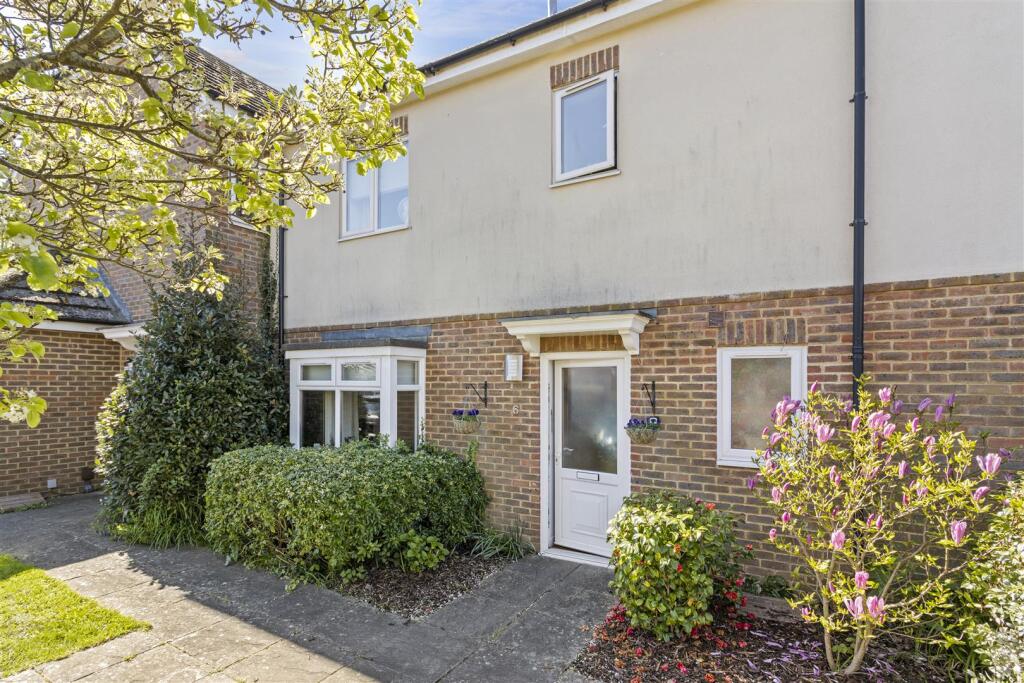
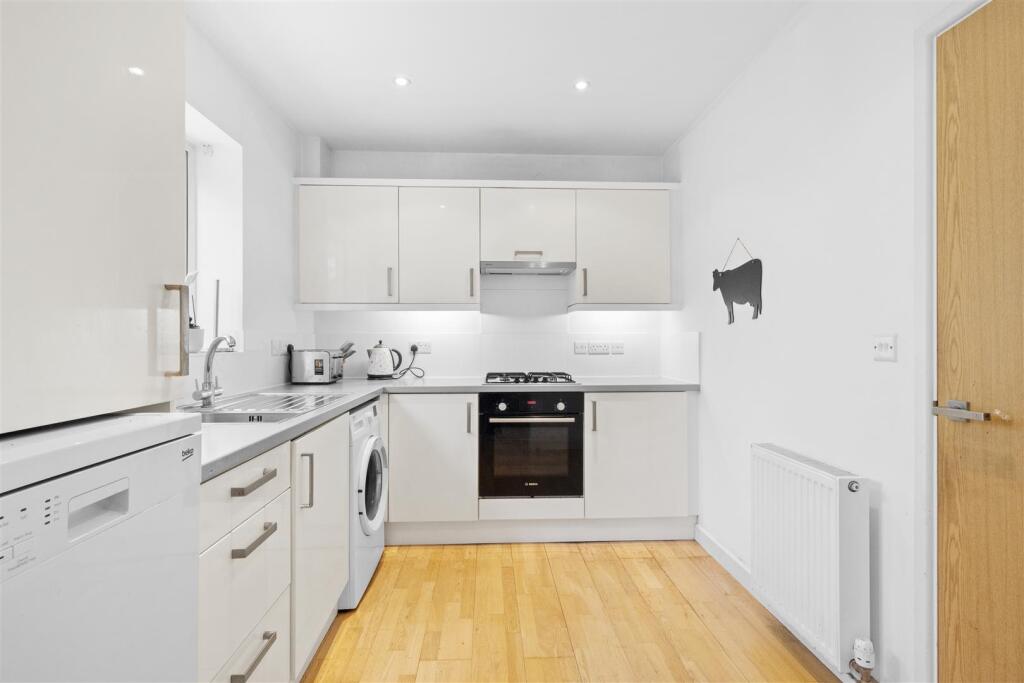
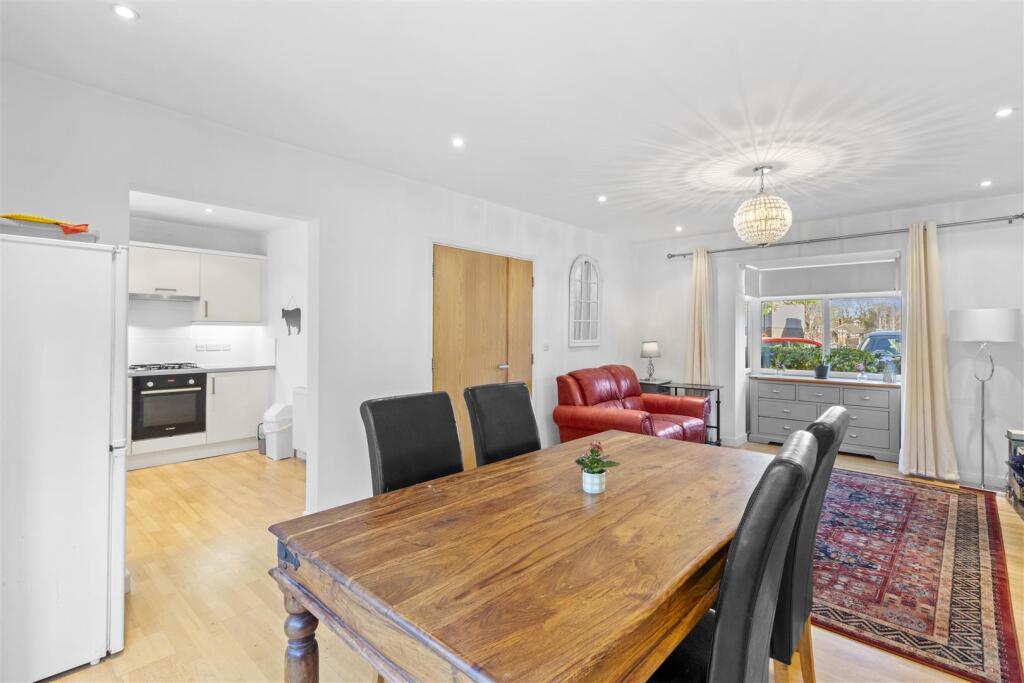
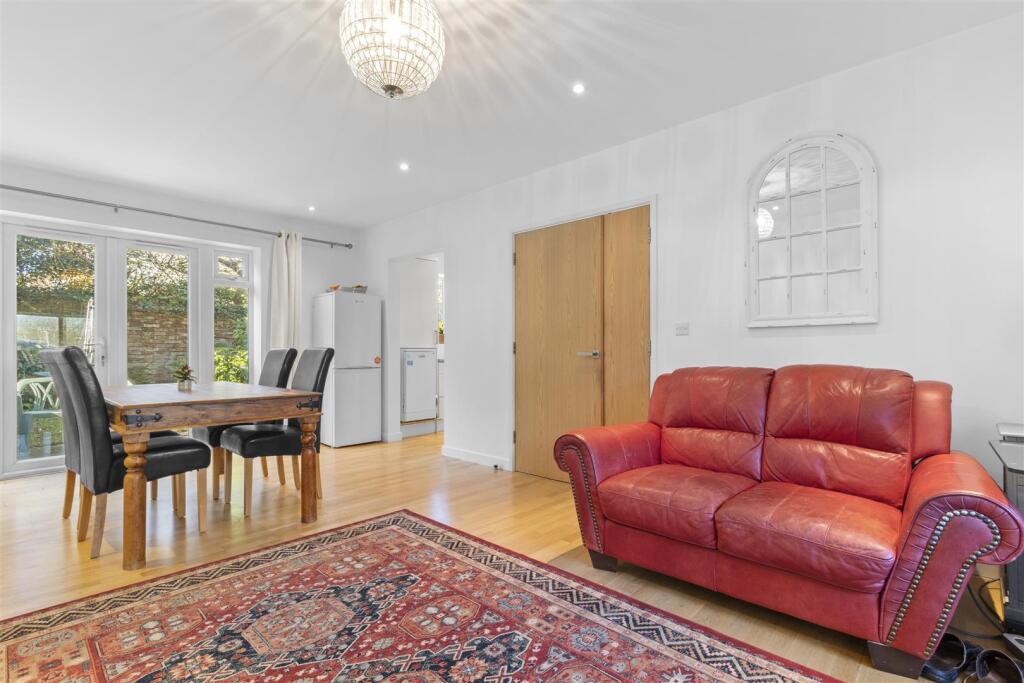
Full Description: SEE OUR 3D VIRTUAL TOUR - NO CHAIN - Modern Mews Development - Just Off High Street - 2 Parking Spaces - Spacious Accommodation - Lounge/Diner - Kitchen - Downstairs Clks/wc - 3 Bedrooms - Tiled Bathroom/wc - Gas c/h & Dbl glz - Southerly Garden<br /><br />A spacious 3-bedroomed mews-style terraced home forming part a small residential development built in 2011 located in a convenient position just off Polegate High Street, offering easy access to local shops and mainline railway station.<br /><br />The property is thoughtfully arranged and features a generous dual aspect lounge/dining room that provides a bright and airy living space, with direct access to the rear garden as well as the fitted kitchen, a downstairs cloakroom/wc adds further convenience, three well proportioned bedrooms alongside a modern tiled family bathroom. Additional benefits include gas fired central heating with a combi boiler, wider internal doors for improved accessibility and mobility access and double glazing. There is a pleasant southerly facing rear garden, perfect for enjoying sunny days and property has two allocated parking spaces. Residents also benefit from the use of a communal bin store and bike shed.<br /><br />Polegate High Street has various shops, medical centres, bus services and a mainline railway station, which connects to Eastbourne, Brighton and London Victoria. Access to the A27 and A22 is also close by and Eastbourne is approximately six miles. Polegate Primary School is at Oakleaf Drive, where there is adjacent access to The Cuckoo Trail providing many countryside walks and cycling routes, and Willingdon Community School is also within walking distance, situated at Broad Road, Lower Willingdon.<br /><br />Front door into a spacious entrance Hall.<br /><br /><b>Cloakroom</b> - <br /><br /><b>Lounge/Dining Room</b> - 5.91m x 4.01m (19'4" x 13'1") - <br /><br /><b>Kitchen</b> - 2.96m x 2.40m (9'8" x 7'10") - <br /><br /><b>Bedroom 1</b> - 3.69m x 3.00m (12'1" x 9'10") - <br /><br /><b>Bedroom 2</b> - 3.69m x 2.86m (12'1" x 9'4") - <br /><br /><b>Bedroom 3</b> - 3.34m x 2.40m (10'11" x 7'10") - <br /><br /><b>Bathroom</b> - 2.59m x 1.52m (8'5" x 4'11") - <br /><br /><b>Outside</b> - There is a delightful southerly rear garden has an area of lawn with flower borders having various plants and mature tree, patio and shed and a Victorian rear boundary wall. There are two Parking Spaces and use of the communal bin store and bike shed.<br /><br /><b>Council Tax</b> - The property is in Band C. The amount payable for 2026-2027 is £2,453.98. This information is taken from voa.gov.uk. We recommend purchasers verify prior to exchange of contracts.<br /><br />In the entrance hall is a large understairs storage cupboard and located in the cloakroom is the electric meter cupboard and the consumer unit. There are matching wall and base units in the kitchen and also includes an integrated electric oven, gas hob with extractor above. From the first floor landing is access via a wooden fold-down ladder to an insulated loft housing an Alpha gas fired combi boiler.<br /><br />Redcroft Way has its own residents association company for the upkeep of communal areas to include the dustbin and bike store. We are informed the annual fee is approximately £70 per year.<br /><br />