Property Details:
• Type: Detached
• Tenure: FREEHOLD
• Floor Area: 1589 sqft
Key Features:
• Immaculate Accommodation, Previously Extended
• Outstanding Surrounding Views
• Just 1 Mile from Alvechurch Village Centre
• Generous Living Room with Wood Burning Stove
• Separate Sitting Room with Decorative Fireplace
• Open Aspect Kitchen/Dining/Utility Room
• Three Exceptionally Well Proportioned Bedrooms
• En Suite Shower Room and Family Bathroom
• Sizeable Rear Garden (50m/164 ft long!) with Greenhouse
• Front Driveway
Location:
• Nearest Station: Alvechurch Station
• Distance to Station: 0.7867375462304749 miles
Agent Information:
• Address: 67 Hewell Road,
Barnt Green,
B45 8NL
Full Description:
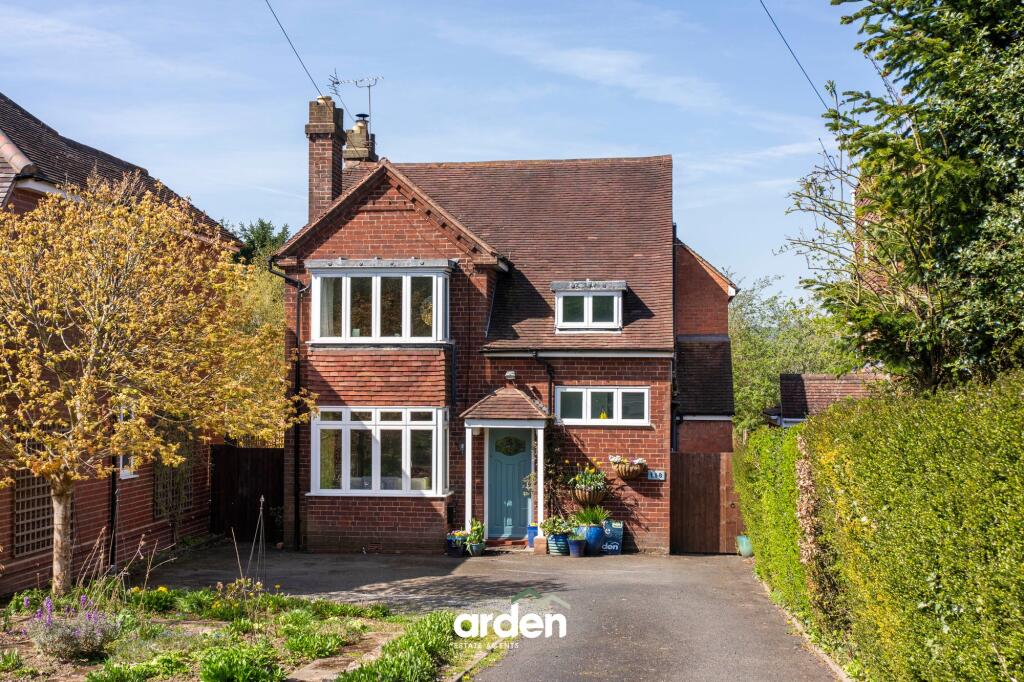
<p><strong>Summary</strong><br />A characterful detached house with delightful kerb appeal, offering absolutely immaculate accommodation that has been previously extended. The property features two generous reception rooms, one with a log burner, an impressive open-aspect kitchen/dining/utility room, three very generous bedrooms, and two bathrooms, together with a sizeable rear garden (50m/164 ft long!), a substantial front driveway, and stunning views across the surrounding countryside, all conveniently located just one mile from the centre of Alvechurch High Street.</p><p><strong>Description</strong><br />The accommodation is approached via an inviting entrance hall, featuring a striking front door that sets the tone for the quality and character found throughout the home. From here, the generous living room enjoys a floor-to-ceiling picture window overlooking the rear garden and a wood-burning stove creating a warm and attractive focal point. A separate sitting room offers further versatile living space and is enhanced by a charming bay window and an original fireplace for decorative purposes.</p><p>The spacious galley style utility room, beautifully fitted with solid wood cabinetry, wooden worktops and a Belfast sink, features space for both a washing machine and tumble dryer, access to a useful walk-in understairs pantry, guest cloakroom and a side door providing external access. The utility room flows seamlessly into the lower-level kitchen/diner, which continues the theme of solid wood cabinetry and includes a Belfast sink, integrated freezer, and space for a range cooker, dishwasher and fridge/freezer. The kitchen/dining room enjoys lovely views over the garden and benefits from French doors opening directly onto the patio.</p><p>To the first floor, the property offers a stunning and generously proportioned principal bedroom, featuring a vaulted ceiling with Velux windows, outstanding countryside views and a contemporary en suite shower room. There is a second, very well-proportioned extended bedroom providing ample space for a sitting area and home office, again enjoying exceptional open views. A third double bedroom features a bay window with space for a dressing table or desk, perfectly positioned to take in the outlook. These bedrooms are served by a family bathroom.</p><p><strong>Outside</strong><br />The rear garden is of a substantial size and has been arranged to include a paved patio seating area, a large lawn, mature planted borders, a vegetable patch and a sizeable greenhouse. The lower section of the garden is listed as agricultural land and is laid mainly to lawn with a mature apple tree, hedged boundary at the far end and fenced boundaries with neighbouring properties. Please note that no shed or greenhouse can be erected within this area.</p><p>To the front, the property benefits from a tandem driveway leading to a larger parking area directly in front of the house. The remaining frontage is arranged with cottage-style garden planting, further enhancing the home’s charming kerb appeal.</p><p><strong>Location</strong><br />The residence is approximately 1 mile from the centre of Alvechurch and is also conveniently located for Sandhills Nursery, Crown Meadow First School, Alvechurch C of E Middle School as well as shopping and eating facilities within the village itself. The M42 (Junction 2) is easily accessible and Alvechurch railway station lies approximately 1.4 miles away. Also nearby are the facilities offered by both Barnt Green village (2.6 miles), Redditch (3 miles), Bromsgrove (5.4 miles) and Birmingham (13.1 miles).</p><br />EPC Rating: D