Property Details:
• Type: Detached
• Tenure: FREEHOLD
• Floor Area: 2559 sqft
Key Features:
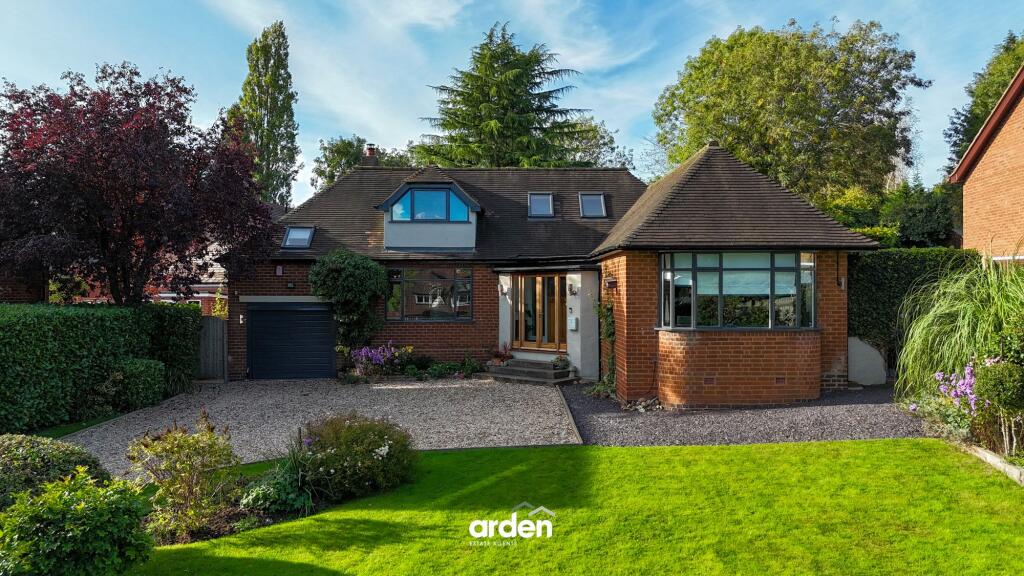
• Beautifully presented Dormer bunglow
• Self-contained annexe with private courtyard
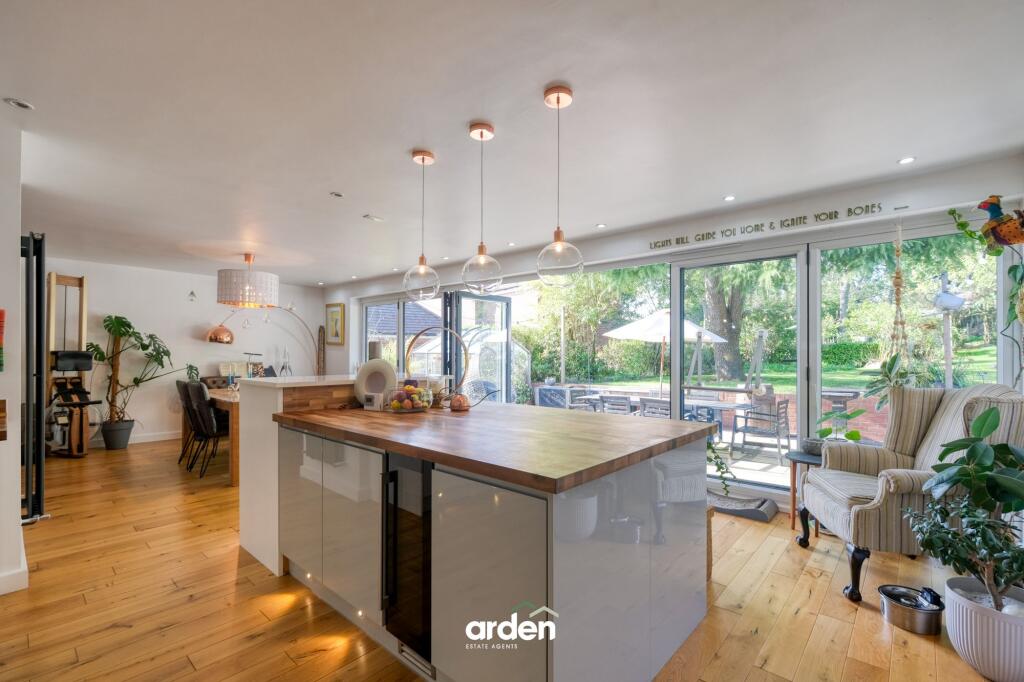
• Open-plan kitchen and dining area with eight-metre bi-fold doors
• Lounge with wood-burning stove
• Separate office and family room (currently used as a cinema room)
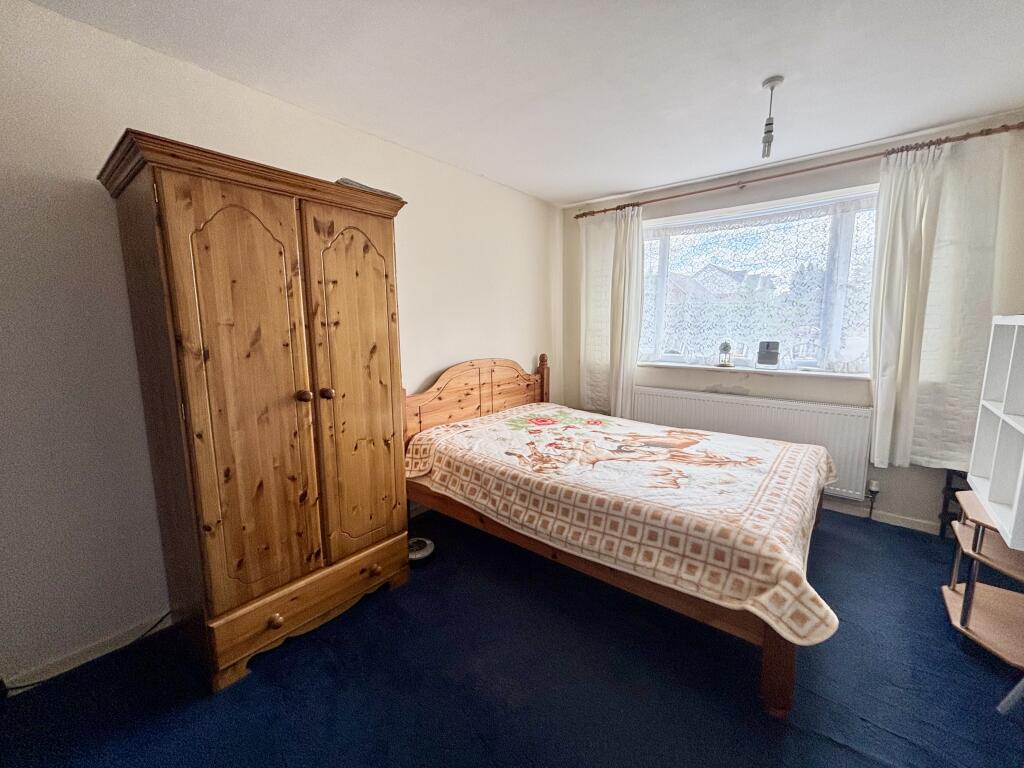
• Three generously-sized first-floor bedrooms
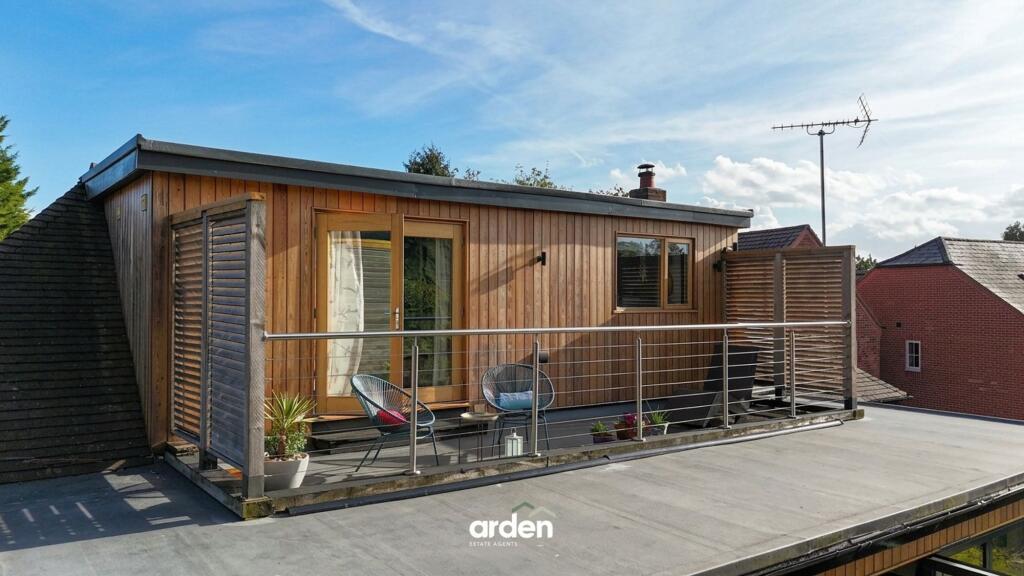
• Master bedroom with balcony, dressing area, toilet and shower
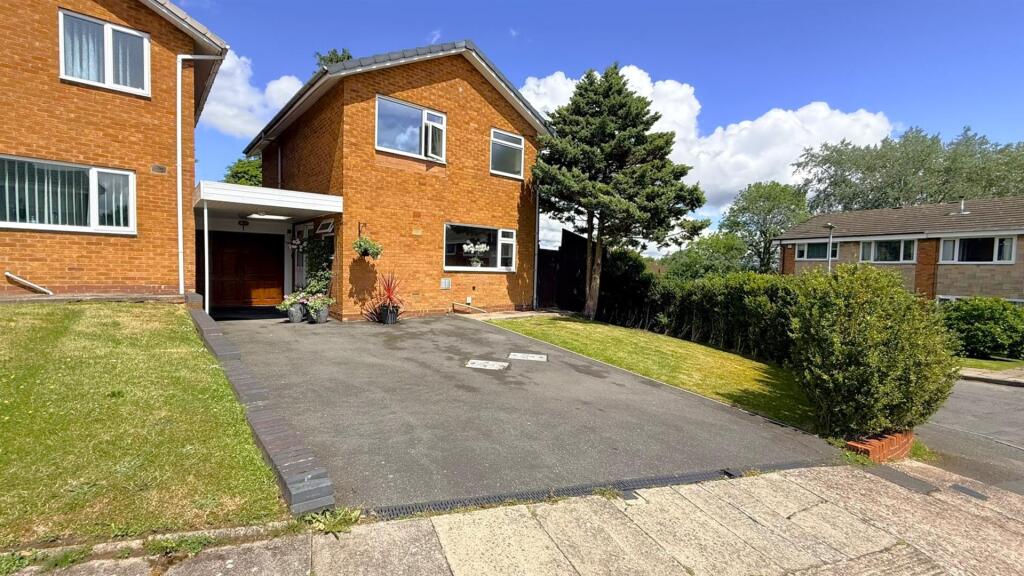
• Large driveway parking, lawn and garage
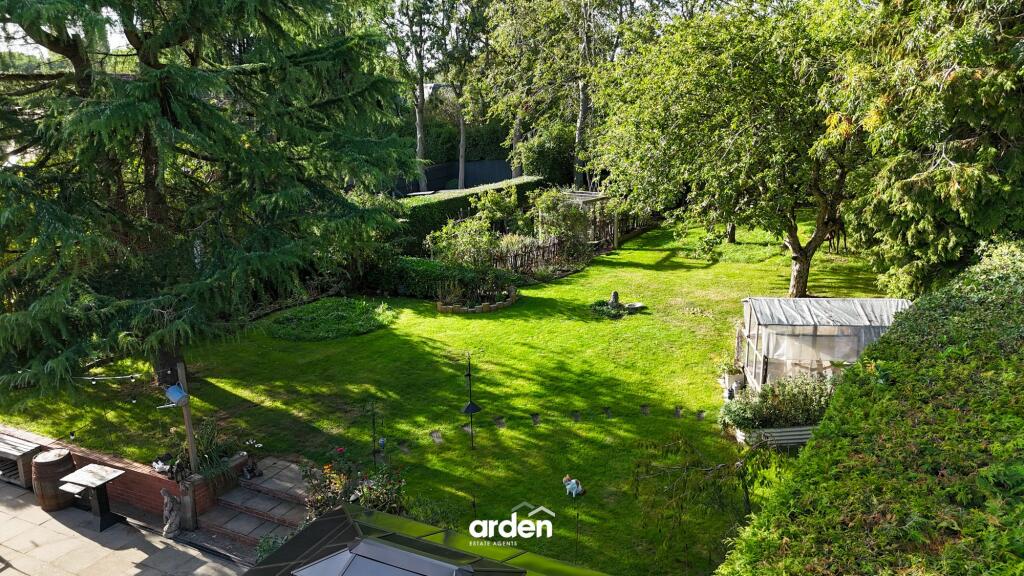
• Rear garden with patio, lawn and well-stocked growing areas
• Central location - Nearby schools, shops and transport links
Location:
• Nearest Station: Kings Norton Station
• Distance to Station: 0.7191249320317156 miles
Agent Information:
• Address: 14
Old Birmingham Road
Lickey End
Bromsgrove
B60 1DE
Full Description:
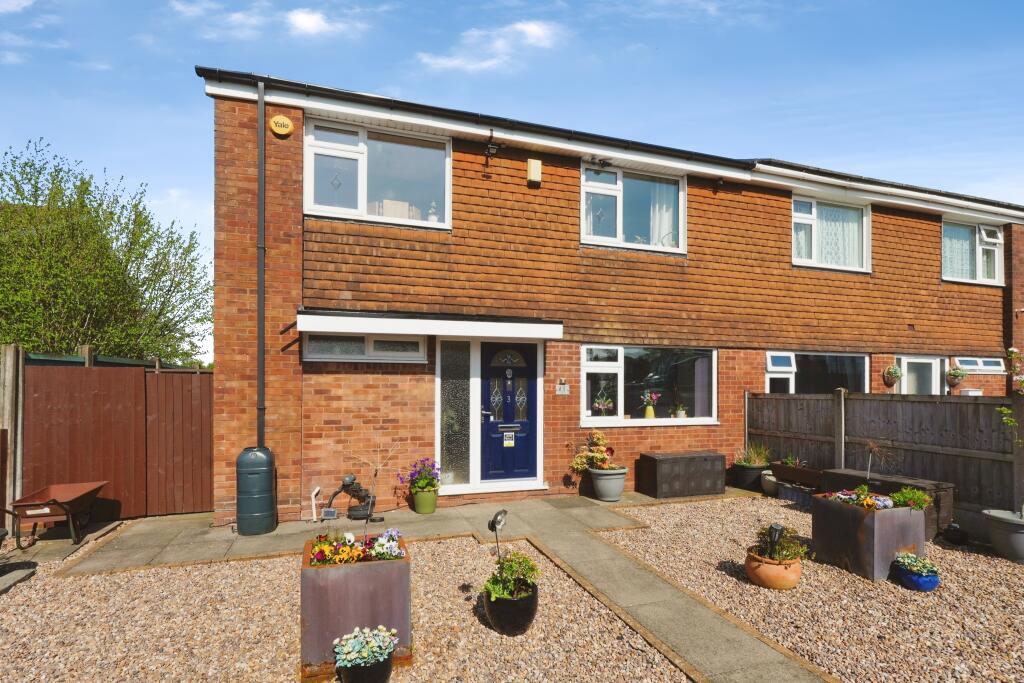
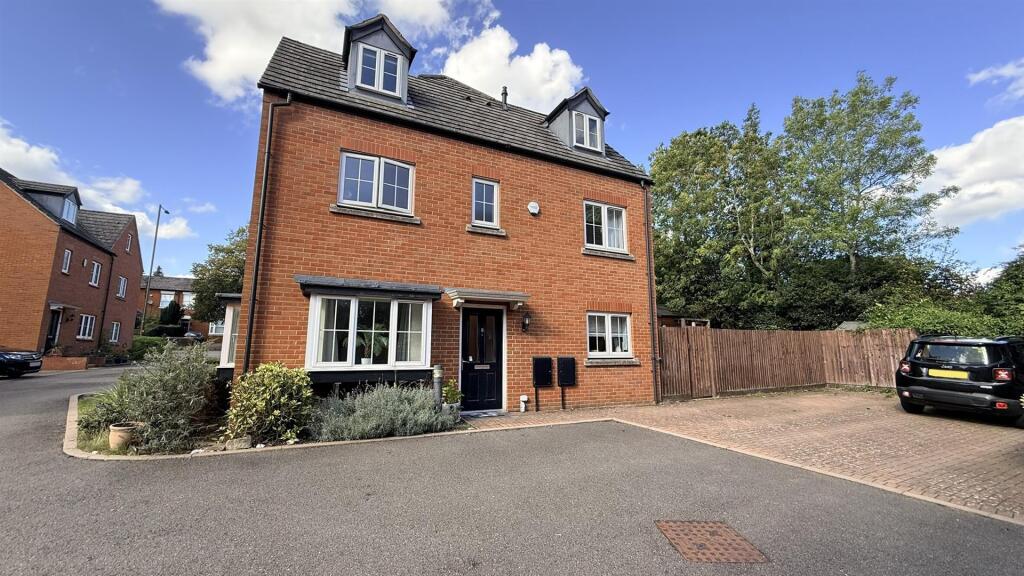
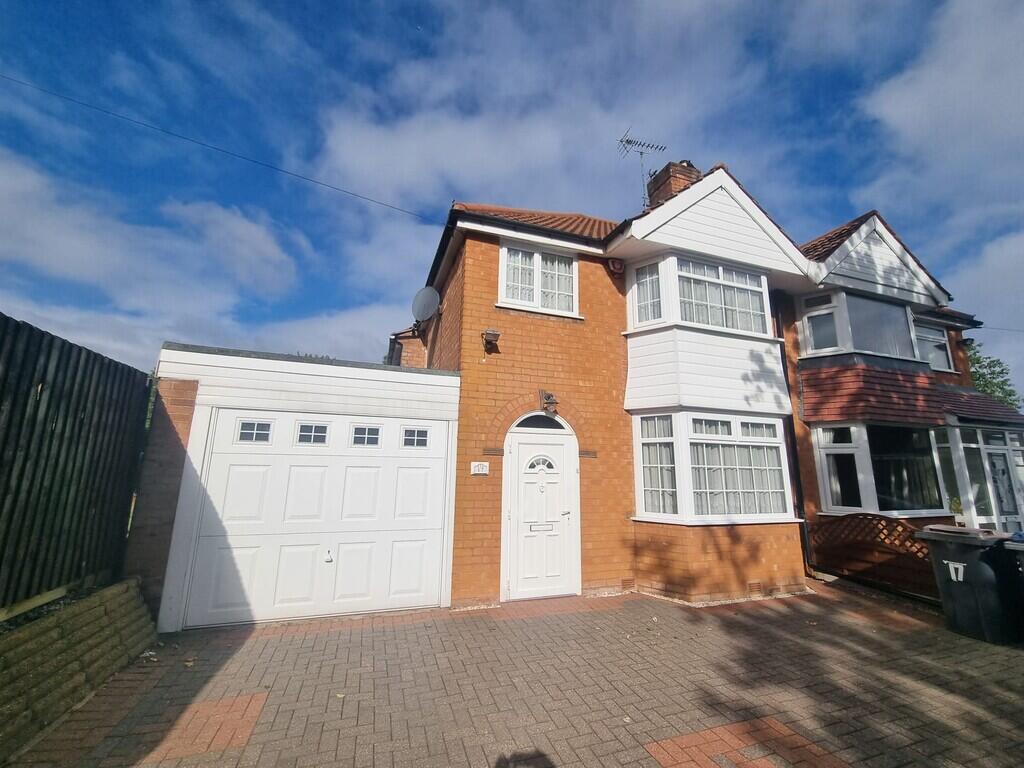
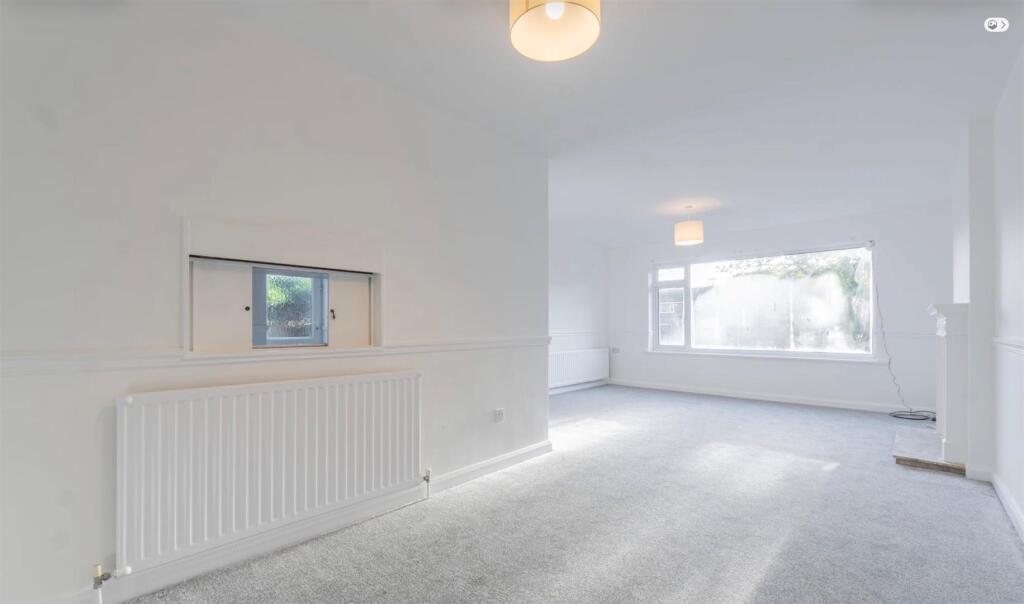
<p>A beautifully presented four bedroom dormer bungalow with self-contained annexe, situated in Kings Norton, Birmingham. This impressive dormer bungalow has been modernised and extended by the current owners to provide flexible accommodation, including a spacious open-plan kitchen/diner/family area. The ground floor also offers a lounge, office, family room, shower room and utility room, with three bedrooms and a family bathroom on the first floor. A self-contained annexe provides a sitting room, bedroom, shower room and utility room, together with its own private courtyard. Outside, there is generous parking to the front and a charming, individual rear garden.</p><p>A sweeping pebble driveway leads to a hardstanding area, with further parking for numerous vehicles. A lawn and flower beds sit alongside steps leading to the property.</p><p>The property is entered through a porch with a bespoke front door and quarry-tiled flooring. The reception hall retains original parquet flooring and includes a cloaks cupboard, rooflights and a wooden staircase with glass panels leading to the first floor.</p><p>The lounge features a reclaimed fireplace with a wood-burning stove and solid wood flooring. It opens through to the dining area, which forms part of the generous L-shaped kitchen and dining space. The kitchen has high-gloss Magnet units, American walnut worktops and a range-style Smeg cooker with a five-ring gas hob, extractor and Italian glass splashback. There is also a ceramic one-and-a-half-bowl sink with hose tap, an integrated dishwasher and washing machine, and space for a fridge-freezer. A large pantry provides additional storage, worktop space and a further wash hand basin. Bi-fold doors span approximately eight metres across the rear, opening the room towards the garden.</p><p>A ground-floor shower room has a Mira shower, wash hand basin and WC. There is also a separate office with a bay window and a cinema room with loft access. The utility room offers wall and base units, plumbing for a washing machine and tumble dryer, and a door to the rear garden.</p><p>There are three bedrooms on the first floor. The master bedroom has doors opening onto a balcony area, a dressing area and access to generous eaves storage. Its shower area includes a double shower cubicle with a rain shower head and additional fitting, with a separate WC and wash hand basin.</p><p>The family bathroom has a panelled bath, wash hand basin and WC, alongside sloping ceilings and decorative floor tiles.</p><p><strong>Self-contained annexe</strong></p><p>Accessed via its own private courtyard, the annexe offers a large sitting room and a bedroom overlooking the rear garden. A shower room includes a corner shower with a Triton T80 electric unit, wash hand basin with vanity unit and WC.</p><p>A separate utility room has wall and base units, plumbing for a washing machine and tumble dryer, and a patio door opening towards the rear garden. The annexe is currently used by the sellers as Airbnb accommodation.</p><p>The garage has a sink, space for a chest freezer, plumbing for two washing machines and access to the rear garden.<br /><br /><strong>Outside</strong></p><p>The rear garden includes a large paved patio and seating area beneath a gazebo, a lawn with a wildflower garden and meadow, and well-stocked allotment spaces to the side and rear. Further features include fruit trees, a chicken coop and greenhouse, as well as power and lighting.</p><br />EPC Rating: D