
For Sale
£100,000
Greyfriars Road, Coventry
2 bd
1 ba
Apartment
Coventry
Listed by Connells - Coventry
Only details supplied with this listing are shown. Ask the listing contact to confirm measurements, taxes and costs.
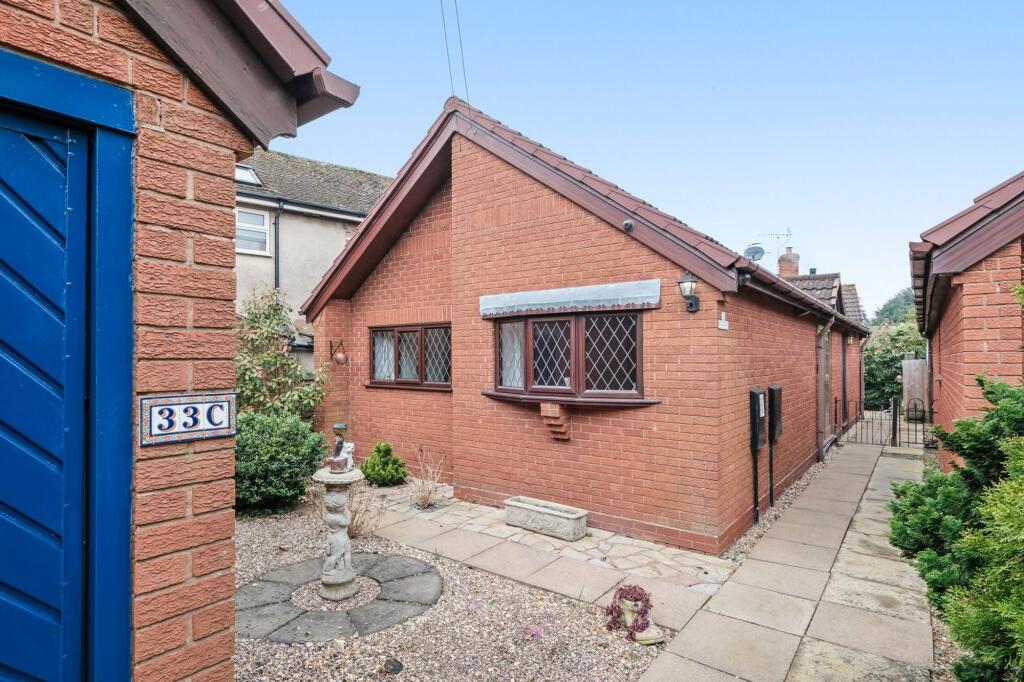
Property Details: • Type: Detached Bungalow • Tenure: Freehold • Floor Area: N/A
Key Features: • No Onward Chain • Two Double Bedrooms • Shower Room • Kitchen/Diner • Lounge • Conservatory • Rear Garden • Detached Garage and Driveway • Good Transport Links • Close By Local Shops and Amenities
Location: • Nearest Station: N/A • Distance to Station: N/A
Agent Information: • Address: 14 Old Birmingham Road Lickey End Bromsgrove B60 1DE
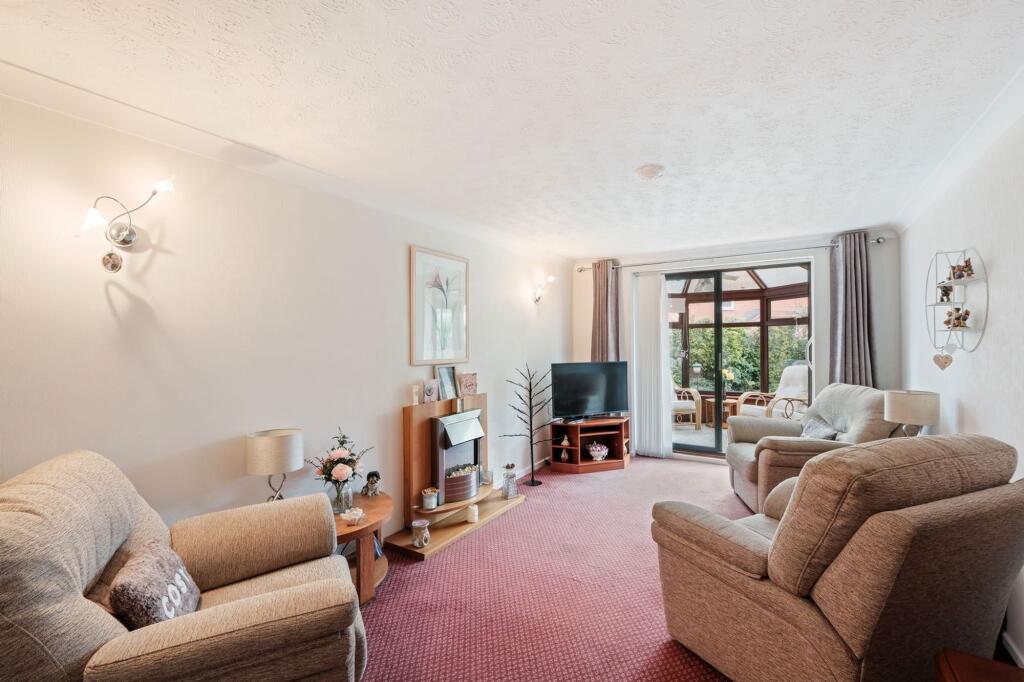
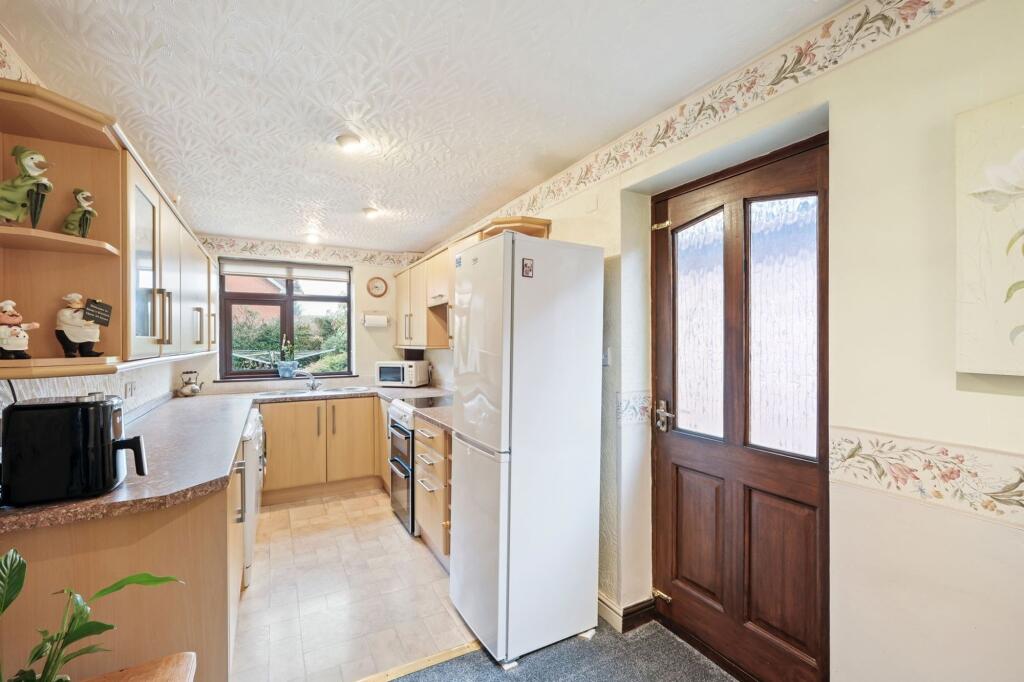
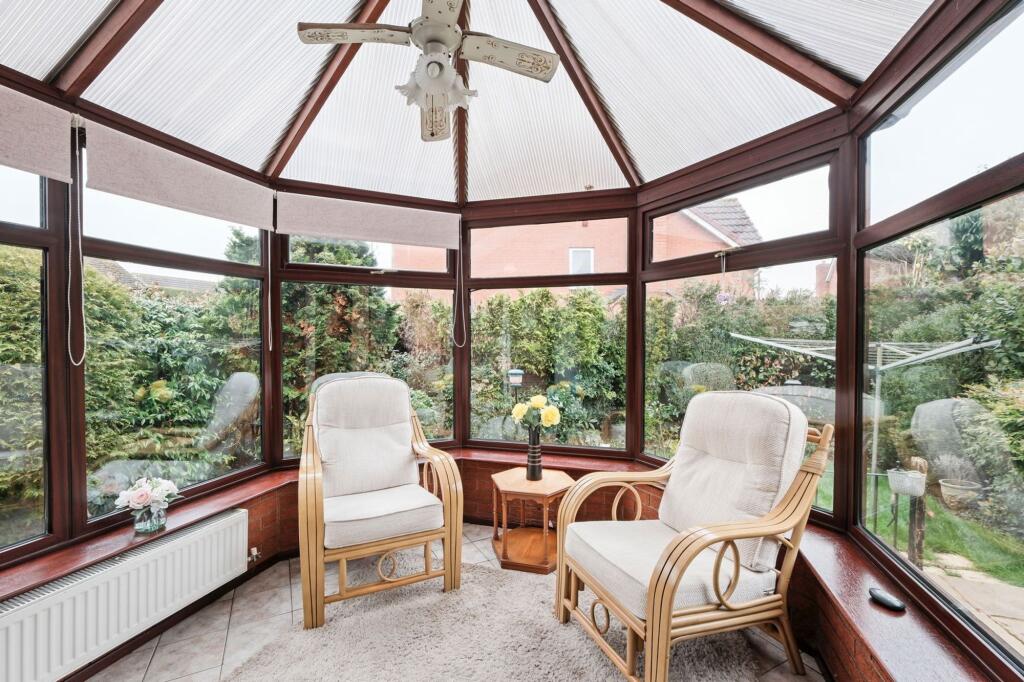
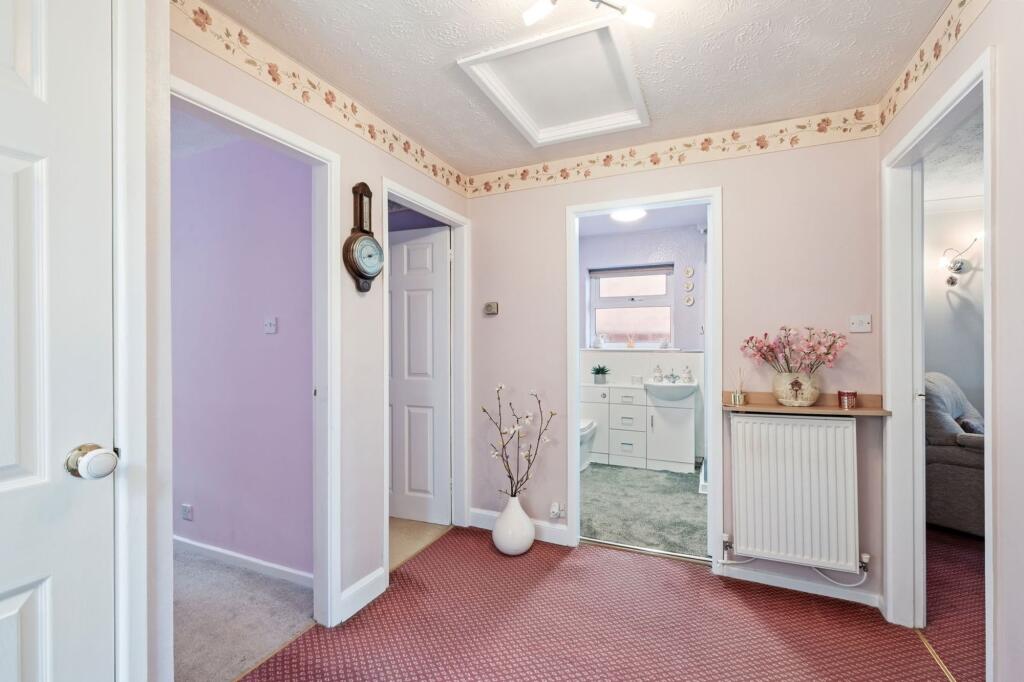
Full Description: NO ONWARD CHAIN - A well-presented detached two bedroom bungalow, offered with lounge, kitchen/diner, conservatory, shower room, low-maintenance rear garden, driveway and detached garage, situated in Stoke Heath, Bromsgrove. This property is for sale by the Modern Method of Auction, meaning the buyer and seller are to Complete within 56 days (the "Reservation Period"). Interested parties personal data will be shared with the Auctioneer (iamsold).The property is approached via a driveway offering off-road parking, with convenient access to the detached garage, providing ample storage or additional parking space.Once inside, the welcoming entry hallway offers two handy storage cupboards and leads to a good-sized lounge featuring a charming fireplace. Sliding doors from the lounge open into the conservatory, which has an external door leading onto the rear garden. Adjoining the lounge is a kitchen/diner, with space for free-standing appliances and an external door providing access to the rear garden.To the left wing of the home, you'll find the sleeping accommodation, with two generously sized double bedrooms, both offering convenient storage cupboards. Nearby, you’ll also find the shower room.Externally, the property boasts a low-maintenance rear garden, featuring a paved patio area and a well-kept lawn. The garden is further enhanced by mature greenery and neatly fenced boundaries, providing both privacy and a pleasant outdoor space.Agent Note:This property has a shared driveway.This property is for sale by the Modern Method of Auction, meaning the buyer and seller are to Complete within 56 days (the "Reservation Period"). Interested parties personal data will be shared with the Auctioneer (iamsold).If considering buying with a mortgage, inspect and consider the property carefully with your lender before bidding.A Buyer Information Pack is provided. The winning bidder will pay £349.00 including VAT for this pack which you must view before bidding.The buyer signs a Reservation Agreement and makes payment of a non-refundable Reservation Fee of 4.5% of the purchase price including VAT, subject to a minimum of £6,600.00 including VAT. This is paid to reserve the property to the buyer during the Reservation Period and is paid in addition to the purchase price. This is considered within calculations for Stamp Duty Land Tax.Services may be recommended by the Agent or Auctioneer in which they will receive payment from the service provider if the service is taken. Payment varies but will be no more than £450.00. These services are optional.Room Dimensions: Garage - 5.89m x 2.51m (19'3" x 8'2")Lounge - 5.37m x 3.12m (17'7" x 10'2")Conservatory - 2.71m x 2.65m (8'10" x 8'8") maxKitchen/Diner - 5.37m x 2.19m (17'7" x 7'2")Master Bedroom - 4.46m x 2.92m (14'7" x 9'6") maxBedroom 2 - 4.91m x 2.42m (16'1" x 7'11") maxBathroom - 2.28m x 1.93m (7'5" x 6'3")Please read the following: These particulars are for general guidance only and are based on information supplied and approved by the seller. Complete accuracy cannot be guaranteed and may be subject to errors and/or omissions. They do not constitute a contract or part of a contract in any way. We are not surveyors or conveyancing experts therefore we cannot and do not comment on the condition, issues relating to title or other legal issues that may affect this property. Interested parties should employ their own professionals to make enquiries before carrying out any transactional decisions. Photographs are provided for illustrative purposes only and the items shown in these are not necessarily included in the sale, unless specifically stated. The mention of any fixtures, fittings and/or appliances does not imply that they are in full efficient working order, and they have not been tested. All dimensions are approximate. We are not liable for any loss arising from the use of these details. Regulations require us to conduct identity and AML checks and gather information about every buyer's financial circumstances. These checks are essential in fulfilling our Customer Due Diligence obligations, which must be done before any property can be marked as sold subject to contract. The rules are set by law and enforced by trading standards.We will start these checks once you have made a provisionally agreeable offer on a property. The cost is £30 (including VAT) per property transaction. This fee covers the expense of obtaining relevant data and any necessary manual checks and monitoring. It's paid in advance via our onboarding system.EPC Rating: DGarage5.89m x 2.51mLounge5.37m x 3.12mConservatory2.71m x 2.65mKitchen / Diner5.37m x 2.19mMaster Bedroom4.46m x 2.92mBedroom Two4.91m x 2.42mBathroom2.28m x 1.93m
If the interactive map is unavailable, open the supplied location in maps.
Open location in mapsThe pin uses coordinates supplied with this listing. Confirm the exact location with the listing contact.
Added and updated dates describe the Mirror record. Source publication and verification dates are shown separately when known; none establishes time on market. Confirm current price and availability with the listing contact.
View original listing


