Property Details:
• Type: Semi-Detached
• Tenure: N/A
• Floor Area: N/A
Key Features:
• 4 Bedrooms
• Traditional Family Home
• Extended
• 2 Reception Rooms
• Large Garden
• Driveway and Garage
• Great Location
• Close to Amenities
• EPC On Order
Location:
• Nearest Station: N/A
• Distance to Station: N/A
Agent Information:
• Address: 5 Coniston Road,
Patchway,
Bristol,
BS34 5PA
Full Description:
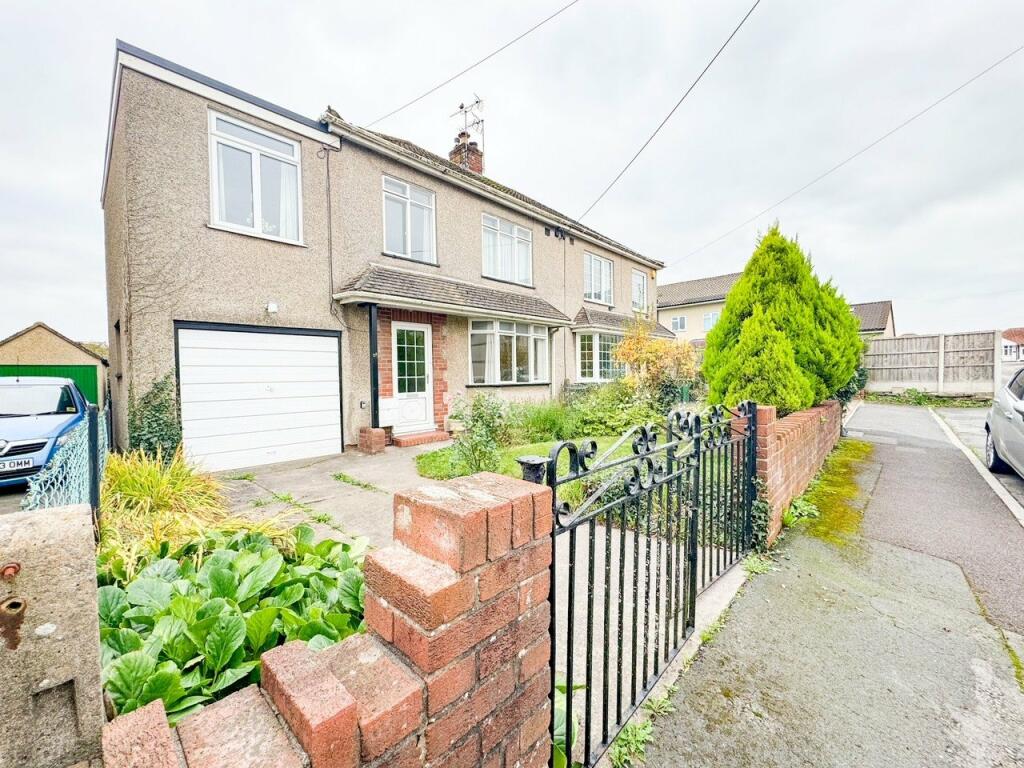

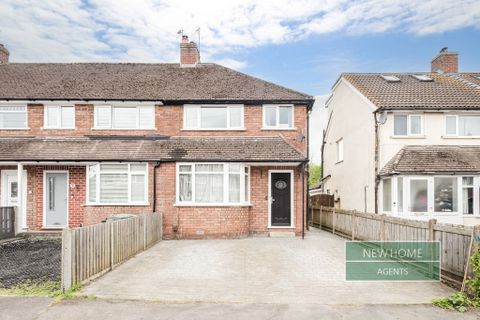
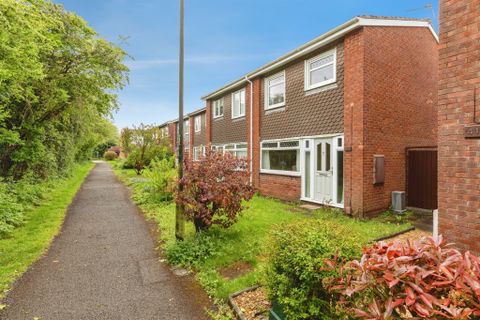
A fantastic opportunity to purchase a traditional family home set in a sought after location close to Aztec West and some of Bristol’s major engineering companies.internally this extended semi-detached home offers a great space for a growing family benefiting from 4 bedrooms, traditional entrance hallway, kitchen/breakfast room, living room and dining room. Externally the property has a beautiful South facing rear garden that offers a tranquil space to relax and put your gardening skills to the test. An enclosed front garden with driveway and single garage is also a fantastic offering.EPC DEntrance HallwayEntered via a uPVC double glazed door with obscure glazed panes, stairs rising to the first floor landing, radiator, doors to:Dining Room3.58m x 3.23m (11' 9" x 10' 7")max measurement
uPVC double glazed window to rear, gas fireplace.Living Room4.06m x 3.56m (13' 4" x 11' 8")max measurement
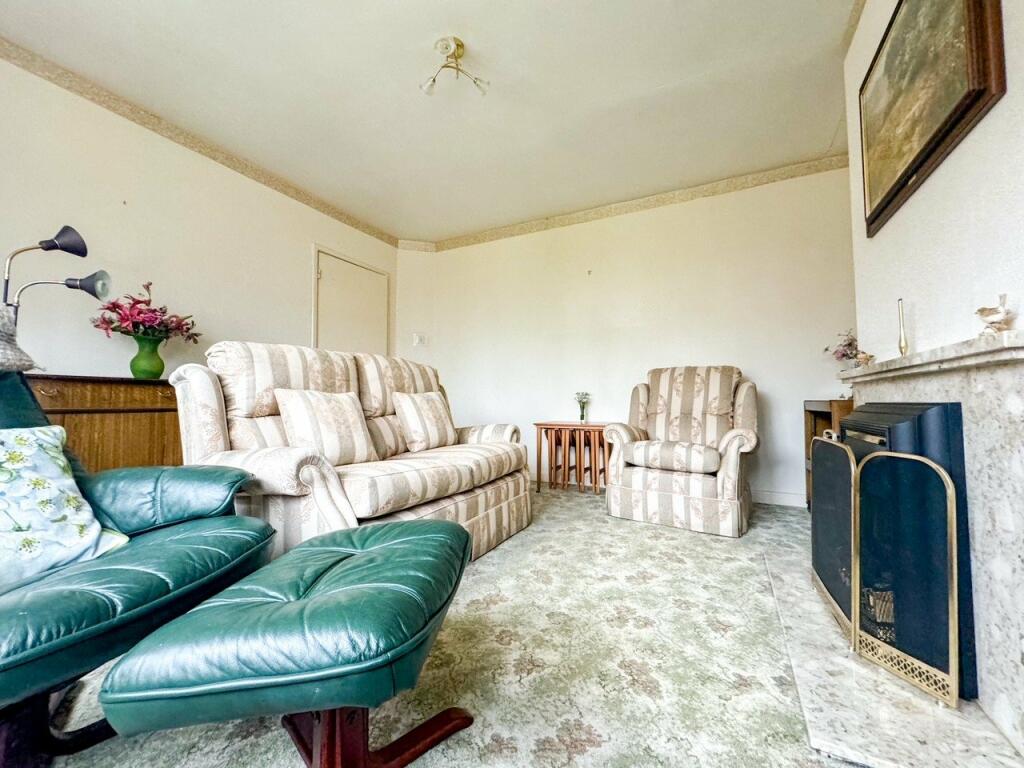
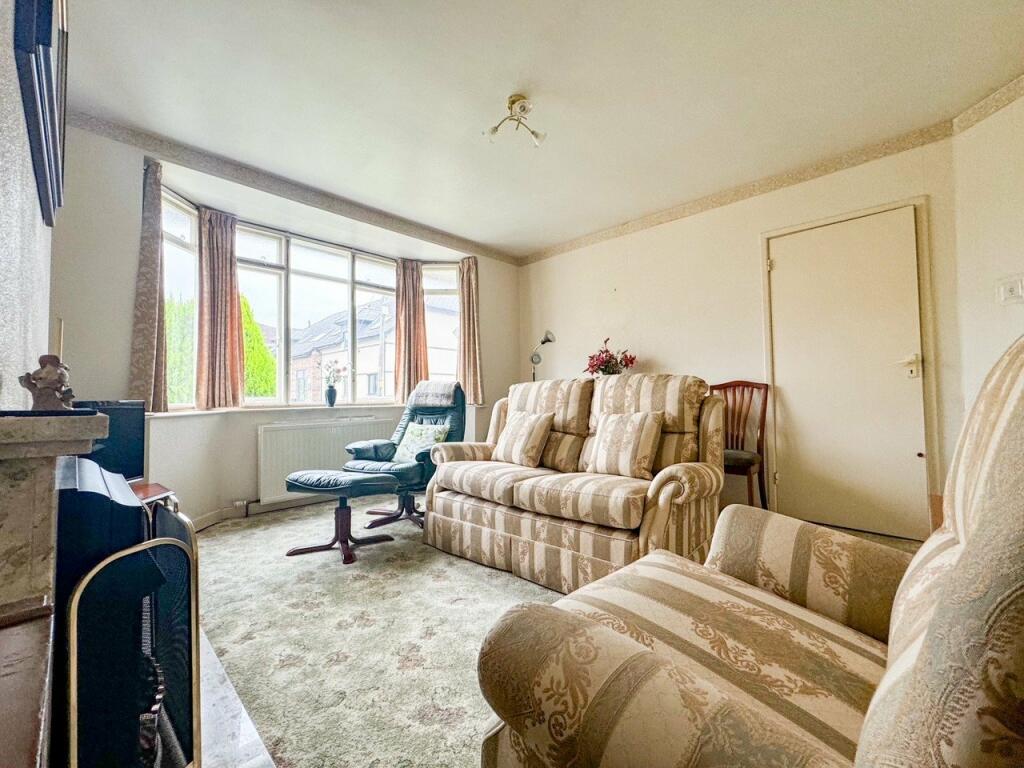
Feature bay window to front, radiator, electric fireplace with hearth and mantle surround.Kitchen/Breakfast Room3.86m x 2.57m (12' 8" x 8' 5")max measurement
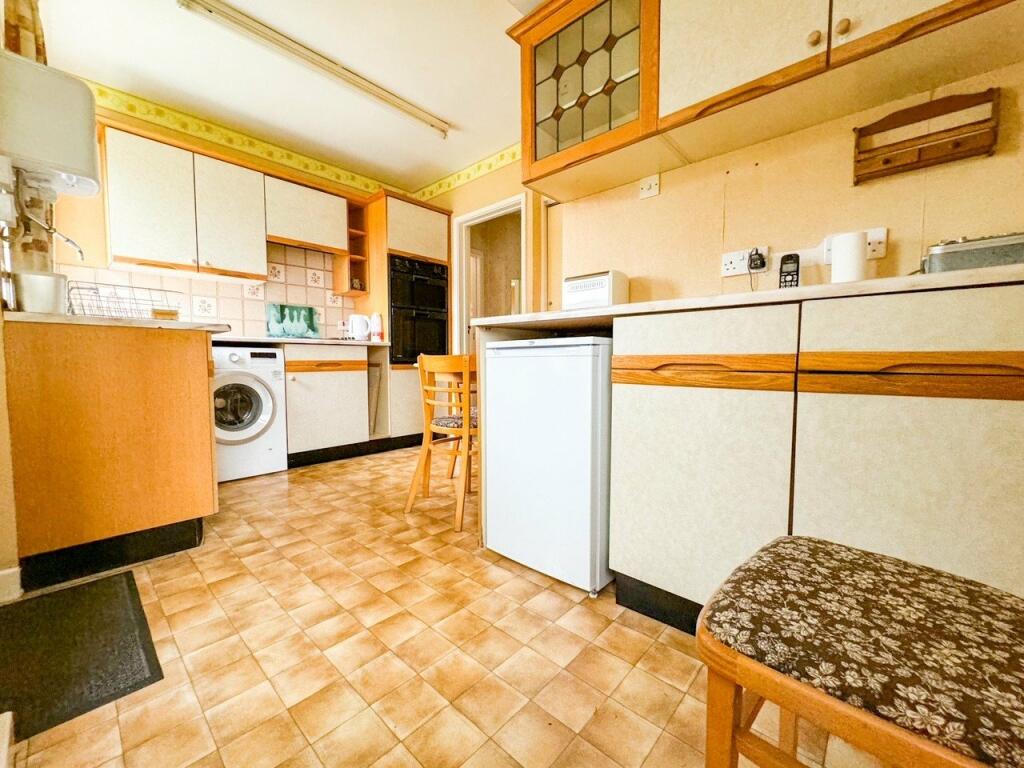
Fitted with a matching range of base and eye level units with worktop space and tiled splashbacks over, single drainer stainless steel sink unit with mixer tap, built-in eye level oven and grill and 4 ring electric hob, space and plumbing for washing machine, space for undercounter fridge, vinyl flooring, uPVC double glazed windows to rear and side, door to pantry cupboard with uPVC double glazed window to side and electric connected, door from kitchen leading out to:Rear LobbyVinyl flooring, door to W/C, obscure glazed door leading out to the rear garden.W/CFitted with a low level W/C, wall mounted electric heater., vinyl flooringFirst Floor LandingHatch to loft space, door to storage cupboard, uPVC double glazed window to rear, doors to:Bedroom 13.66m x 3.43m (12' 0" x 11' 3")max measurement
Window to front, radiator, built-in cupboard with hanging rail and shelving.Bedroom 23.66m x 3.07m (12' 0" x 10' 1")max measurement
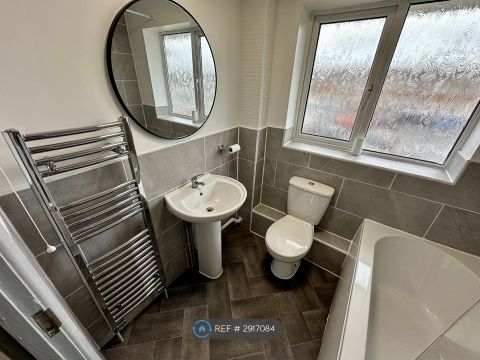
Double glazed window to rear, airing cupboard housing the gas combination boiler with slatted shelving.Bedroom 42.62m x 2.24m (8' 7" x 7' 4")Window to front, radiator.BathroomFitted with a deep panel bath with electric shower over, wall hung wash hand basin, part tiled surrounds, uPVC obscure double glazed window to rear, radiator.W/CFitted with a low level W/C, uPVC obscure double glazed window to side.Bedroom 35.3m x 2.29m (17' 5" x 7' 6")max measurement
A dual aspect room with uPVC double glazed windows to front and rear. radiator, wall hung wash hand basin with tiled splashbacks, built-in wardrobes.OutsideFrontFully enclosed to all side, double gates to driveway providing off street parking that in turn leads to the garage, laid mainly to lawn with mature shrubs.RearFully enclosed, laid mainly to lawn was a range of mature trees and shrubs, pathway runs the length of garden and round the side of property leading to the pedestrian door offering access to the garage. there is also a green house and summer house,GarageUp and over door to front, obscure glazed window to side, pedestrian access door leading to the rear garden.Council TaxBand C. Current rates for 2024/2025 £2,157.56.