Property Details:
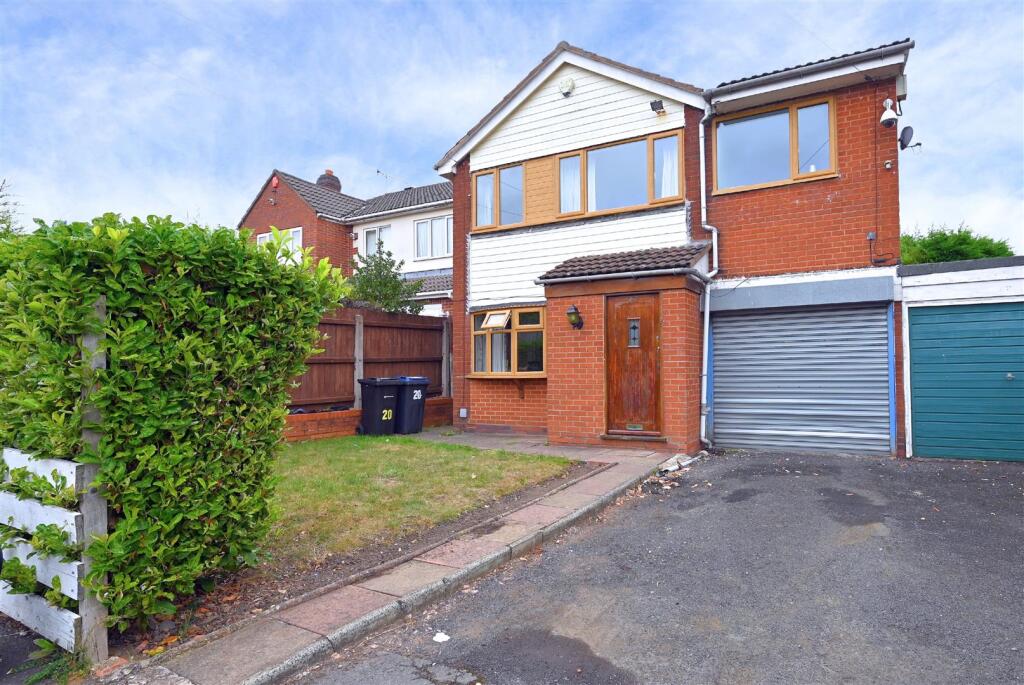
• Type: Detached
• Tenure: FREEHOLD
• Floor Area: N/A
Key Features:
• DETACHED FAMILY HOME
• FOUR BEDROOMS. TWO RECEPTION ROOMS
• CONSERVATORY. DRIVEWAY AND GARAGE
• NO CHAIN
Location:
• Nearest Station: Smethwick Galton Bridge Tram Stop
• Distance to Station: 1.9837787844308776 miles
Agent Information:
• Address: 146 High Street,
Harborne,
Birmingham,
B17 9NN
Full Description:
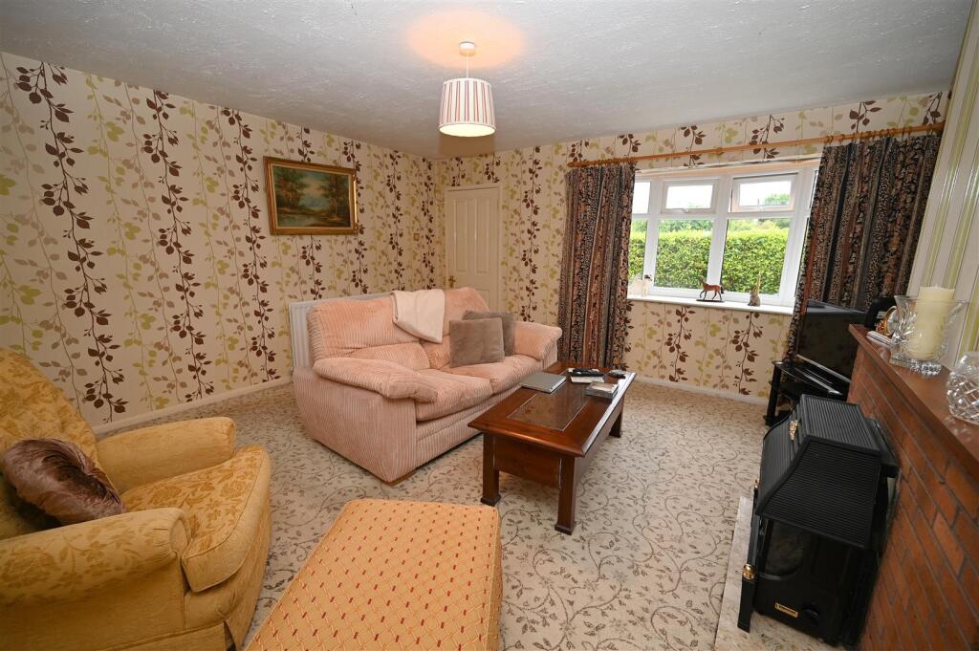
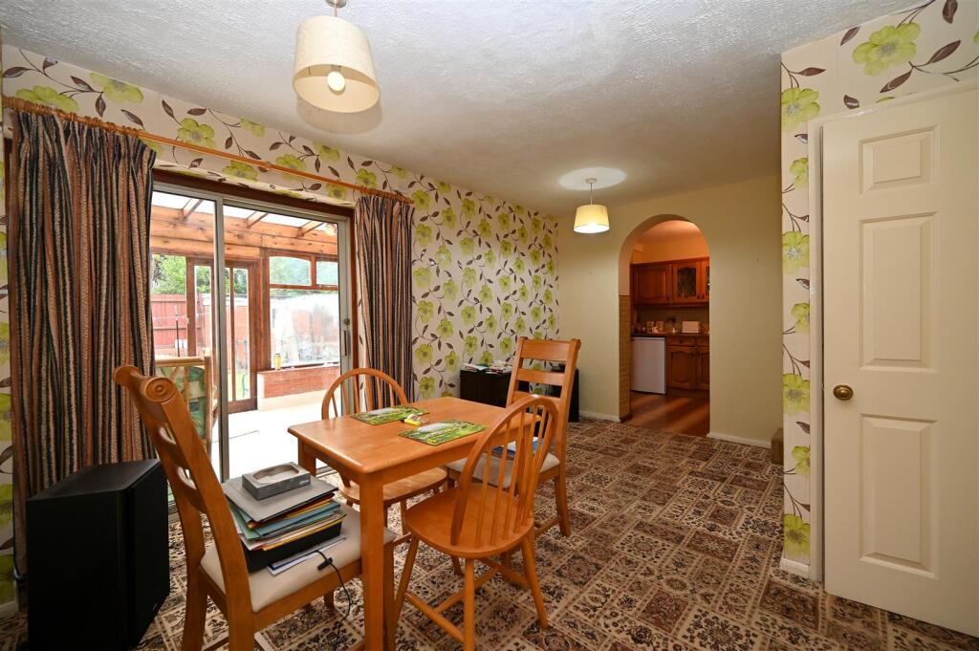
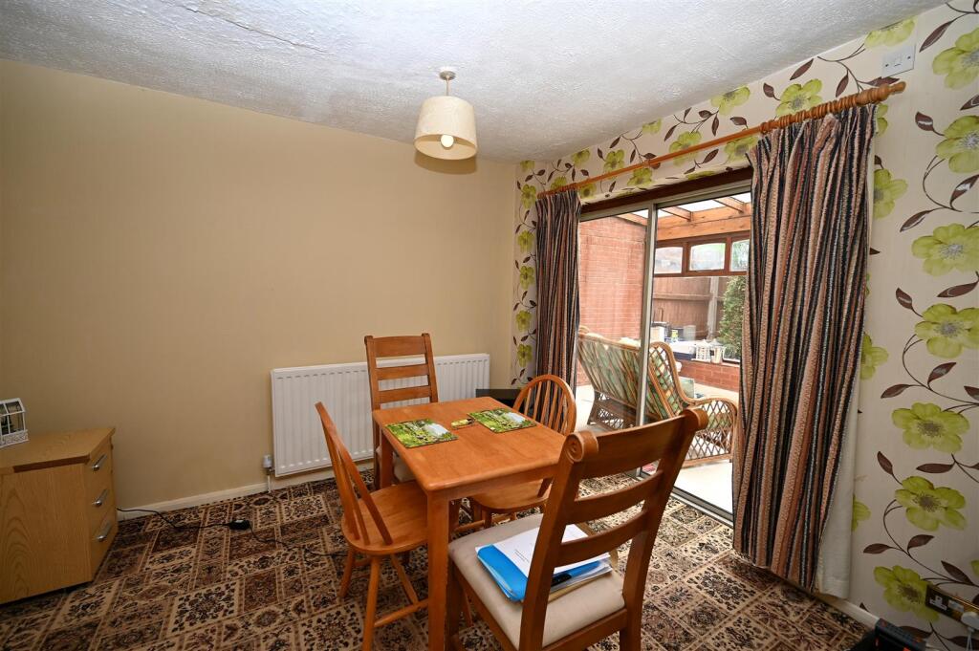
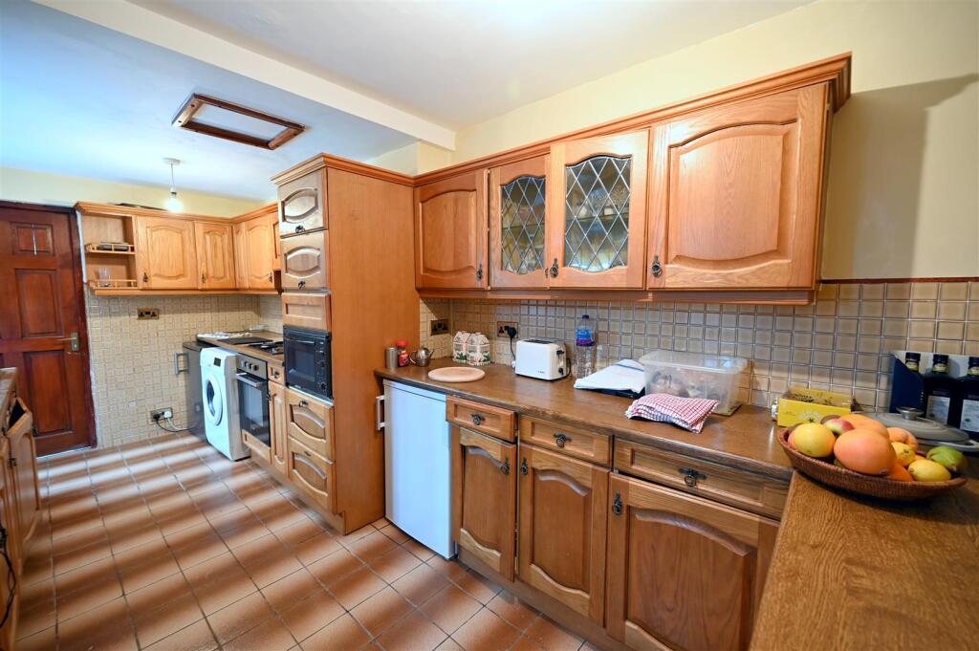
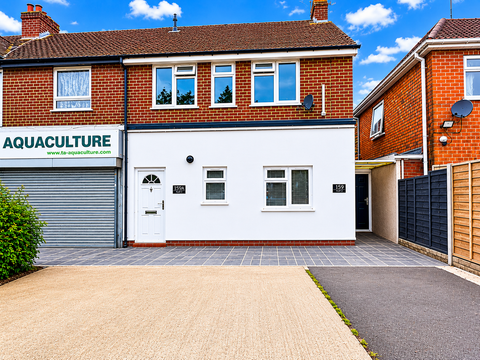
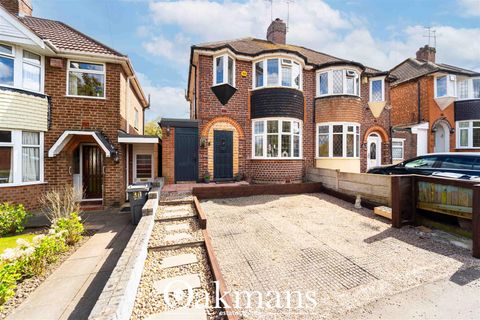
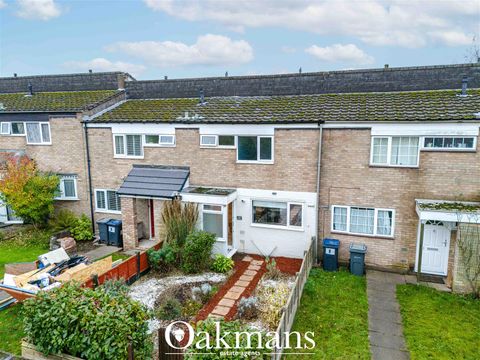
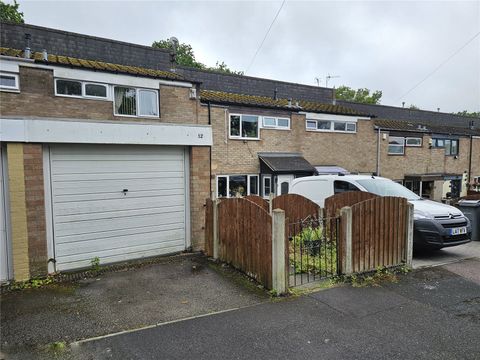
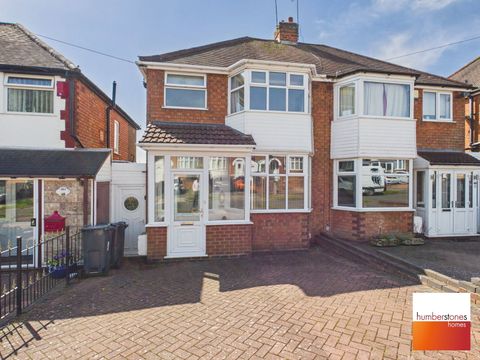
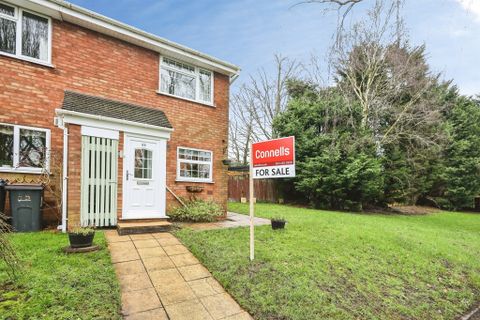
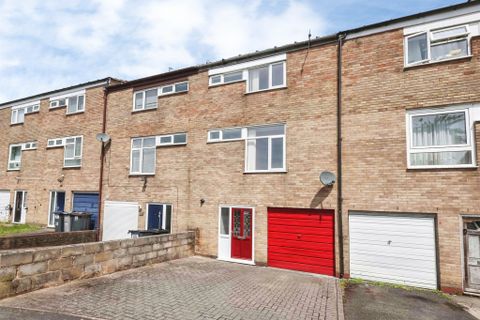
Detached house in a cul-de-sac location briefly comprising: front garden and driveway, garage, two reception rooms, large conservatory, breakfast kitchen, ground floor shower room, four bedrooms, one with en suite, family bathroom and enclosed rear garden with brick shed.<br /><br />The property is situated on Redhall Road, which is a quiet cul-de-sac leading off Aubrey Road, Harborne. Conveniently situated for local transport links into Birmingham city centre via Hagley Road West and access to motorway connections for the M5 and M6. Harborne village is readily accessible and the Queen Elizabeth Hospital and University of Birmingham are within easy reach.<br /><br />Not overlooked at the front, the property is set back from the road by a hedge and lawned front garden, driveway and path to front door. Also, fence panel and dwarf wall to one side.<br /><br />Entrance door with a glazed panel leads into:<br /><br /><b>Porch</b> - Having tiled floor, ceiling light point and panelled inner door leading into:<br /><br /><b>Front Reception Room</b> - 4.55m max into recess x 4.33m max (14'11" max into - Having UPVC double glazed bay window overlooking the front garden, radiator, ceiling light point and brick fireplace with inset gas fire.<br /><br /><b>Inner Hallway</b> - Having ceiling light point, stairs rising to first floor accommodation and door to:<br /><br /><b>"L"-Shaped Dining Room</b> - 4.54m max x 3.36m max (14'10" max x 11'0" max) - Having two ceiling light points, radiator, archway through to kitchen, double glazed sliding aluminium doors leading into conservatory and walk-in cupboard housing the wall-mounted Worcester gas boiler.<br /><br /><b>Breakfast Kitchen</b> - 4.52m max x 4.31m max (14'9" max x 14'1" max) - Having a range of matching wall and base units, tiled floor, wood-style work surfaces, part complementary to walls, integrated Bosch microwave, integrated Bush electric oven with Bosch gas hob over and extractor fan set behind matching fascia, one and a half bowl composite sink drainer with mixer tap over, window and door opening into the conservatory, two ceiling light points, Peninsula unit and radiator. Plumbing for washing machine and further appliance spaces. Door through to garage.<br /><br /><b>Conservatory</b> - 5.56m max x 2.9m max (18'2" max x 9'6" max) - Spacious conservatory having tiled floor, timber double doors opening to the garden, door providing side access to the front of the property and sliding doors leading back into the dining room.<br /><br /><b>Ground Floor Shower Room</b> - Having tiled flooring, radiator, ceiling light point, UPVC double glazed window overlooking the garden, wall-mounted wash handbasin with tiled splashback, shower cubicle with wall-mounted electric shower, part complementary tiling to walls, low flush WC and further UPVC double glazed window with obscured glass.<br /><br /><b>Stairs Rising To First Floor Accommodation</b> - <br /><br /><b>Landing</b> - Having radiator, two ceiling light points, loft access hatch, UPVC double glazed window with obscured glass. Also, airing cupboard housing the water tank and having fitted shelving.<br /><br /><b>Bedroom One - Front</b> - 6.87m max x 2.2m max (22'6" max x 7'2" max) - Having UPVC double glazed window to the front elevation, two ceiling light points and radiator.<br /><br /><b>Ensuite</b> - Having shower cubicle, side by side wash handbasins with mixer taps over and set into vanity storage, wall-mounted mirror, full complementary tiling to walls, UPVC double glazed window with obscured glass, low flush WC, bidet, ceiling light point and wall mounted cupboard.<br /><br /><b>Bedroom Two - Front</b> - 4.36m max x 2.58m max (14'3" max x 8'5" max) - Having UPVC double glazed window overlooking the front elevation, radiator, ceiling light point and useful built-in cupboard.<br /><br /><b>Bedroom Three - Rear</b> - 2.37m max x 2.33m max (7'9" max x 7'7" max) - Having UPVC double glazed window overlooking the rear garden, radiator and ceiling light point.<br /><br /><b>Bedroom Four - Front</b> - 3.46m max x 1.87m max (11'4" max x 6'1" max) - Having UPVC double glazed window overlooking the front elevation, radiator and ceiling light point.<br /><br /><b>Bathroom</b> - Having corner bath with mixer tap over, low flush WC, bidet, pedestal wash hand basin with mixer tap over, full complementary tiling to walls, radiator, UPVC double glazed window with obscure glass and recessed ceiling spotlights.<br /><br /><b>Outside</b> - <br /><br /><b>Side Garage</b> - Having electric up and over door and utility meters.<br /><br /><b>Rear Garden</b> - <br /><br /><b>Additional Information</b> - TENURE: FREEHOLD<br />COUNCIL TAX BAND: E<br /><br />